Latest stories

  • Peny Hsieh Interiors Shapes a Calm Penthouse Above Taipei

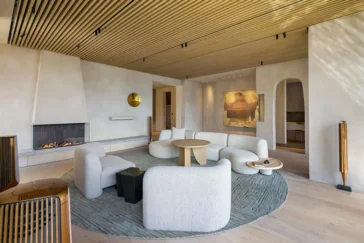
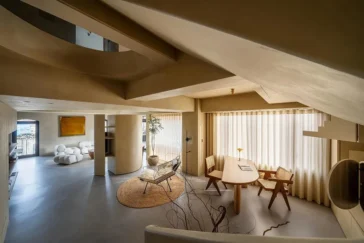
    Peny Hsieh Interiors completes The Sculpted Penthouse in Taipei, a 230 square meter duplex residence that turns a fragmented urban penthouse into a calm and continuous home. Recently named a 2026 Architizer A+Awards Jury Winner in the Residential Interiors under 3,000 square feet category, the project reworks the apartment through daylight, circulation and material continuity. […] More
  • Taipei Collector’s Home Turns Family Memory Into a Living Museum

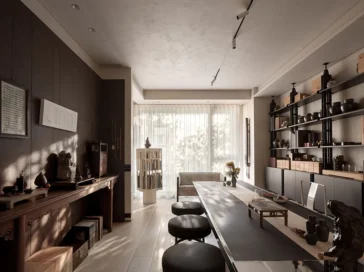
    Taipei Collector’s Home by Chih-Da Jason Lin transforms a family residence into a deeply personal study of art, memory and daily life. Located on Qingtian Street in Taipei’s Da’an District, the project combines two adjacent apartments into a 350 square meter three-bedroom home for the architect’s parents. Rather than treating the residence as a private […] More

  • Zaha Hadid Architects and C.Y. Lee & Partners to Design Taipei’s NICFC


    Following an international design competition, Zaha Hadid Architects (ZHA), in collaboration with C.Y. Lee & Partners, has been selected to design the National Innovation, Creativity and Finance Center (NICFC) in Taipei. Positioned in the Beimen district, the city’s historic financial hub, the 175,000-square-metre project consolidates four institutions under Taiwan’s Financial Supervisory Commission, including the stock […] More

  • Danjiang Bridge by Zaha Hadid Architects Opens in 2026

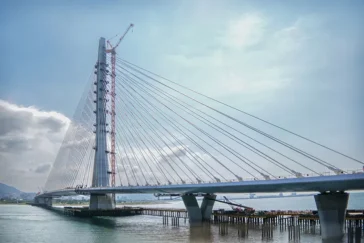
    Zaha Hadid Architects have announced that the Danjiang Bridge, set to become the world’s longest single-tower, asymmetric cable-stayed bridge, will officially open on 12 May 2026. The completion of its final steel decking segment marks the first direct connection between the east and west banks of the Tamsui River estuary in northern Taiwan. BRIDGES Designed […] More

  • Echo Villa by Peny Hsieh Interiors Responds to the Mountain

    Peny Hsieh Interiors has unveiled Echo Villa, a 990-square-meter private residence in Taipei completed in January 2025. Tucked into a mountainous landscape, the villa draws conceptual and formal inspiration from the shifting contours of its natural surroundings. Rather than imposing a fixed architectural narrative, the design responds to its environment with sculptural subtlety and flowing […] More

  • BaF’s Taisugar Circular Village: Taiwan’s Landmark in Sustainable Living

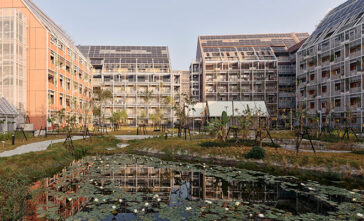
    The Taisugar Circular Village (TCV) by BaF, in Tainan City stands as Taiwan’s pioneering residential project fully integrated with the circular economy ideology. Comprising three housing blocks, a Circular Demo House (C-House), and an Eco-House (E-House), TCV accommodates 351 rental units, an urban farm, and an eco-pond situated centrally in the courtyard. This ambitious project […] More

  • Mecanoo’s Taiwan Vision: New Era for Kaohsiung’s Social Housing

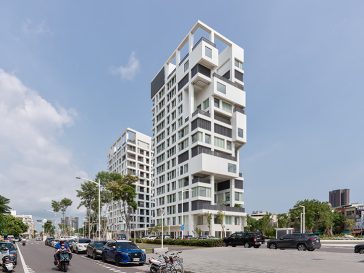
    The Kaohsiung Social Housing project in Kaohsiung, Taiwan, spearheaded by the innovative architectural firm Mecanoo, represents a pioneering approach in communal living solutions. This groundbreaking initiative marks Kaohsiung’s first foray into such a development, addressing the critical need for affordable housing. What sets this project apart is its emphasis on collective spaces to enhance the […] More

  • KHL Architects & Planners

    Guangci Charity Park Social Housing by KHL Architects & Planners

    KHL Architects & Planners designed the Guangci Charity Park Social Housing project, a remarkable urban development nestled within the vibrant cityscape of Taipei. This innovative endeavor aims to address the pressing need for more accessible housing options by creating a verdant sanctuary for the community. Meticulously crafted with a strong emphasis on environmental consciousness, the project […] More

  • KRIS YAO

    Han Pao?Teh Memorial Museum by KRIS YAO | ARTECH

    Architecture studio KRIS YAO | ARTECH has recenlty completed a memorial museum in Tainan, dedicated to Han Pao Teh. Han Pao Teh is regarded as one of Taiwan’s key contributors to modern architectural theory. Han himself founded the Tainan University of the Arts, a school, and as a tribute to his efforts and services to […] More

  • YD Architects

    YD Architects design House of Light Well No.2

    YD Architects have recently completed work on the transformation project of a row house in Taichung City, Taiwan. The row house is connected to another row house in the block.  It is around 30 meters long overall. The light well in the midst of the original building structure divides it into two buildings at the […] More

  • Take a Tour of the KOA Apartment designed by Marty Chou Architecture

    Take a Tour of the KOA Apartment designed by Marty Chou Architecture

    Marty Chou Architecture designed this innovative 90m² apartment in Taipei, Taiwan. Designed for a young couple with a young child and a newborn, the apartment is completely open, with hidden cabinets and a strip of deep-recessed windows surrounded on four sides. The recessed windows transition into private sleeping quarters when closed at night. Take a look […] More

Load More
Congratulations. You've reached the end of the internet.