Latest stories

  • Sawtooth House Reworks a Victorian Home in Kingston

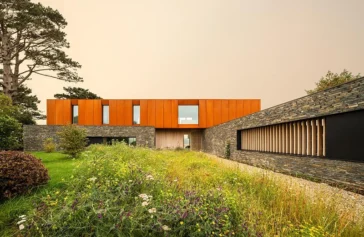
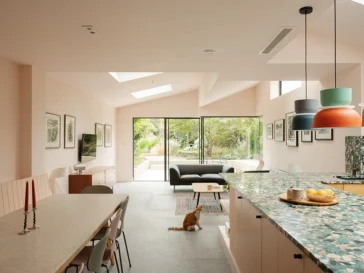
    Francesco Pierazzi Architects completes Sawtooth House in Kingston upon Thames, transforming an aging rear extension into a contemporary addition that responds to the owners’ environmental priorities and changing domestic needs. Completed in November 2024, the project increases the house from 165 to 180 square meters while refurbishing 125 square meters of the existing property. HOUSING […] More
  • Casa da Azenha by (umtodo) Revives a Former Watermill in Portugal

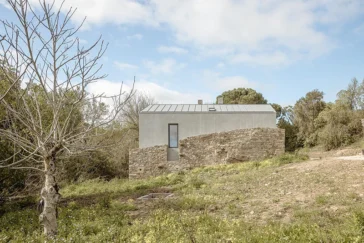
    (umtodo) transforms the ruins of a former watermill in Sobral de Monte Agraço, Portugal, into Casa da Azenha, a private residence that retains the site’s historic stone structure while introducing a contemporary dwelling within its boundaries. Completed in 2025, the project follows the footprint of the original mill and uses the surviving masonry as the […] More

  • Waechter Architecture Frames the Oregon Coast With Dune House

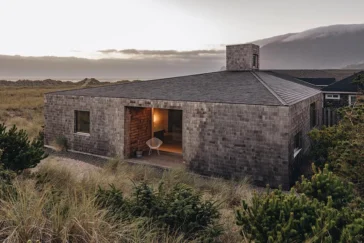
    Set along the northern Oregon Coast, Dune House by Waechter Architecture responds to its coastal setting through restraint, material clarity and a carefully organized plan. Rather than imposing itself on the landscape, the residence draws from local building traditions while presenting a contemporary architectural identity defined by proportion, light and a refined material palette. HOUSING […] More

  • HK Associates Designs Casa Ala Blanca for the Arizona Desert

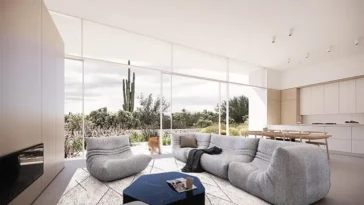
    Casa Ala Blanca by HK Associates explores compact desert living through one architectural gesture that supports shade, rainwater collection, solar energy and daily life. HK Associates designed the residence in Oro Valley, Arizona, for empty nesters who wanted a modest home with strong environmental performance and low maintenance materials. The project won the 2026 Architizer […] More

  • Jacobsen Studio on Designing AMS House in Response to Nature

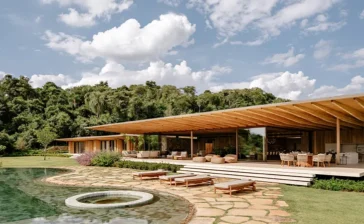
    Jacobsen Studio approaches AMS House through a close reading of its sloping site and surrounding native forest. Set on the highest point of the plot, the residence unfolds through three connected volumes that divide social and private functions while maintaining a continuous relationship with the garden. Laminated wood, rammed earth, travertine and copper establish a […] More

  • StudioAC Shapes Bellwoods Residence Around Light and Material

    Many contemporary homes rely on open plans and expansive glazing to create generous living environments. Bellwoods Residence, designed by Toronto-based StudioAC, takes a more deliberate approach. Instead of allowing light to enter from every direction, the house concentrates daylight into a single architectural gesture that organizes the entire project. A vertical light slot cuts through […] More

  • Atelier L’Abri Grounds Magdalen House in the Rhythms of Island Life

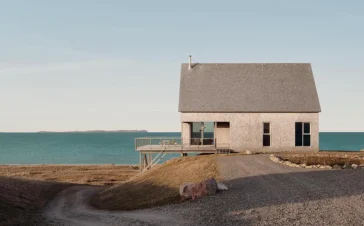
    On the Magdalen Islands, architecture cannot ignore its surroundings. Wind, salt, shifting dunes, and a fragile coastline demand buildings that understand where they stand before defining how they look. Magdalen House, designed by Montreal-based Atelier L’Abri, approaches this condition with restraint, developing a contemporary residence that grows directly from the building traditions and ecological realities […] More

  • Ström Architects Shapes a Home Around the Welsh Coast

    Every coastline demands its own architecture. The most successful houses acknowledge that wind, rain, salt, and topography shape a building long after construction ends. Porthmadog House, designed by Ström Architects on the North Wales coast, understands this condition from the outset. Set above an estuary overlooking the Irish Sea, the residence avoids picturesque gestures in […] More

  • MZ Arquitectos Shapes Casa LC Around Privacy and Topography

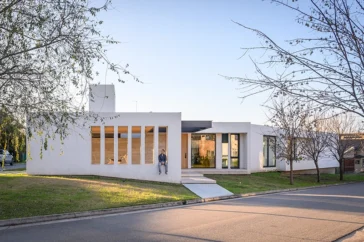
    MZ Arquitectos developed Casa LC from the difficulties of its site rather than from a predetermined formal idea. Located in the Jardín Inglés neighborhood of Valle Escondido, Córdoba, the 360-square-meter residence occupies an irregular corner plot with a level change of more than 1.80 meters. One edge faces the neighborhood’s main avenue, exposing the property […] More

  • Pine Island Cottage by Finds Comfort in Texture and Restraint

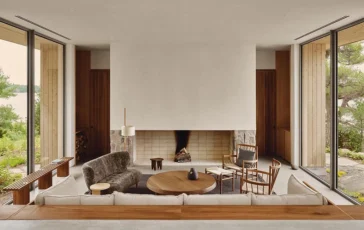
    Pine Island Cottage begins with a simple premise: architecture should deepen an experience of place rather than compete with it. Designed by Thom Fougere Studio and Bureau Tempo, the family retreat sits on a secluded island in Ontario’s Georgian Bay, where exposed granite, pine trees, and changing weather define daily life. Instead of creating distance […] More

  • Atelier Stéphane Fernandez Shapes Domaine Bel Air Through Stone and Topography

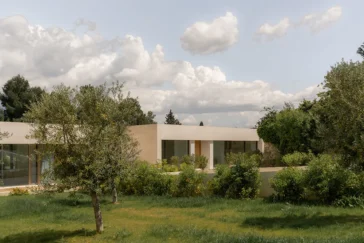
    Atelier Stéphane Fernandez approaches Domaine Bel Air as an act of extension instead of insertion. Located near Aix-en-Provence, the project introduces four single-storey villas into a protected estate shaped by an 18th-century bastide, a formal French garden, an olive grove and distant views towards Montagne Sainte-Victoire. The architects use the existing topography, vegetation and historic […] More

  • BE_Design Creates a Wellness Retreat Among the Trees

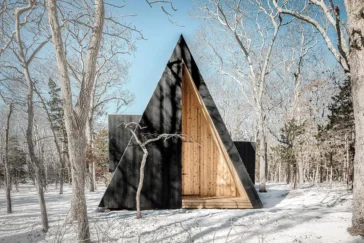
    Woods Retreat sits within a wooded site in Springs, New York, where BE_Design has created a compact sanctuary for meditation, kundalini yoga, sauna rituals, and ice bathing. Designed for a teacher who hosts instruction, the 600-square-foot building uses a restrained footprint to support breathwork, stillness, movement, and overnight stays. HOUSING The project reinterprets the familiar […] More

Load More
Congratulations. You've reached the end of the internet.