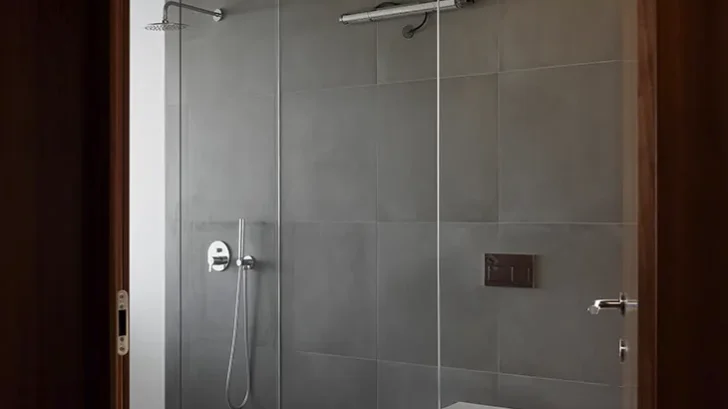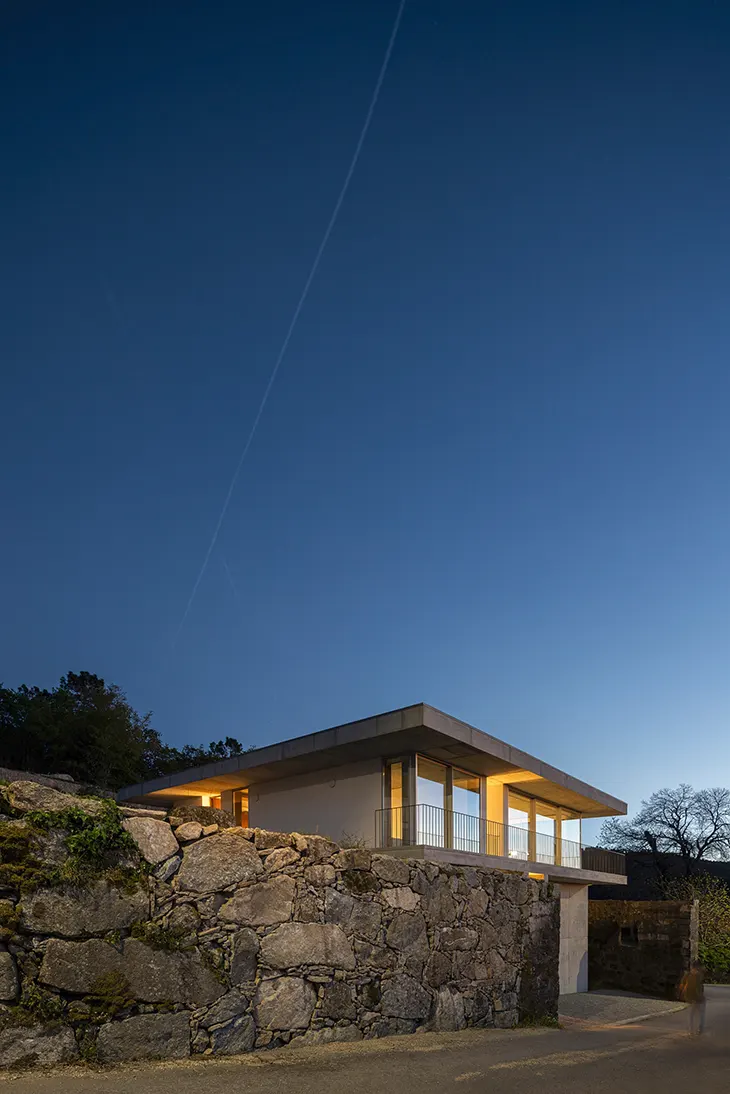
Casa Coqueira, designed by Tiago Sousa Architect, explores the relationship between geometry, elevation and spatial organisation through a minimalist architectural approach. The residence takes the form of a transparent, single-storey volume that rises above the terrain, supported by vertical planes extending from the lower portion of the property. Its elevated structure opens views across the surrounding valleys while creating distance from neighbouring buildings. The design responds to the site’s topography through a carefully developed arrangement of architectural elements.
RESIDENTIAL
The property occupies two levels, each with a distinct relationship to the surrounding terrain. The upper level covers most of the site and connects to the upper road, while an excavated platform occupies the lower portion. Large granite retaining walls enclose this lower area, which connects directly to another road. These existing conditions establish the foundation for the building’s structural arrangement and organisation.
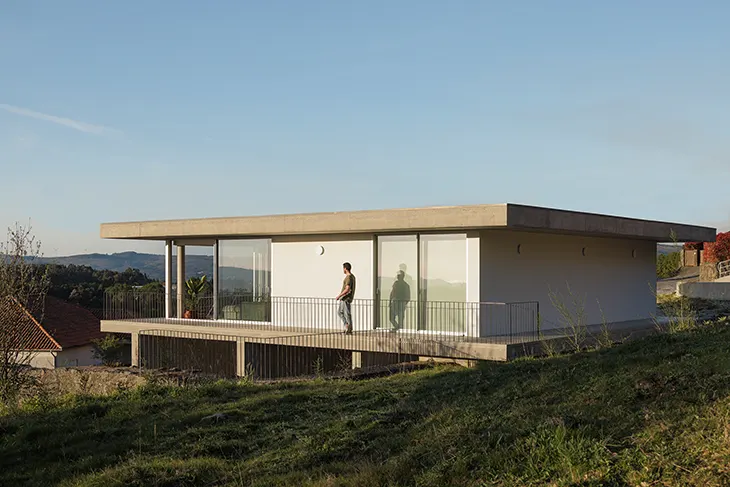
Tiago Sousa Architect uses the difference in elevation to establish the residence’s suspended appearance. Vertical planes rise approximately five metres from the lower platform to support the main volume. This configuration gives the house an unobstructed outlook towards the valleys while maintaining separation from surrounding construction. The elevated floor also allows the residence to connect with the property’s upper level, creating a direct relationship between the interior and the terrain.
The lower platform accommodates outdoor functions within the spaces that the existing granite walls and new structural planes define. Green areas, service spaces and the entrance occupy this portion of the property. The arrangement transforms the space beneath the elevated residence into an organised outdoor environment, using the site’s existing geometry to determine circulation and access.
A square geometric arrangement guides Casa Coqueira’s interior organisation. The central entrance hall establishes the foundation for the floor plan, with doors occupying each of its four corners. Continuous wood cladding conceals these openings, creating an unusual spatial experience that challenges the immediate perception of circulation.
A square skylight introduces natural illumination from above, establishing a focal point within the entrance hall. Daylight softens the enclosed atmosphere and provides visual clarity to a space where the concealed doors create uncertainty about the surrounding rooms.
The architects extend this geometric approach throughout the residence through aligned vertical planes that determine the arrangement of interior spaces. Horizontal planes establish the floor and roof, completing the composition and defining the building’s overall proportions.
Between the enclosed rooms and the exterior, intermediate spaces create a continuous balcony around the residence. These areas connect directly with the interior, allowing occupants to experience the surrounding environment from different points along the building’s perimeter. The balcony extends the living spaces towards the valleys while preserving the clarity of the architectural composition.
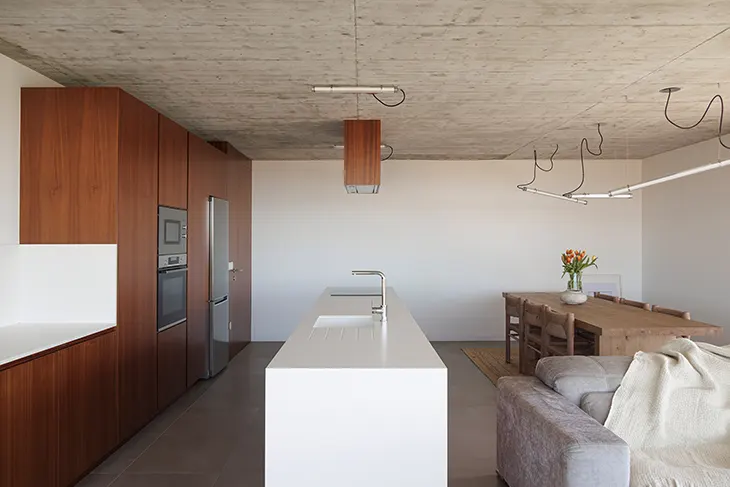
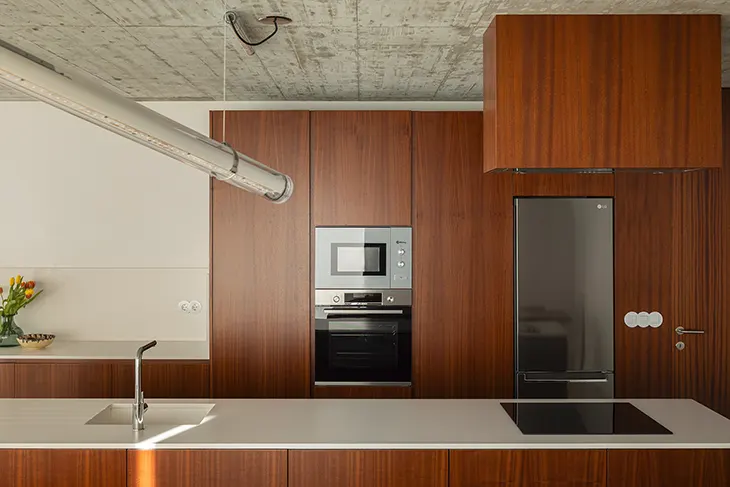
Material selection plays an essential role in defining Casa Coqueira’s character. Concrete provides the primary structural element, establishing the vertical planes that support the elevated volume. Extensive glass surfaces introduce transparency and maintain visual connections with the surroundings. Wood adds warmth through its natural colour and texture, particularly within the interior circulation areas.
The materials contribute to the residence’s minimalist appearance. Concrete establishes a solid architectural framework, while transparent surfaces give the upper volume a sense of lightness. Timber introduces a welcoming quality to the interior through its contrasting texture and warm tones.
With Casa Coqueira, Tiago Sousa Architect follows the “less is more” principle associated with Ludwig Mies van der Rohe. The project uses precise geometry, structural clarity and restrained materials to create a residence that responds directly to its terrain, balancing spatial functionality with an elevated architectural form.