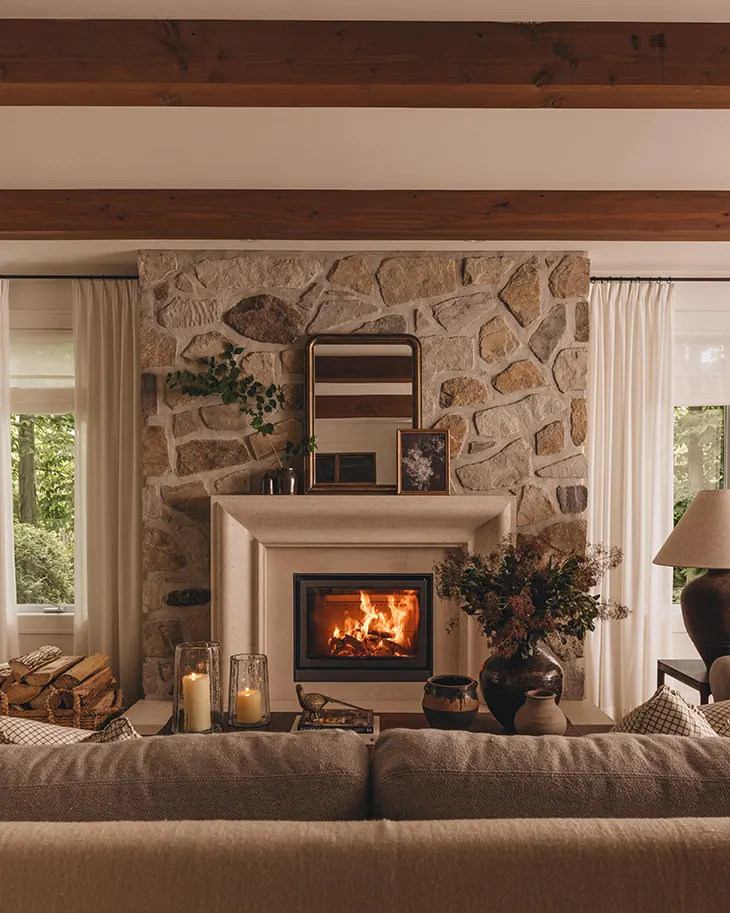
Canadian studio AKB Design has completed Des Cornouillers, a residential renovation in Boucherville, Canada, near a wooded area. The project transforms an existing family home through a comprehensive reorganization of its interior spaces, introducing new circulation routes, architectural details and natural materials. The renovation responds to the homeowners’ daily routines while preserving their connection to a property and neighbourhood they have long valued.
INTERIOR DESIGN
The clients wanted to create their ideal home within their existing residence. AKB Design approached the renovation by examining the proportions, functions and relationships between individual rooms. The studio adjusted openings, introduced new partitions and incorporated transom windows to improve the organization of the interior. Different ceiling treatments give each area a distinct character, while a consistent selection of materials connects the spaces.
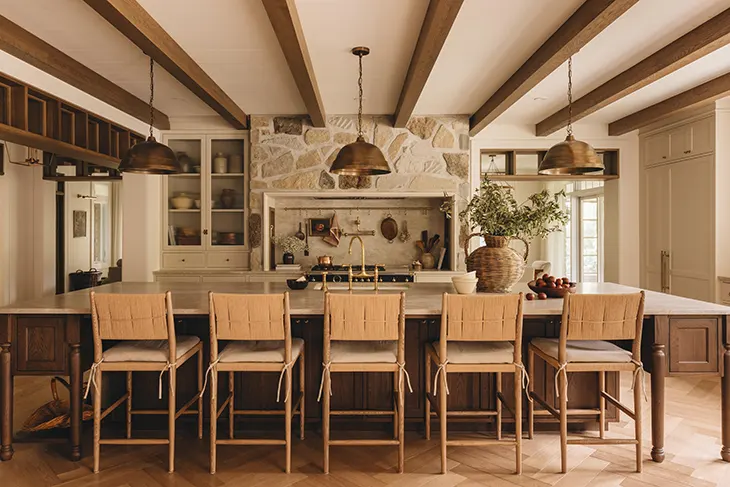
Wood plays a central role throughout the project, reflecting the wooded surroundings of the property. The designers selected materials for their durability and their ability to develop a natural patina over time. This approach establishes a cohesive interior palette that continues from the main living areas into the more private rooms of the house.
The kitchen underwent one of the most significant transformations. AKB Design removed an existing wall and incorporated an underused room to increase the available space. The new layout centers on a large island and connects directly to a breakfast nook with a built-in banquette, creating a more functional arrangement for everyday family activities.
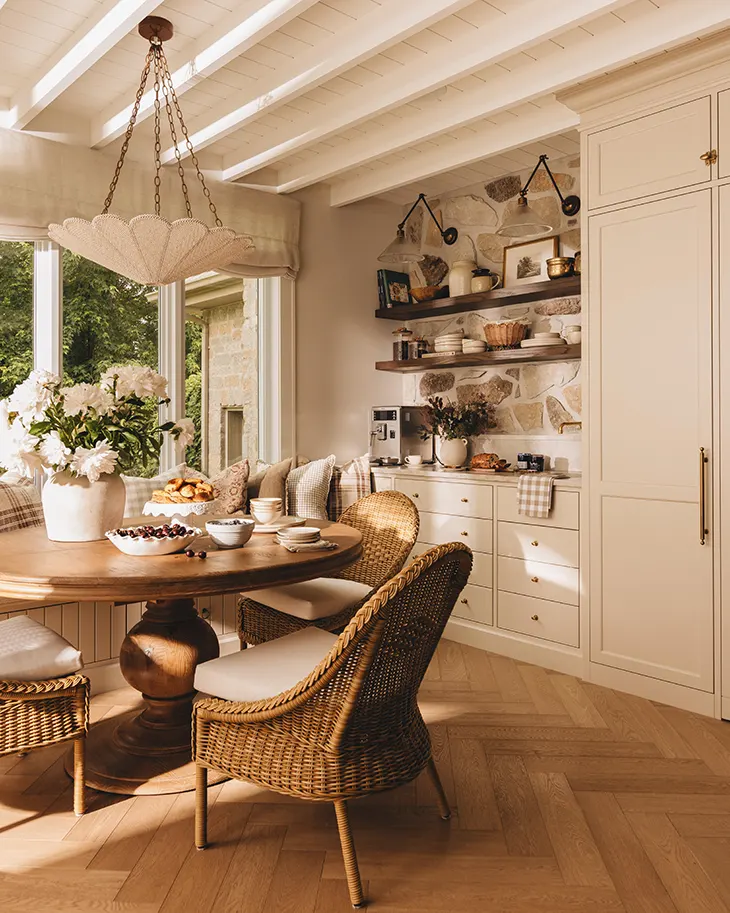
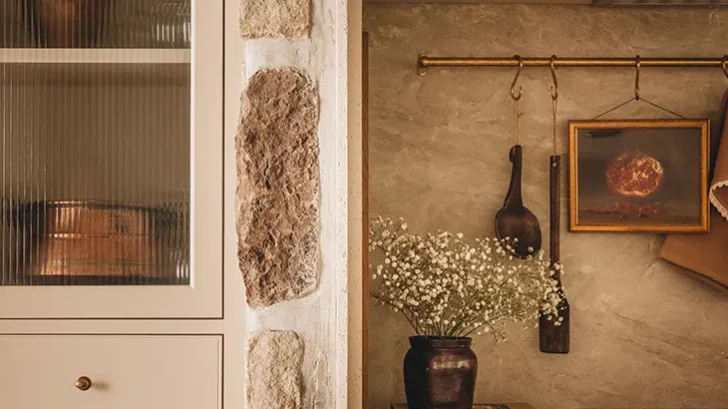
Taj Mahal quartzite introduces natural texture throughout the kitchen, while a sculptural stone range hood serves as a prominent architectural feature. Unlacquered brass details complement white oak surfaces, and linen curtains soften the overall composition. The combination establishes a warm material palette that continues into other areas of the residence.
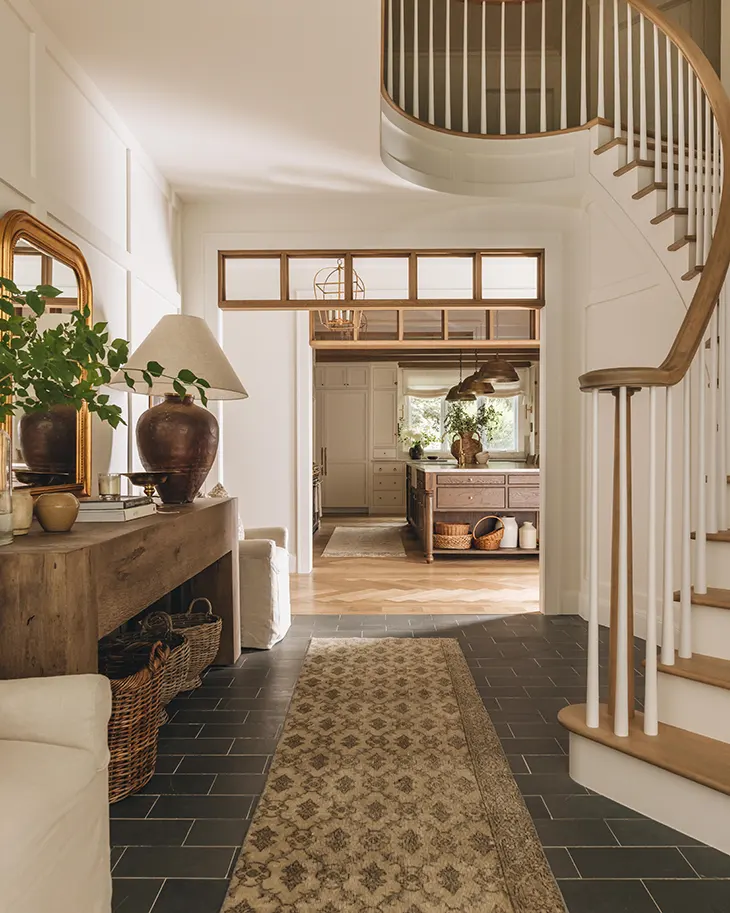
AKB Design also reconfigured the main entrance to give the foyer a stronger architectural presence. The studio reorganized the area surrounding the existing staircase, retaining and updating its structure. Natural stone flooring defines the entrance and introduces another material element that connects with the wider renovation.
A new secondary entrance improves access between the garage and the main living spaces. The designers combined the laundry room, mudroom and powder room into a compact arrangement, introducing a functional zone that the house previously lacked. This intervention provides a more practical circulation route for the homeowners.
In the living room, the renovated fireplace follows the material direction established in the kitchen. The adjacent office features solid white oak doors with glass panels, allowing visual connections between the two spaces while maintaining their individual functions. These adjustments support the studio’s broader approach to reorganizing the interior.
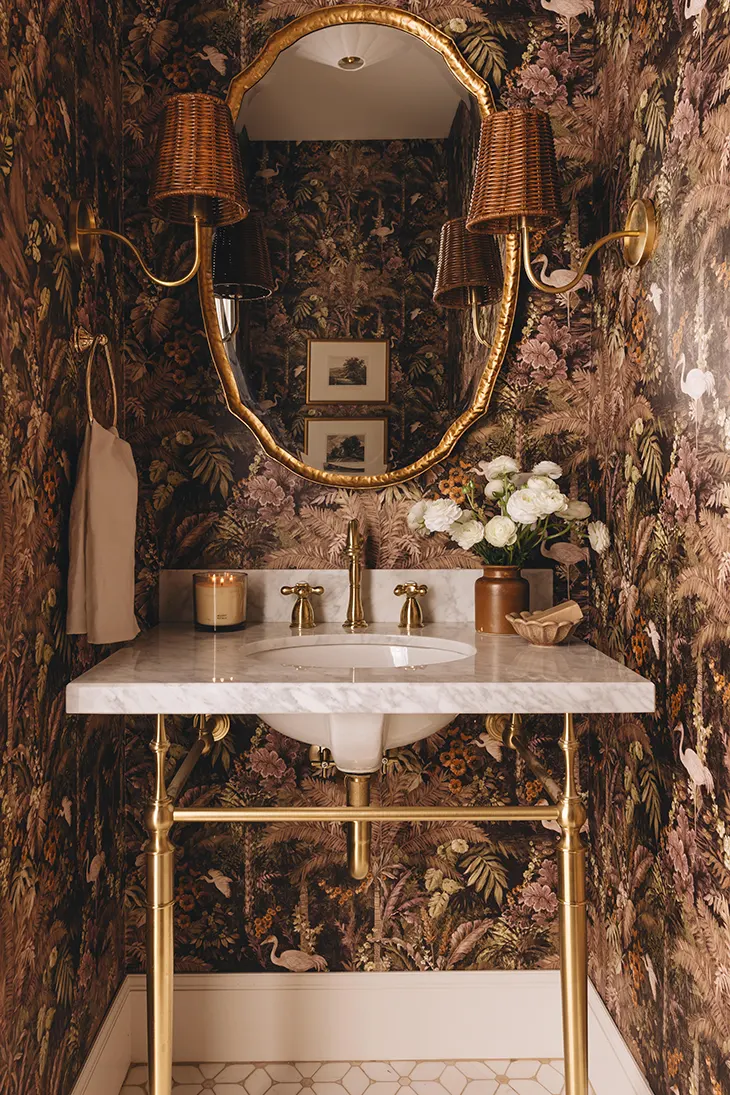
The primary bathroom continues the use of natural materials through white oak and marble finishes. A full-height linen cabinet provides storage, while linen curtains frame the bathing area and introduce a softer texture. The bathroom also includes a steam shower with a marble bench, extending the material palette into the shower enclosure.
“With Des Cornouillers, we wanted to reveal the full potential of a home our clients already loved, through thoughtful interventions and materials that will develop a patina over the years,” explains Audrée Kemp Bélanger, Founder and Principal Designer of AKB Design.
Project name: Des Cornouillers
Location: Boucherville, Quebec, Canada
Project type: Complete residential renovation
Interior design: AKB Design
Principal designer: Audrée Kemp Bélanger
Main materials: Taj Mahal quartzite, natural stone, marble, white oak, unlacquered brass, linen
General contractor: Les entreprises Mathieu Ostiguy inc
Cabinetry: Armoires Cordeau
Photography: Photographie Intérieure CO.