Latest stories

  • Casa La Vista Frames the Desert Horizon in Baja California Sur

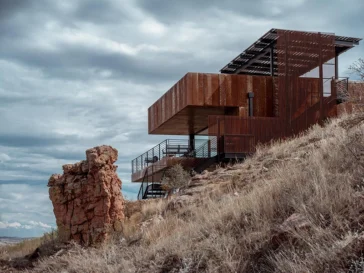
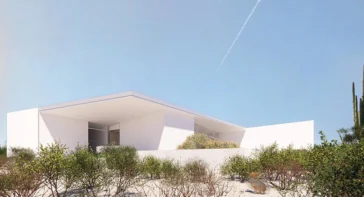
    MEDEZA, CDQ and VERTEBRAL design Casa La Vista as a residence shaped by desert climate, tectonic presence and open views toward the sea. Located on the dunes of Baja California Sur, the house sits on a cliff overlooking the horizon, with its orientation turned toward the southeast to frame the meeting point between sky and […] More

  • The White Project Co Shapes Girraween House Through Light and Restraint

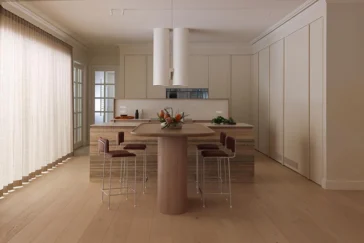
    The White Project Co designs Girraween House, a light-filled residential interiors project in Sydney defined by warmth, restraint, and a close sensitivity to natural light. The home uses a calm material palette and carefully layered textures to create an interior that feels composed without becoming rigid, allowing everyday living to unfold with softness and ease. […] More

  • Entre Quatre Murs Reclaims a Montreal Penthouse With Des Pins

    Entre Quatre Murs completes Des Pins, a full renovation of a 2,150 square foot penthouse in Montreal’s Plateau-Mont-Royal. Designed for owners entering a new stage of family life, the project responds to a clear shift in use. With most of their children having left home, the clients chose to stay and reclaim the space, turning […] More

  • Embrace Architects Shapes Thomas Street Residence Through Light and Curved Geometry

    Embrace Architects completes Thomas Street Residence, a private home in Melbourne shaped by proportion, light, curved geometries, and a restrained material palette. Recently named a 2026 Architizer A+Awards Finalist in the Residential Interior category, the project has also received recognition from the Architecture MasterPrize, Interior Design Excellence Awards, and International Design Awards. HOUSING The residence […] More

  • D’Ora Tokai Designs Shapes Maison Terra Around Family Life

    D’Ora Tokai Designs completes Maison Terra, a four-bedroom villa in Tilal Al Ghaf, Dubai, designed around the changing demands of contemporary family life. The project reworks a standard residential layout into a more adaptable home, where work, rest, conversation, and retreat can exist within a clear architectural structure. RESIDENTIAL The intervention began with two targeted […] More

  • Sabrab Architecture Designs Casa M Ariane as a Quiet Retreat in Melides

    Sabrab Architecture designs Casa M Ariane in Melides, Setúbal, as a contemporary retreat shaped by restraint, landscape, and the slower rhythm of the Alentejo. Conceived for an international family seeking a place to unwind, host friends, and live close to nature, the house responds with a discreet architectural language that avoids excess while offering comfort […] More

  • Fran Silvestre Arquitectos Shapes House in Las Rozas

    Fran Silvestre Arquitectos designs House in Las Rozas as a study in geometry, light, and landscape. Located in Las Rozas, Madrid, the residence opens toward the Sierra de Guadarrama, using five cylindrical volumes to organize its 370 square meters across a 2,500 square meter site. The project, completed in 2026, turns a clear formal idea […] More

  • Peny Hsieh Interiors Shapes a Calm Penthouse Above Taipei

    Peny Hsieh Interiors completes The Sculpted Penthouse in Taipei, a 230 square meter duplex residence that turns a fragmented urban penthouse into a calm and continuous home. Recently named a 2026 Architizer A+Awards Jury Winner in the Residential Interiors under 3,000 square feet category, the project reworks the apartment through daylight, circulation and material continuity. […] More

  • Taipei Collector’s Home Turns Family Memory Into a Living Museum

    Taipei Collector’s Home by Chih-Da Jason Lin transforms a family residence into a deeply personal study of art, memory and daily life. Located on Qingtian Street in Taipei’s Da’an District, the project combines two adjacent apartments into a 350 square meter three-bedroom home for the architect’s parents. Rather than treating the residence as a private […] More

  • Studio Tunicate Fits a Complete Apartment Into 20 Square Meters

    Studio Tunicate designed Apartment in a Room as a 20 m² unit for short-term rentals, with a brief that required simplicity, durability and strict control over cost. The project needed to respect the historic character of the space and create a calm interior beneath its vaulted ceiling. Since the studio had also worked on the […] More

  • Lenka Milerová Turns a Former Pigsty Into a Summer House

    Studio Lenka Milerová architektka transforms an old pigsty in Panoší Újezd into a compact summer house shaped by memory, rough materials and direct construction. The project began with Mrs. F., who owned a large house in the village. The property had grown too large for her needs, so she kept the former pigsty and a […] More

  • Islington House Refines Neo Georgian Home With Natural Materials

    Hamish Vincent Design and Architecture for London reunite for Islington House, a refurbishment and extension in London’s Canonbury Conservation Area. The project sits on the southern side of St Paul’s Road, within a terrace of nine post war rebuilt houses. The Neo Georgian property gave the client the architectural character they wanted without the limitations […] More

Load More
Congratulations. You've reached the end of the internet.