Void Building Design has completed Panorama House, a multi-generational residence at Sunshine Beach designed around expansive views of the Pacific Ocean and the environmental demands of its coastal setting. The project occupies a long, elevated dune site, using changes in level to separate different areas of the house while maintaining connections to the surrounding landscape.
HOUSING
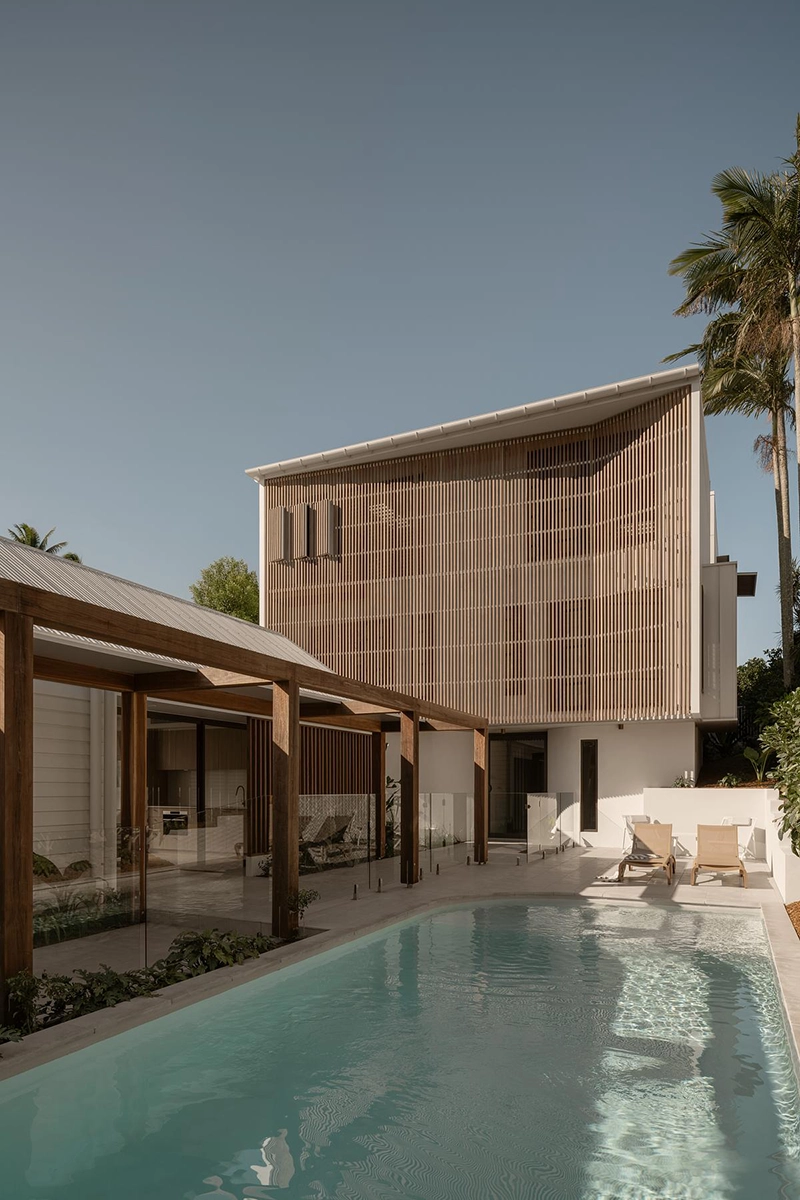
The architects positioned the principal living spaces at the far end of the site, raising them above the existing treetops to take advantage of the ocean outlook. A secondary dwelling occupies the lower western section of the property and faces the swimming pool. This arrangement distributes the program across the length of the block and provides distinct spaces for different generations of the family.
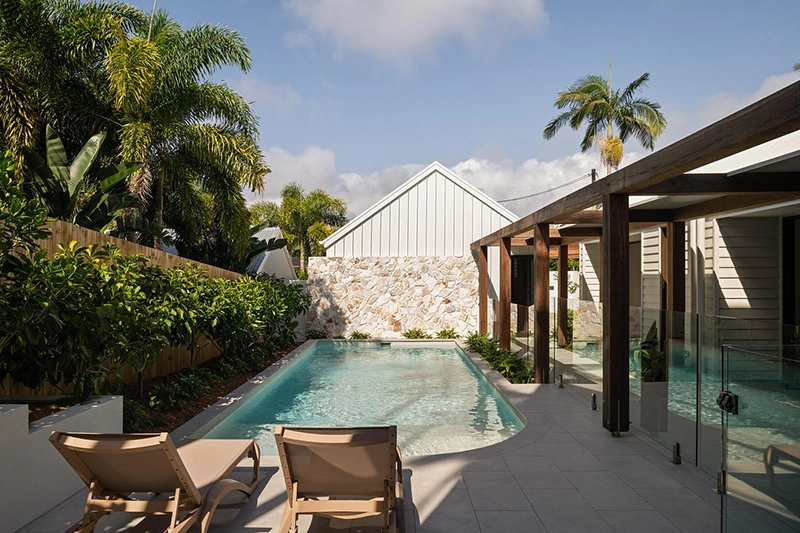
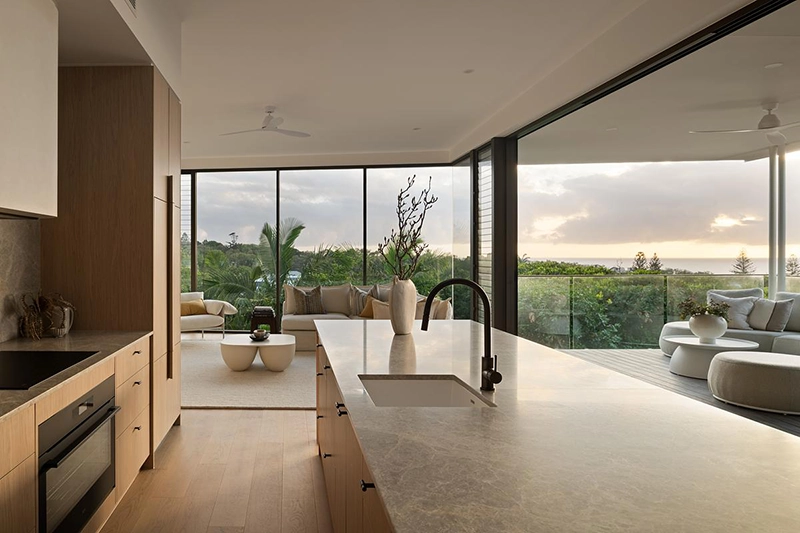
Movement through the property gradually reveals its setting. From the gatehouse, a winding path passes beneath timber arbours and through dense planting before reaching the pool courtyard. Curved walls finished in Venetian render direct visitors toward the foyer, where a two-storey circulation space marks the transition into the main house. The sequence culminates in the primary living area as the vegetation gives way to open views across the Pacific.
The architecture responds closely to Sunshine Beach’s exposed coastal conditions. Spotted gum hardwood, standing-seam metal and fibre-cement weatherboards were selected for their ability to withstand salt-laden air and prevailing south-easterly winds. Their use also draws from materials familiar to Queensland’s coastal architecture, translated here through a contemporary composition.
A large hardwood brise-soleil defines the street elevation. Measuring 10 metres wide and 4.8 metres high, the screen protects the interior from strong western sunlight while creating changing patterns of light across the façade and internal spaces. Its scale gives the house a clear street presence, while the timber construction connects it materially to the arbours and other exterior elements encountered along the entrance route.
Environmental performance informed several of these architectural decisions. The brise-soleil controls solar exposure, while the organization of the house responds to prevailing winds and the particular orientation of the dune site. Sheltered courtyards and planted areas provide more protected exterior spaces when conditions closer to the ocean become exposed.
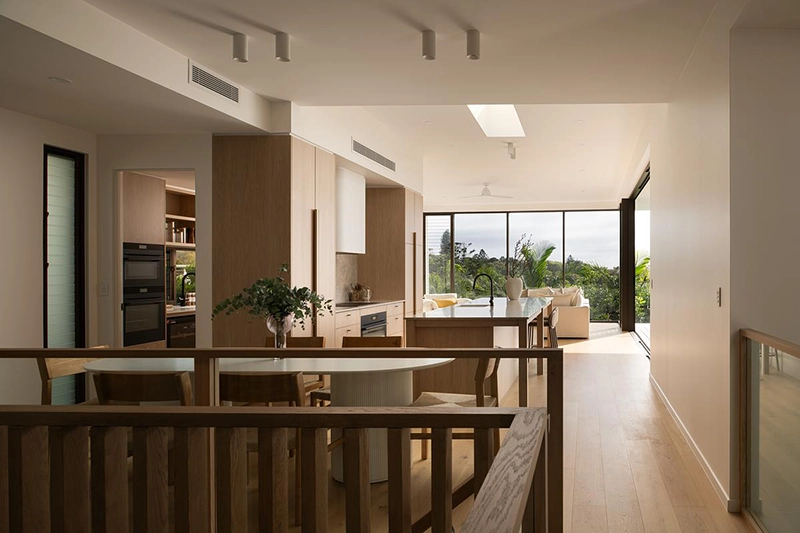
Panorama House uses its elongated site to create a sequence of contrasting spatial conditions, moving from enclosed garden areas toward increasingly open views. The secondary dwelling, pool courtyard and elevated principal residence work as related parts of the same property while allowing the multi-generational program to retain a degree of independence.
Through its careful positioning, robust coastal materials and extensive timber screening, Void Building Design creates a residence that responds directly to Sunshine Beach. The architecture frames the ocean as a constant presence while providing the family with sheltered spaces designed for the realities of living beside it.