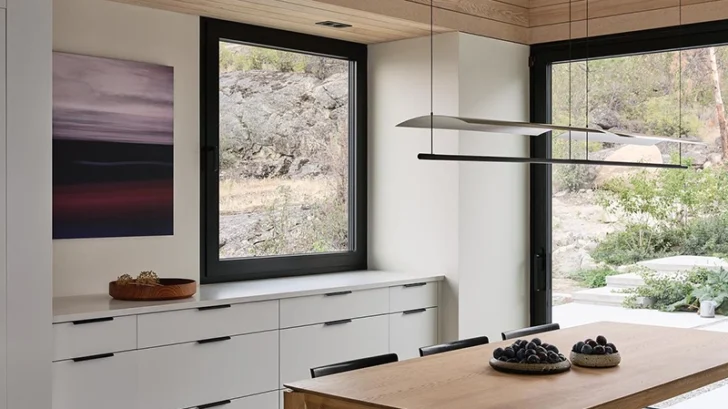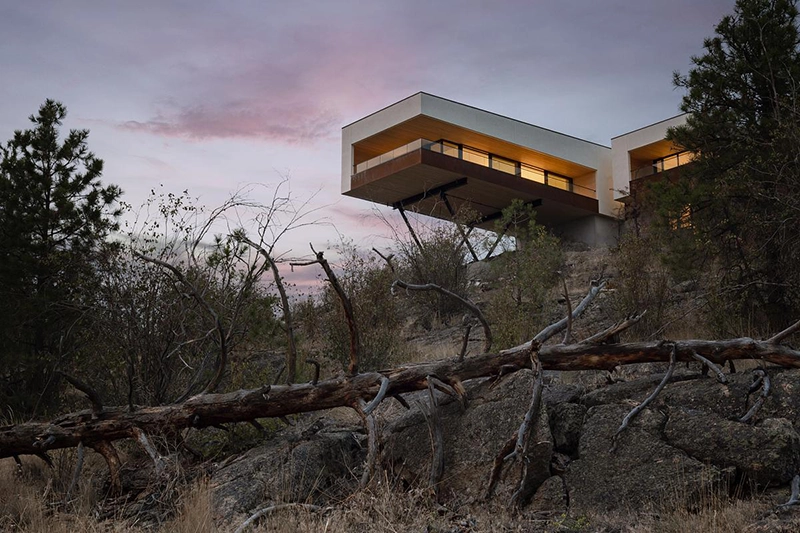
Kinglet Perch by Sanders Green Architecture starts with the conditions of its steep site and a decision to preserve the existing Ponderosa grove. Completed in 2025, the 2,700-square-foot residence occupies a narrow section of land between the trees and the descending hillside, avoiding construction on flatter terrain lower on the property. Building there would have required a new driveway down the slope and the removal of many trees. The architects instead kept vehicle access at the upper level and adapted the house to the more difficult ground.
HOUSING
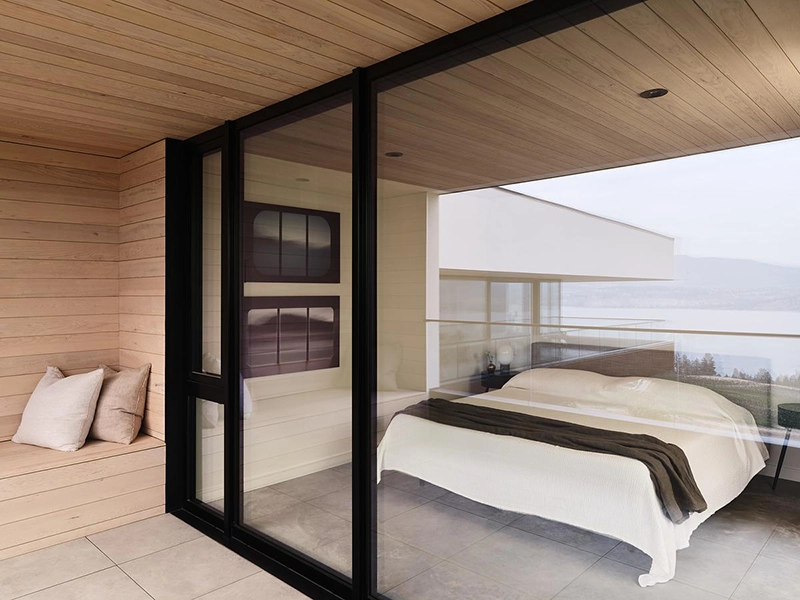
This decision defines the building’s structure and its relationship with the surrounding terrain. The plan responds to several distinct conditions instead of orienting every room toward the same distant panorama. Along the bedroom wing, the Ponderosa grove comes close to the architecture. Tree trunks, branches, shade and filtered daylight dominate the views from these private rooms, giving this section of the house a contained relationship with its immediate surroundings.
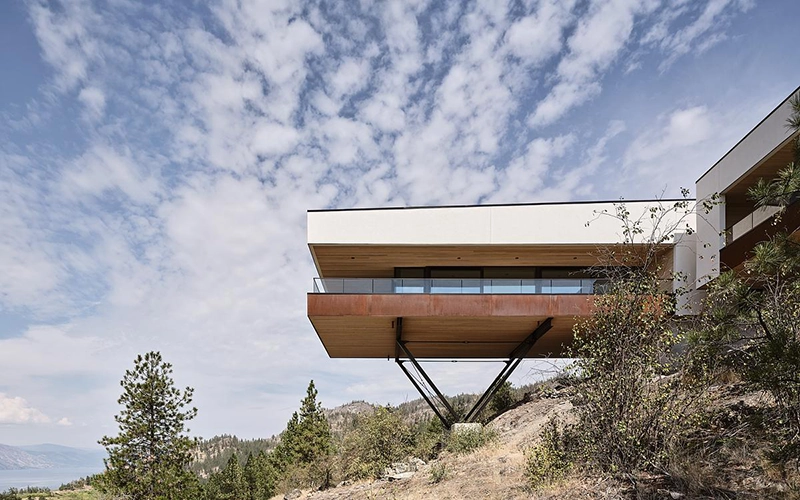
The north courtyard maintains a similarly direct connection with the ground. Elsewhere, the spatial experience changes considerably. The kitchen, living area and patio project beyond the grove toward expansive southern views down the Okanagan Valley. This progression allows the residence to alternate between proximity to the forest and exposure to the wider valley.
The steep topography required Sanders Green Architecture to reconsider how the house meets the ground. Where the hillside drops, a steel understructure supports the projecting floor and transfers its load back toward the rock. Exposed V-shaped struts carry the outer volume, creating a structural system comparable to a small trestle.
The cantilever allows the living spaces to reach outward without extensive alteration of the slope beneath them. Instead of reshaping the site to accommodate a conventional foundation, the architects place greater structural demands on the building itself. The approach preserves existing ground while giving the primary communal rooms access to the valley views.
This structural solution also gives Kinglet Perch two distinct architectural conditions. Parts of the residence remain closely anchored to the grove and courtyard, while the projecting living wing gains a noticeably different relationship with the terrain. The architecture responds directly to where the site can support it and where intervention would require greater disruption.
Material selection reflects the environmental demands of the property. Sanders Green Architecture uses white stucco, aluminum-framed glazing and weathering steel on exposed exterior areas, while wood appears primarily inside the residence and beneath protected soffits.
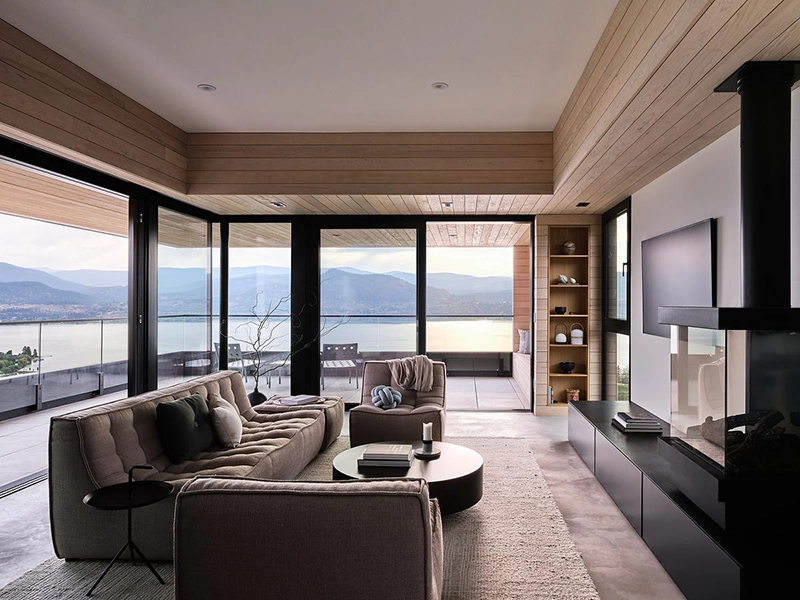
Wildfire resilience played an important part in these decisions, alongside durability, maintenance and construction costs. The architects concentrated vulnerable materials in sheltered locations and selected exterior finishes according to their exposure to the surrounding conditions.
The resulting house derives much of its character from these practical constraints. Its cantilever, orientation and material palette all respond to choices about what should remain untouched. Kinglet Perch demonstrates how building on the more difficult part of a property can preserve the qualities that made the site valuable in the first place.