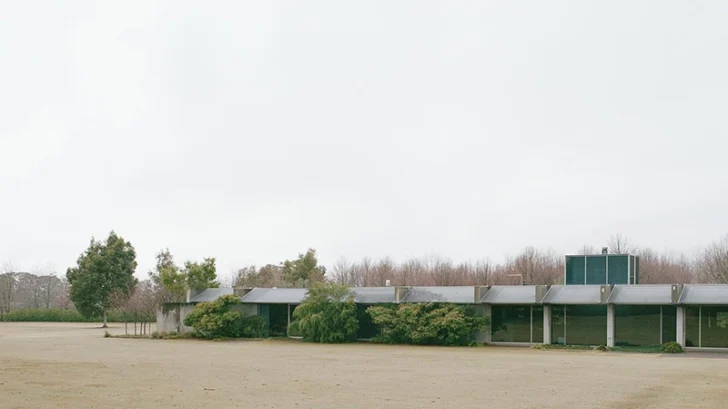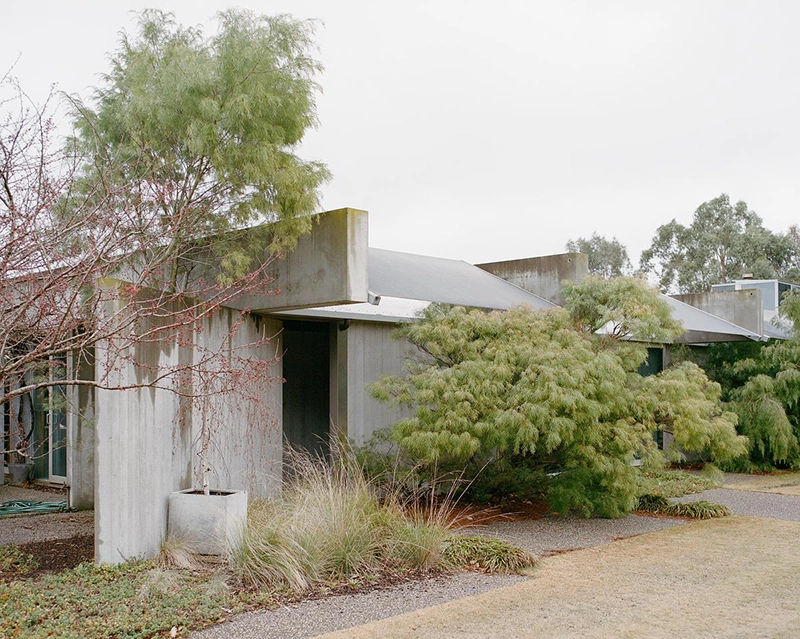
Lumeah by Pepper & Well approaches renovation as an exercise in editing. Located in Macedon on Wurundjeri Woi Wurrung Country, the house was originally designed by modernist architect Paul Couch and was formerly known as Harley House. Its existing material palette is unusually disciplined: exposed concrete, bluestone, timber, stainless steel and compressed-straw Stramit Board define the architecture, with no painted surfaces interrupting the composition.
HOUSING
That level of resolution leaves little room for careless intervention. Pepper & Well therefore concentrates the work within the ensuite, avoiding changes that would compete with Couch’s original architecture. The renovation begins by removing a later glass lining and exposing the original precast concrete wall, restoring a material element that had been concealed over time.
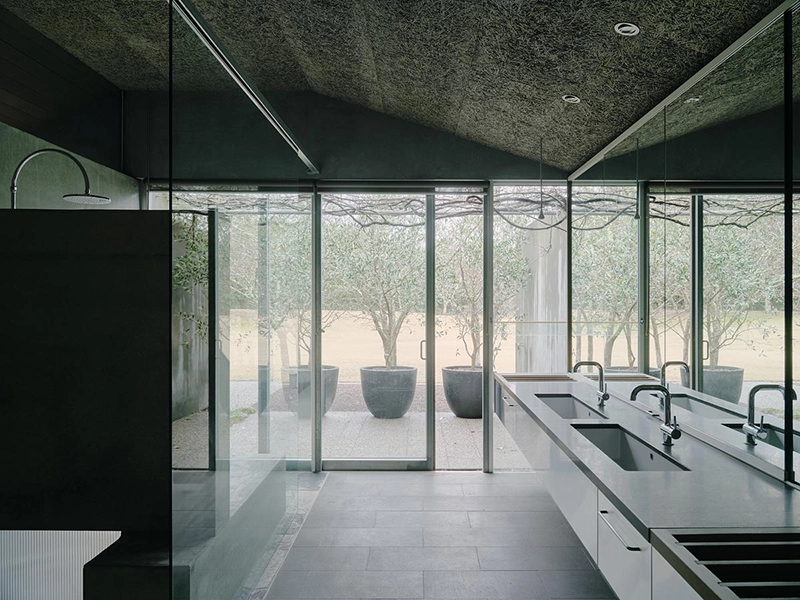
A new in-situ concrete partition and perpendicular bench reorganize the room while improving accessibility for the clients as they age in place. These additions continue the visual weight and directness of the existing structure, while the original bluestone floor and stainless-steel vanity remain in place. The result feels less like an inserted fit-out and more like an extension of the house’s existing construction language.
The introduction of Mintaro Brown Back slate adds one of the few new materials. Laid in a crazy-paving pattern, the stone carries enough density and texture to sit comfortably beside the original bluestone and concrete. Its irregular pattern introduces variation without disrupting the room’s overall restraint.
Much of the project’s success depends on junctions. Where new work meets old, Pepper & Well avoids overly polished transitions that would make the renovation read as a separate layer. Instead, the details aim for continuity. The new partition, bench and slate surface feel integrated into the architecture because their scale and material character respond directly to what was already there.
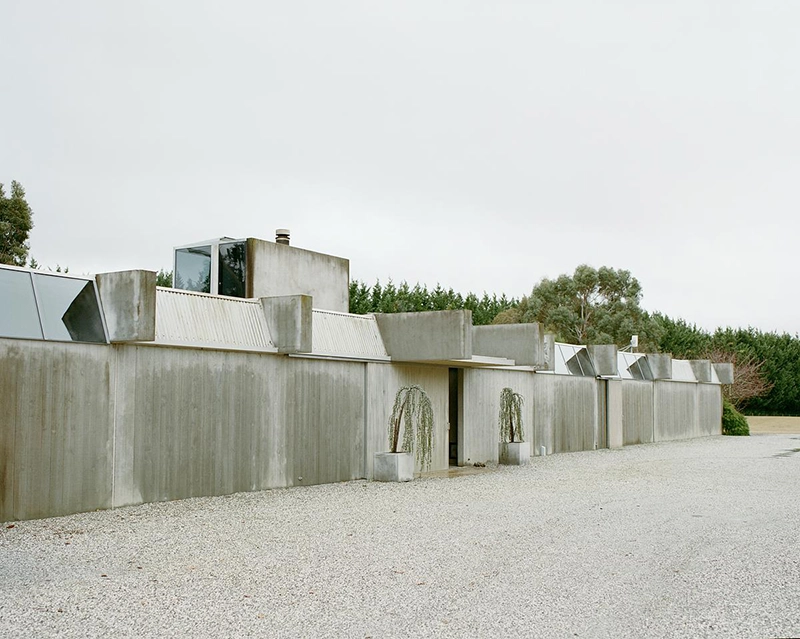
Lumeah offers a useful model for working with highly resolved modernist houses. The project avoids the temptation to reinterpret the entire interior or impose a new visual identity. Its value comes from understanding where intervention is genuinely needed and where preservation already provides the strongest answer.
The renovation also demonstrates that accessibility does not require architectural compromise. By rethinking the ensuite layout, Pepper & Well improves how the room functions while retaining the qualities that make the original house distinctive.
Lumeah ultimately succeeds through control. Its limited scope allows the architecture to remain legible, while a small number of precise changes extend the house’s usefulness for contemporary life. The project respects Couch’s original material logic without freezing the building in time, showing how careful renovation can support adaptation while keeping the character of an important modernist residence intact.