Latest stories

  • The Cube by Make Architects

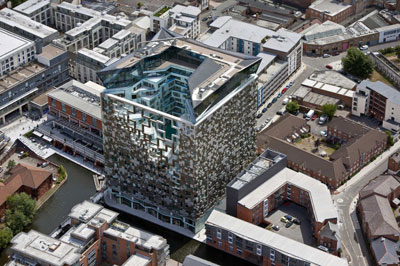
    Project: The Cube Designed by Make Architects Collaborators: BuroHappold, Faber Mansell Fire, Faithful+Gould, GMJ, Hoare Lea  Client: Birmingham Development Company  Location: Birmingham, United Kingdom Website: www.makearchitects.com Make Architects develop a new approach to the atrium concept with their The Cube project in Birmingham spanning over 42,000 square meters. For more images and architects description continue after the jump: More

  • The Cloud by MVRDV

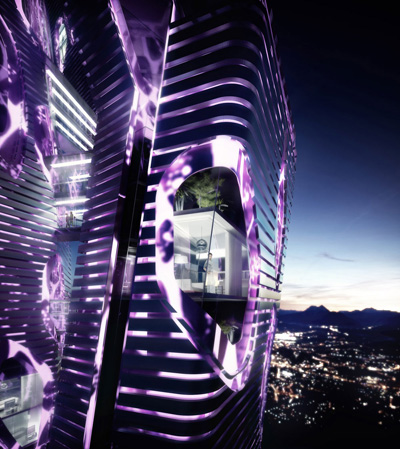
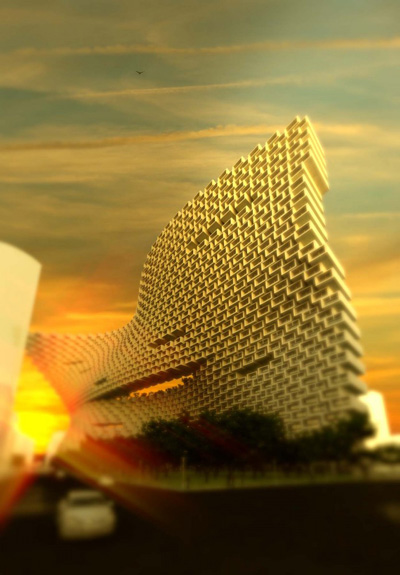
    Project: The Cloud Designed by MVRDV Height: 260m, 300m Location: Soul, Korea Website: www.mvrdv.nl A daring new design by MVRDV shapes the project for Cloud towers in South Korea, completion time of these new landmarks is expected for 2015. More

  • The Scotts Tower by UNStudio

    Project: The Scotts Tower Designed by UNStudio Team Project: Ben van Berkel, Astrid Piber with Luis Etchegorry, Ger Gijzen and Cynthia Markhoff, Konstantinos Chrysos, Elisabeth Brauner, Shany Barath, Thomas van Bekhoven, Iris Pastor, Rodrigo Cañizares, Albert Gnodde, Mo Ching Ying Lai, Grete Veskiväli, Samuel Bernier Lavigne, Lukasz Walczak, Alicja Chola, Cheng Gong Executive Architect: ONG&ONG, Singapore Client: Far […] More

  • Logements Anglet by OFF Architecture

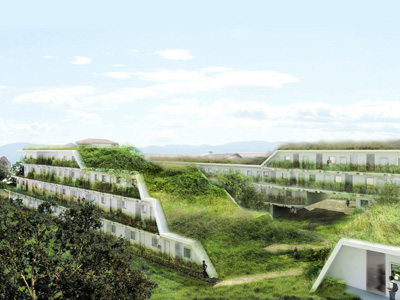
    Project: Logements Anglet Designed by OFF Architecture + duncan lewis SCAPE architecture Architect: D. Lewis Landscape: Cyrill Marlin Client: Office Public de I’habitat de Bayonne Floor Area: 7 350m² NGF Location: Anglets, France Website: www.offarchitecture.com Logements Anglet, a project enriched by flora and fauna is created by OFF Architecture in collaboration with duncan lewis SCAPE architecture Architect: D. Lewis. For more images and architects description continue after the […] More

  • Residential Project at Aarhus Harbour by Adept and Luplau & Poulsen

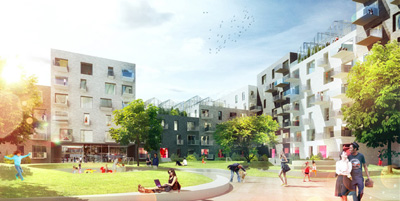
    Project: Residential Project Designed by Adept, Luplau & Poulsen Location: Aarhus, Denmark Website: www.adeptarchitects.com & www.luplau-poulsen.dk Adept and Luplau & Poulsen take the first prize in the competition for the design of 12,000 square meters of housing in Danish city of Aarhus. For more images and info on this massive project continue after the jump: More

  • Bosco Verticale by Stefano Boeri Architetti

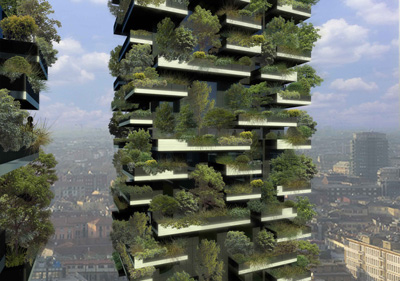
    Project: Vertical Forest Designed by Stefano Boeri Architetti Team: Frederic de Smet (coordinator), Daniele Barillari, Julien Boitard, Matilde Cassani, Andrea Casetto, Francesca Cesa Bianchi, Inge Lengwenus, Corrado Longa, Eleanna Kotsikou, Matteo Marzi, Emanuela Messina, Andrea Sellanes, Gianni Bertoldi (coordinator), Alessandro Agosti, Andrea Casetto, Matteo Colognese, Angela Parrozzani, Stefano Onnis Consultant for the Vegetation Project: Emanuela Borio, Laura Gatti Client: Hines […] More

  • Indigo Tower by 10 Design

    Project: Indigo Tower Designed by 10 Design Website: www.10design.co The future is here with a concept project by Hong Kong based architecture firm lO who created a building ready to improve the quality of built environment, Indigo Tower project takes on the problem of urban pollution with use of nano coating of titanium dioxide TiO2. The building itself would […] More

  • CTBUH11 by Ajmona Hoxha, Elis Vathi & Klodiana Millona

    Project: CTBUH11 Designed by Ajmona Hoxha, Elis Vathi, Klodiana Millona Location: New Delhi, India Motive: Competition entry This groundbreaking project by Ajmona Hoxha, Elis Vathi and Klodiana Millona might be a concept but it creates a series of valuable solutions for the city of New Delhi. For more images and info continue after the jump: More
  • Transitlager in Switzerland by Bjarke Ingels Group

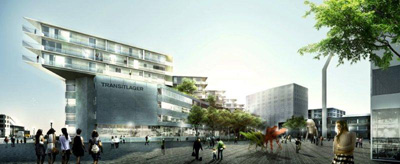
    Project: Transitlager  Designed by Bjarke Ingels Group (BIG) Partner in Charge: Bjarke Ingels Group, Andreas Klok Pedersen Project Leader: Jakob Henke Design Team: Gul Ertekin, Ioannis Gio, Ricardo Palma, Alexandra Gustafson, Bara Srpkova, Marcelina Kolasinska, Ryohei Koike Client: Nuesch Development RG, UBS Fund Management, Christoph Merian Stiftung Collaborators: Bollinger+Grohmann, HL- Technik Size: 30,000 sqm Location: Basel, Switzerland Website: www.big.dk BIG's groundbreaking ideas help the noted practice […] More

  • Villa Saitan by EASTERN Design Office

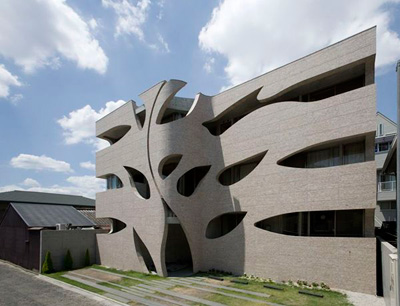
    Project: Villa Saitan Designed by EASTERN Design Office Structure planning: Hojo Structure Research Institute Site area: 301,82 sqm Location: Kyoto,Japan Website: www.eastern.e-arc.jp EASTERN Design Office creates a unique facade concept for their Villa Saitan project in Japanese city of Kyoto. More

  • Residencial Loft Boutique by XTe a+d

    Project: Residencial Loft Boutique Designed by XTe a+d Location:  Lima, Peru Website: www.xtead.com A contemporary shaped residential high-rise to be build in Lima is work of architects XTe a+d, the program also ads an addition of hospitality to the residential spectrum. For more images and info continue after the jump:  More

  • Residential Complex in Nanterre by Farshid Moussavi Architecture

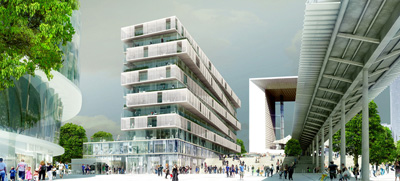
    Project: Nanterre  Residential Complex Designed by Farshid Moussavi Architecture Client: Les Nouveaux Constructeurs & Ie Epadesa Total Area: 11 430sqm Location: Nanterre, Paris, France Website: www.farshidmoussavi.com Residential units, student accommodation and retail space complete the space for the winning proposal design by Farshid Moussavi Architecture for complex in Nanterre. For more images and info continue after the jump:  More

Load More
Congratulations. You've reached the end of the internet.