Latest stories

  • 3Beirut by Foster and Partners

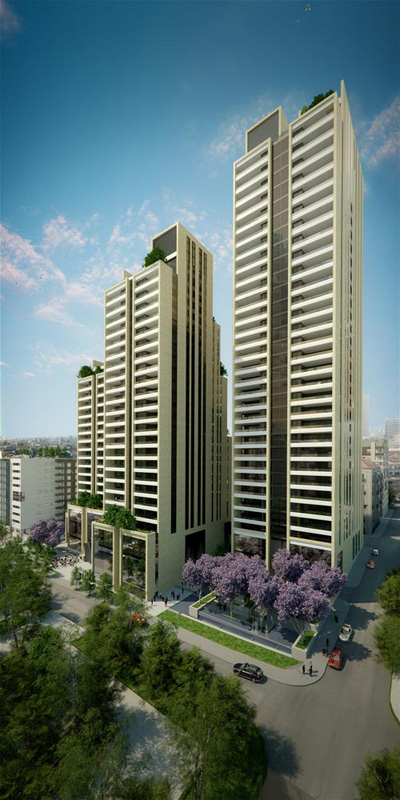
    Project: 3Beirut Designed by Foster and Partners Co-architects: Samir Khairallah & Partners Consultants: AME, Tambourji, Vladimir Djurovic, Apave, Schumann Smith, Solidere, WSP Client: SV Properties and Construction Location: Beirut, Lebanon Website: www.fosterandpartners.com 3Beirut is Foster + Partners' first project set to rise in Beirut, three towers combining residential, retail and hospitality space are located in city's prestige central […] More

  • House R in Germany

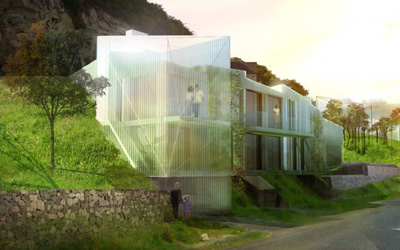
    Project: House R Designed by Bembé Dellinger Architekten  Location: Munich, Germany Website: bembe-dellinger.de Bembé Dellinger Architects create a house near Munich in Schondorf on lake Ammersee for a young design conscious couple in mind, contemporary lines and dominant white form the sentiment of this design.  View more images and architects description after the jump: More

  • Eco Housing Complex by 2pm Architectures

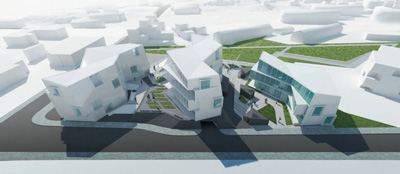
    Project: Eco Housing Complex  Location: Turquant, France Client: Parc Loire Anjou Tourraine Architect: 2:pm Architectures Collectives Website: www.2pmarchitectures.com For their project in the French city of Turquant 2:pm Architecture explores new possibility in creating an environmentally friendly housing complex, instead of using largely popular wood they focus on using the benefits of steel as a material.  View more images and architects […] More

  • Spanish Loft by YLAB Arquitectos

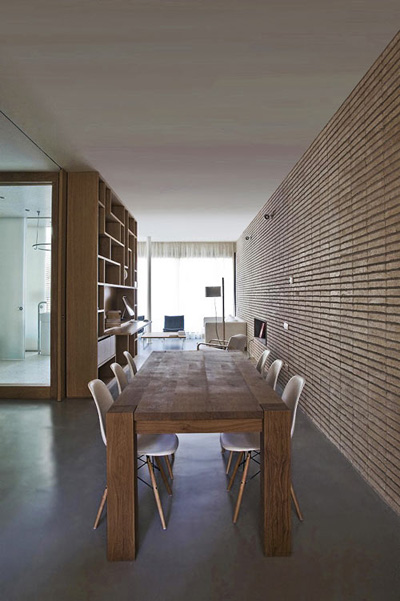
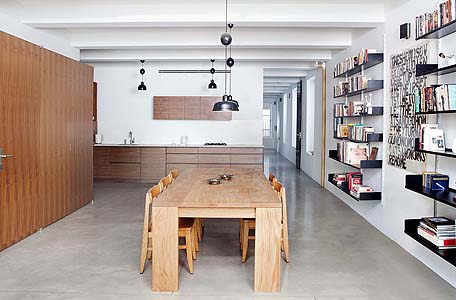
    Project: Spanish Loft Designed by YLAB Arquitectos Location: Barcelona, Spain Website: www.ylab.es YLAB Architects remodels the 100 square meter apartment in Barcelona, by removing all unnecessary partitions they have maximized the lighting and improved the ventilation coming from the facades, making it a comfortable living and working environment for its young owner.  View more images and architects description after the […] More

  • The Cube by Orange Architects

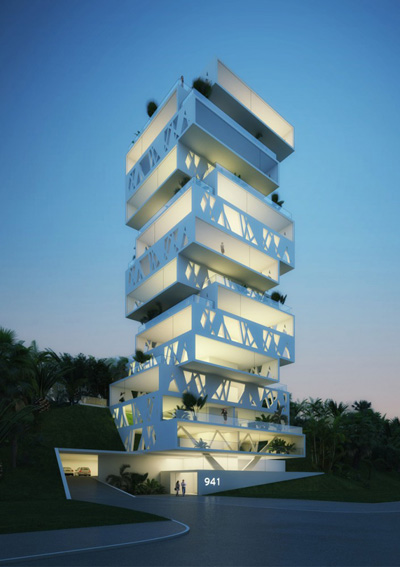
    Project: The Cube Designed by Orange Architects Location: Beirut, Lebanon Client:  Masharii Structural Engineer: Senmar Engineering & Consultants, Beirut Website: www.orangearchitects.com The Cube is an impressive new project in Beirut already expected for completion in 2013, on its 3600m2 it will house 19 apartments and this small residential tower will be 50m high. More

  • KD 195 by NAU Architecture

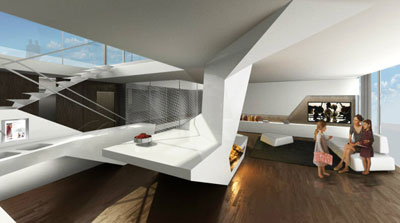
    Project: KD 195 Designed by NAU  Client: FREO Real Estate Location: Berlin, Germany Website:  www.nau.coop NAU Architecture commissioned by FREO Real Estate designs a new genre of an urban home managing to blur the line between hotel living and residential unit.  View more images of Kurfürstendamm 195 Luxury Apartments and architects description after the jump: More

  • Pazhou Masterplan by Goettsch Partners

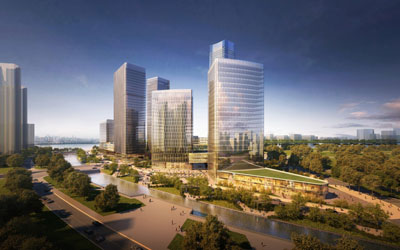
    Project: Pazhou Masterplan Designed by Goettsch Partners Location: Guangzhou, China Client: Poly Real Estate Group Co., Ltd Website: www.gpchicago.com Goettsch Partners takes the design competition for the Pazhou district masterplan in the Chinese city of Guangzhou, the seven building to be included in the project will take the massive scope of over 420,00 square meters. More

  • The Great Wall by Yamasaki Ku Hong Associates Design Lab

    Project: The Great Wall  Designed by Yamasaki Ku Hong Associates Design Lab Location:  Suizhong, China Status: In progress Client : C&K Site area: 73,370 SM Total Floor Area:  306,205 SM Partner-in-charge: Tae Sun Hong, Won Jin Kim Team:  Sung Sin Park, Eun Jeong Kwon, Dong Hyun Ji, Whee Lee Website: www.ykhlab.com Seoul based practice Yamasaki Ku […] More

  • Law Street House by Muir Mendes

    Project: Law Street House Designed by Muir Mendes Location: Melbourne, Australia Photography by Peter Bennettes Website: muirmendes.com For architects it is perhaps the biggest challenge and joy to design for themselves, Law Street House is home of Melbourne based Architects Bruno Mendes and Amy Muir who are in charge of architecture practice Muir Mendes. Take a look […] More

  • Richardson Dondoe Loft by Workshop for Architecture

    Project: Richardson Dondoe Loft Location: New York, USA Scope: 2,300 SF Designed by Workshop for Architecture  Website: www.wfora.com Architect John Lee founder of Workshop for Architecture is no stranger to the design of fashion houses, this time we are featuring his interior design for a two bedroom loft on the Lower East Side for model Diana Dondoe and her husband […] More

  • Kongekvarteret by 42 architects & Regional Associates

    Project: Kongekvarteret Location: Nuuk, Greenland Designed by 42 architects & Regional Associates Website: www.42architects.com Mixed-use development designed in 42 Architects collaboration with Regiona Associates in Greenland town of Nuuk, the project houses 35 apartments, retail and community space. This is certainly a green project, it is designed to have minimal environmental impact, using all the benefits […] More

  • Lebanon Waterfront City by Oppenheim

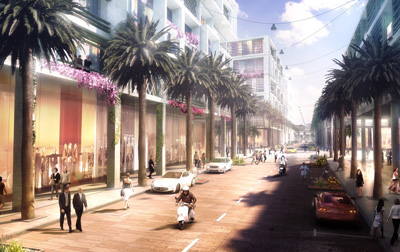
    Project: Lebanon Waterfront City Designed by Oppenheim Website: www.oppenoffice.com The noted Miami based Oppenheim Office is no stranger to projects in the middle east, their latest is the vast Lebanon Waterfront City design. For more images and architects description continue after the jump: More

Load More
Congratulations. You've reached the end of the internet.