Latest stories

  • Cushing Terrell Fat Deer Lodge

    Cushing Terrell designs Fat Deer Lodge in Darby, Montana

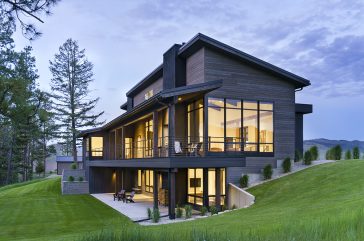
    Cushing Terrell have recently completed their latest project in Darby, Montana – Fat Deer Lodge. The client’s daughter named the home Fat Deer Lodge after the deer found on the property. The design of this 2,400-square-goot residence is a personal reflection of the homeowners’ sense of style, life experiences, and love of the land. The […] More
  • Mauricio Morra Architects design Two Metallic Houses in Santa Fe

    Mauricio Morra Architects design Two Metallic Houses in Santa Fe

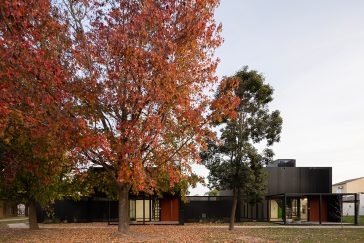
    Mauricio Morra Architects have recently completed their latest residential project in the city of Rafaela, province of Santa Fe, Argentina. The two homes are identical duplexes with two bedrooms. The best east and north orientations for lighting, sunshine, and ventilation are utilized, and they are supplemented by south and west separating walls with services. Discover […] More

  • Take a Tour of Mirai House of Arches designed by Sanjay Puri Architects

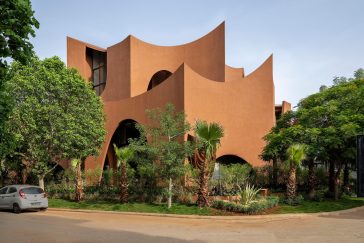
    Take a Tour of Mirai House of Arches designed by Sanjay Puri Architects

    Sanjay Puri Architects have recently completed their latest project in Bhilwara, India – Mirai. The residence is designed for a family of 3 generations, with 4 bedrooms and 2 living rooms spread over 3 levels. Mirai is a home that responds to the desert heat of Rajasthan, India. Take a look at the complete story after the […] More

  • luxerivers by saota

    LuxeRivers: SAOTA presents new mixed-use residential development in China

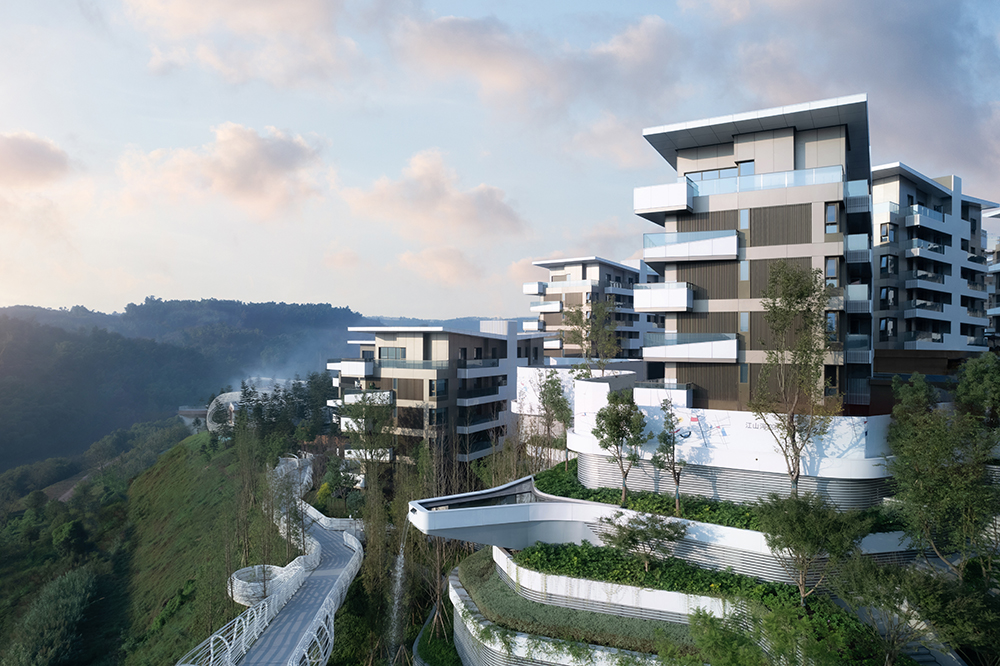
    SAOTA have recently completed works this stunning new mixed-use development in Chongqing, China. It comprises several blocks of luxury apartments, residential villas and commercial elements woven together with extensive infrastructure. Take a look at the complete story after the jump. From the architects: LuxeRivers is a new mixed-use development in Chongqing, a large city in […] More

  • Inner Garden Villa designed by 123DV

    Take a Tour of Inner Garden Villa designed by 123DV

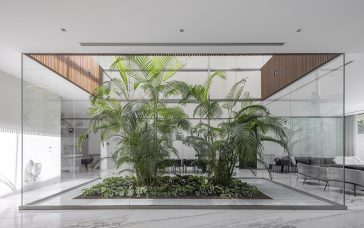
    123DV have recently completed their latest project, a 4 level 1400 m2 modern villa in Tehran, Iran. The villa is built on a mountain slope with a13 meter height difference in the northern and southern side of the plot. The highlight of the project, a fully glazed inner garden with a retractable sliding glass roof […] More

  • Torn Between Oak and Walnut Doors

    Torn Between Oak and Walnut Doors? Which is the Best Styling Option for Homeowners

    There are various reasons why wooden doors are favorites among interior designers and homeowners. Wood gives a natural feel, and a wooden door can effortlessly fit in any space and harmoniously work with any interior style. The most prominent woods used on doors are hardwoods because of their durability. When someone decides to use wooden […] More

  • California House designed by GLUCK+

    Take a Tour of California House designed by GLUCK+

    Architecture studio GLUCK+ have designed this stunning private residence located in Hollywood Hills. The “California House” is a nod to mid-century modern design. The glass pavilion has three main sections with expansive views of the surrounding landscape. Take a look at the complete story after the jump. From the architects: The site is spectacular, a […] More

  • Arched Residencies on Santorini Island by iraisynn attinom

    Arched Residencies on Santorini Island by iraisynn attinom

    architectural studio iraisynn attinom designed these stunning summer houses in the Oia village in Santorini, Greece. The complex is made up of 8 rectangular monolithic structures with arched ceilings, private yards, swimming pools, and partially open areas. The residential unit is divided into two major volumes, one of which has the living room and kitchen […] More

  • Hartford Residence designed by Clayton Korte

    Take a Tour of Hartford Residence designed by Clayton Korte

    Clayton Korte have recently completed their latest project in Austin, Texas – Hartford Residence. This centrally located residence makes the most of its steeply sloped, leafy site. Natural light influences how the rooms open out and entice one forward to explore what is next across the entire house. A glass entry foyer passes through a […] More

  • Take a Tour of MI-1 Residence designed by Dupont Blouin

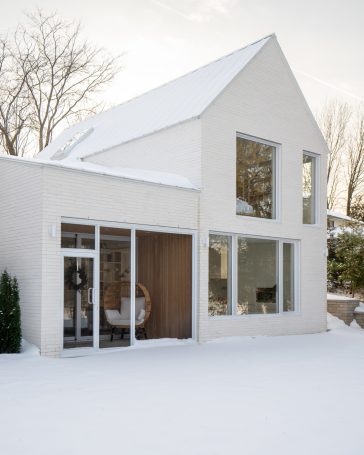
    Dupont Blouin have recently completed works on their latest project in Laval, Canada – MI-1. The project is the first of three family residences situated along the Mille-Îles River in Laval. Being the brightest of the three, the house stands out in the neighborhood because to its white brick exterior. Take a look at the […] More

  • La Lucila designed by DRM estudio + RA-ARQ

    Discover La Lucila designed by DRM estudio + RA-ARQ

    DRM estudio and RA-ARQ have recently completed their latest remodeling project in La Lucila, Buenos Aires. The project comprises of a little addition to an existing house and its full remodel. Take a look at the complete story after the jump. From the architects: The land located in the neighborhood of La Lucila, Province of […] More

  • Discover PS House designed by Inception Architects Studio

    Discover PS House designed by Inception Architects Studio

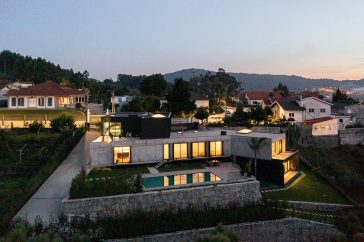
    Inception Architects Studio have recently completed works on this stunning private residence in Braga, Portugal. The house’s features are spread over three floors, facing North and whose spatial progression is made in a descending direction, that is: functional area, social area, and private area. Discover more after the jump. From the architects: PS House is […] More

Load More
Congratulations. You've reached the end of the internet.