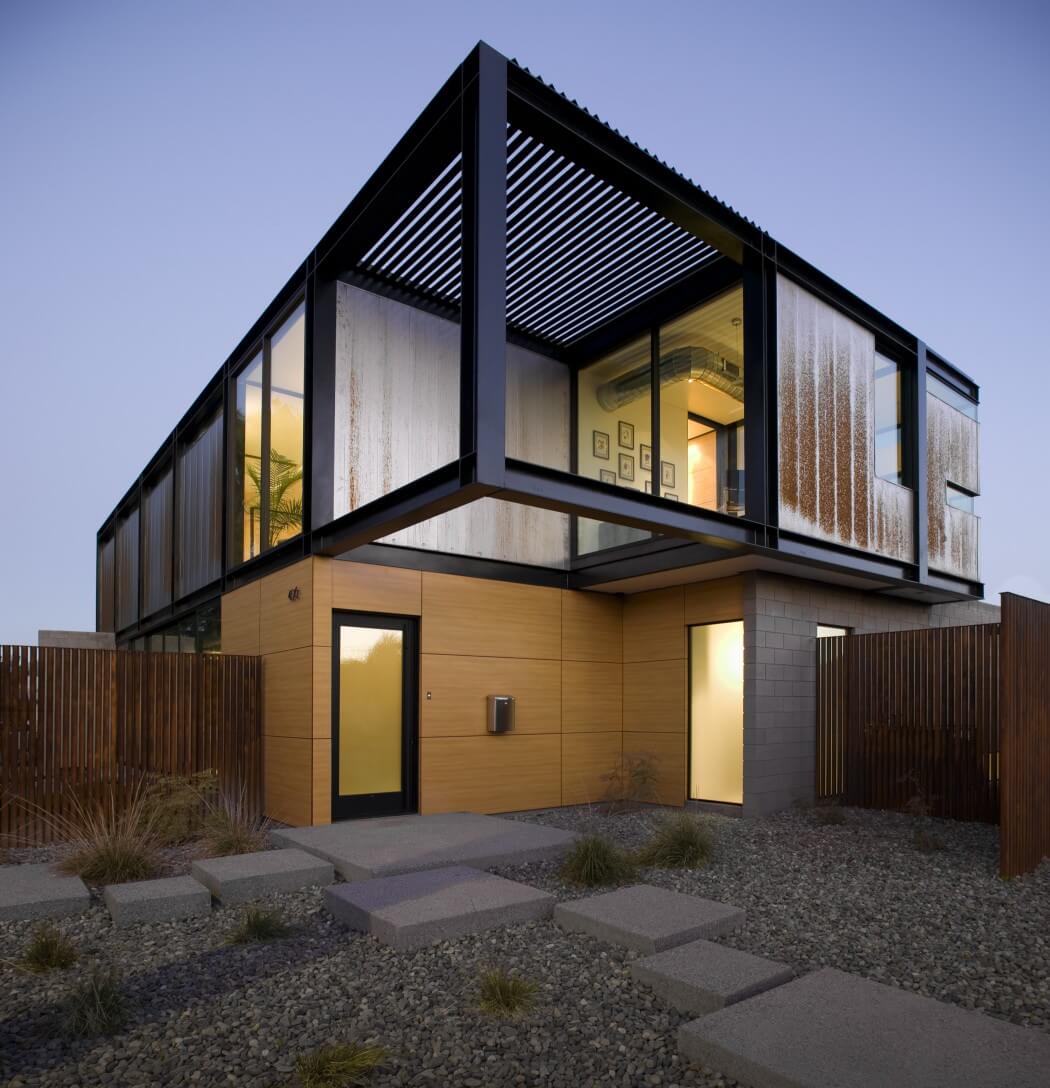
Sosnowski Residence by Chen + Suchart
Designed in 2006 by Chen + Suchart Studio, the Sosnowski residence, sited in Tempe, Arizona, brings a modern flair into the 50’s era neighborhood. Take a look at the complete story below. More


Designed in 2006 by Chen + Suchart Studio, the Sosnowski residence, sited in Tempe, Arizona, brings a modern flair into the 50’s era neighborhood. Take a look at the complete story below. More
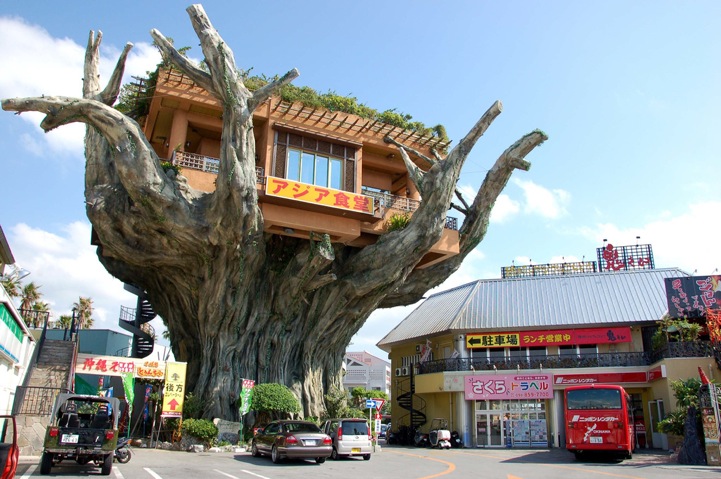
The Naha Harbor Diner in Okinawa, Japan is a life-size rendition of a banyan tree. The restaurant offers locally grown and organic harvested foods fresh from the farm stands out amongst the surrounding businesses, drawing attention with its extraordinary design. The restaurant can be reached by customers either by climbing the winding staircase in the […] More
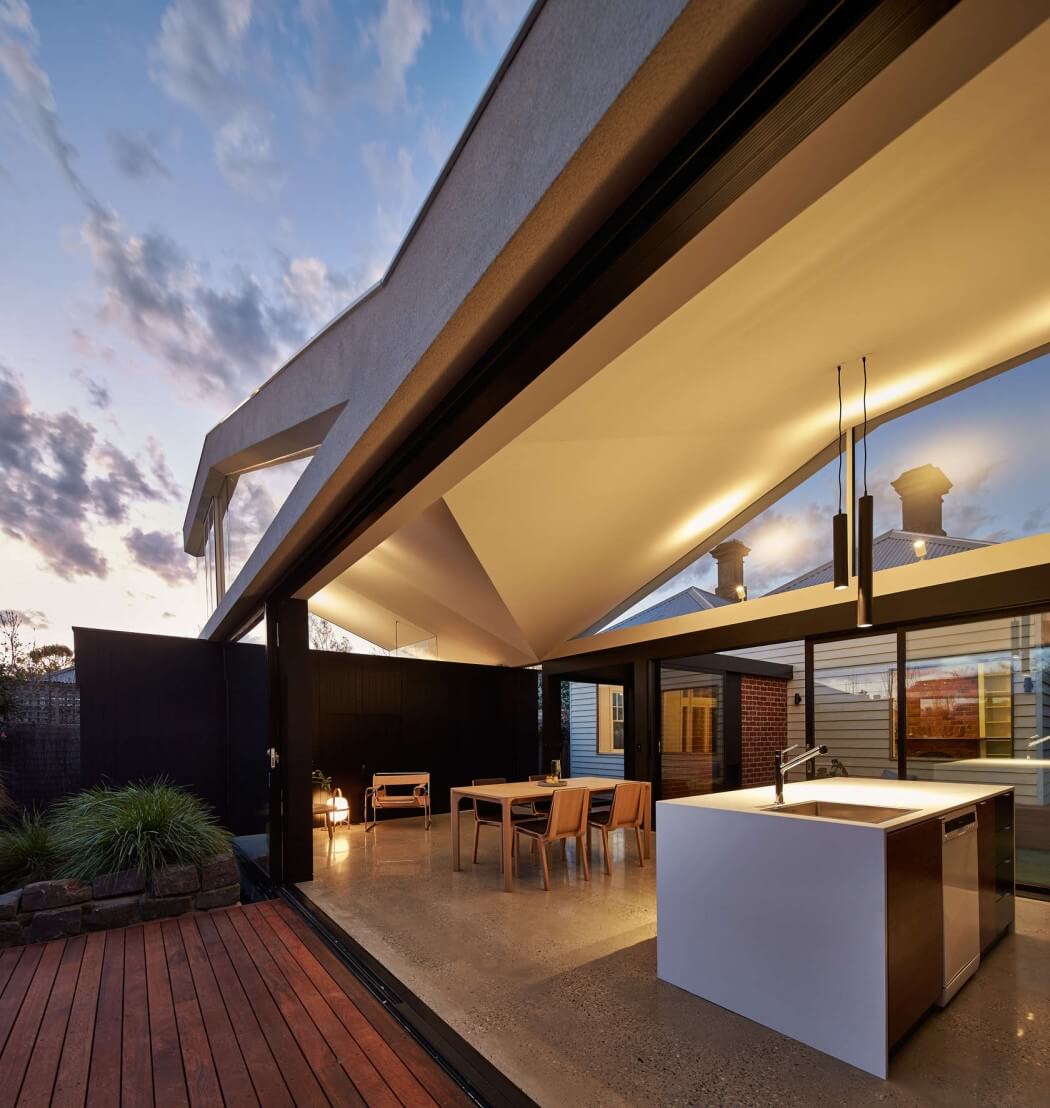
Architecture studio MODO (Michael Ong Design Office) have done an alteration & addition to an existing double fronted dwelling in Hawthorn, Australia in 2015. The contemporary residence shines with clean minimalism. Take a look at the complete story after the jump. More
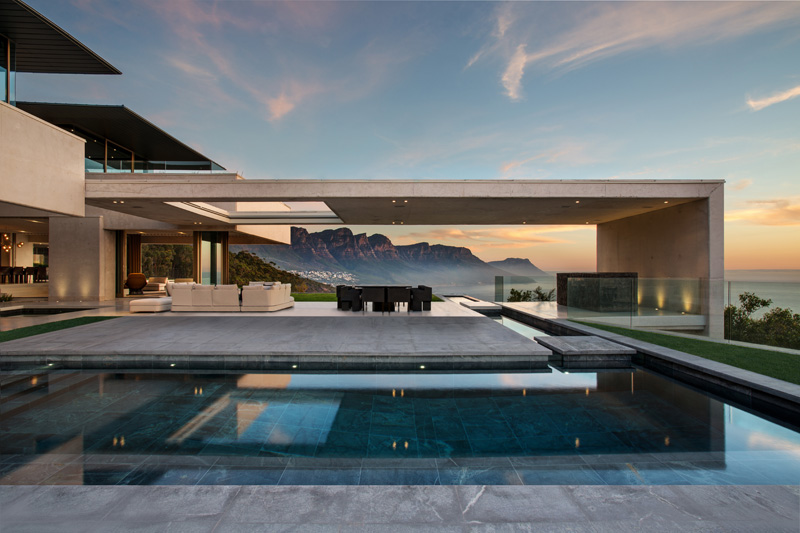
SAOTA and the interior designers at Studio Parkington, have designed this villa in Cape Town, South Africa, located on a steep site. The home offers views of Robben Island to the North, and Camps Bay and the Twelve Apostles to the South. It features various spaces for outdoor living, including a swimming pool. Take a look […] More
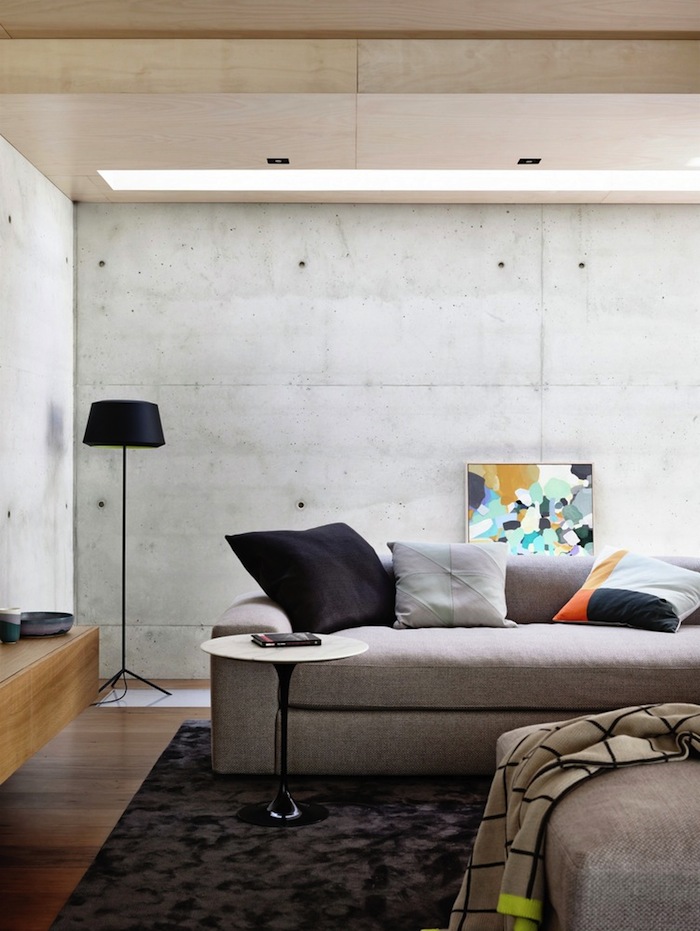
This elegant bayside house in Melbourne, designed by Schulberg Demkiw Architects who used a mix of timber and concrete, to create a modern flair “the challenge was to design a spacious, warm, multifunctional home with a full basement to work well as a habitable area. This was achieved by integrating four core ideas; materials, volume, […] More
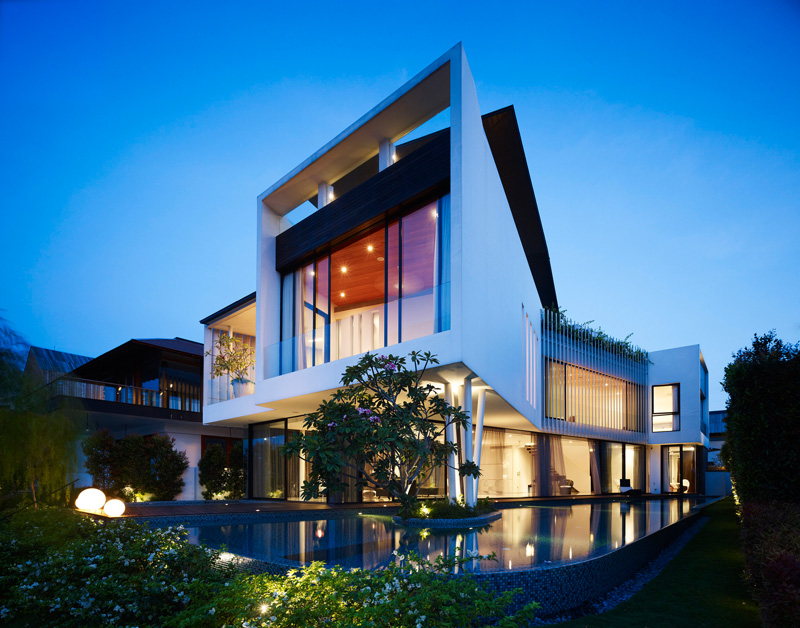
This family home at Cove Grove, Sentosa, designed by Aamer Architects, is located on a long and narrow property, with a small frontage to the waterfront in Singapore. To maximise the view to the waterfront the architect designed the house inspired by the curve of a boomerangto allow each of the bedrooms to have views […] More
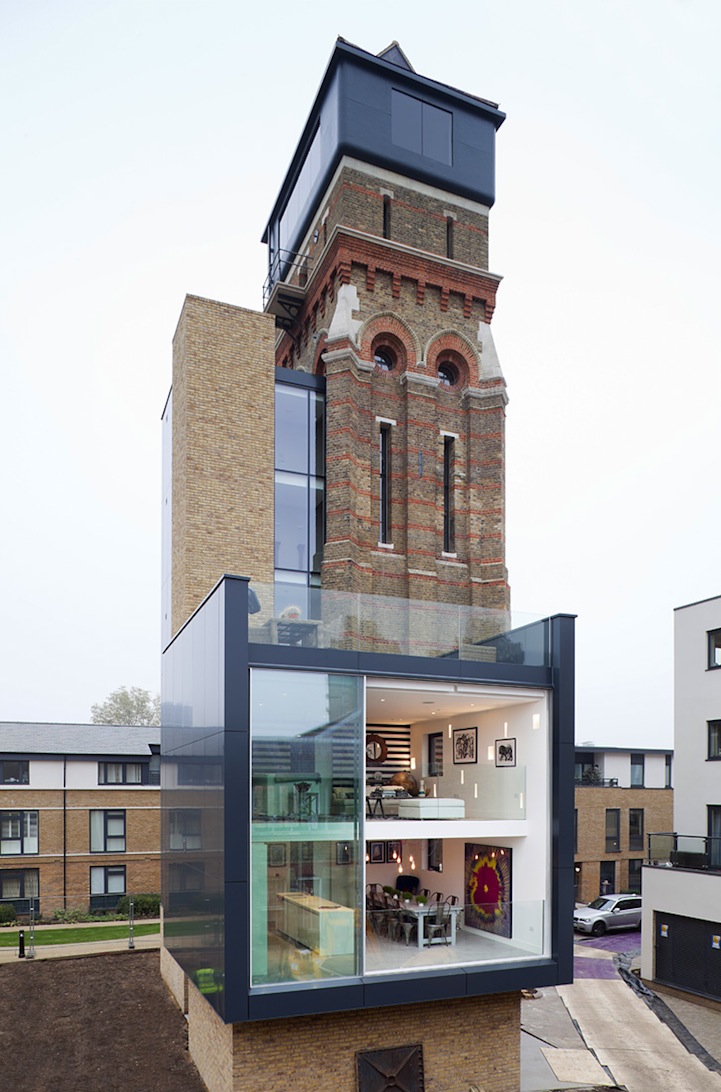
Leigh Osborne and Graham Voce turned a mid 19th century water tower into a lavish and eccentric home. Located in central London, the tower was an architectural remnant of the 19th. Built in 1867, the water tower was in disrepair when restoration work began. “It was like a horror film,” said Leigh. Osborne and Voce […] More
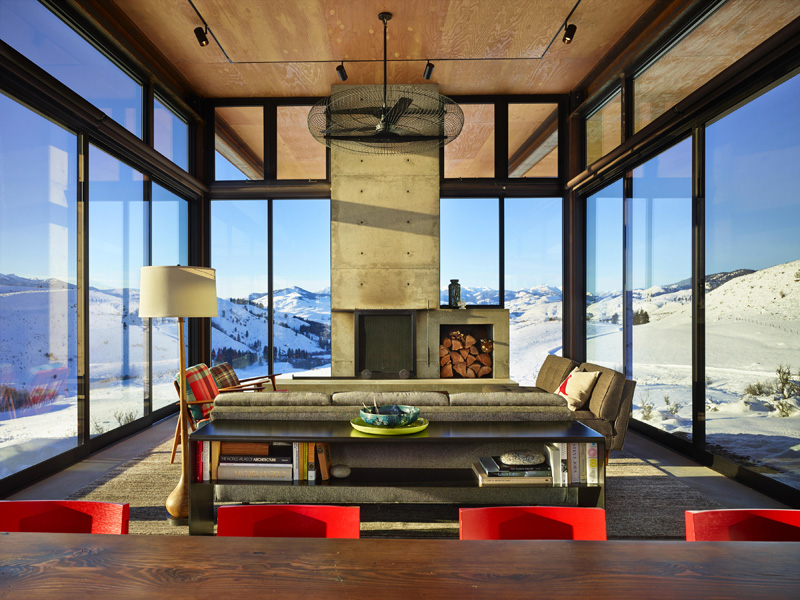
Studhorse, located in Winthrop, Washington State and designed by architecture firm Olson Kundig is family home for the adventurous. It is composed of four buildings, centered on a central courtyard and pool. “It’s like a little campground, and you go tent to tent. The materials are tough on the outside, because of the high-desert climate, […] More
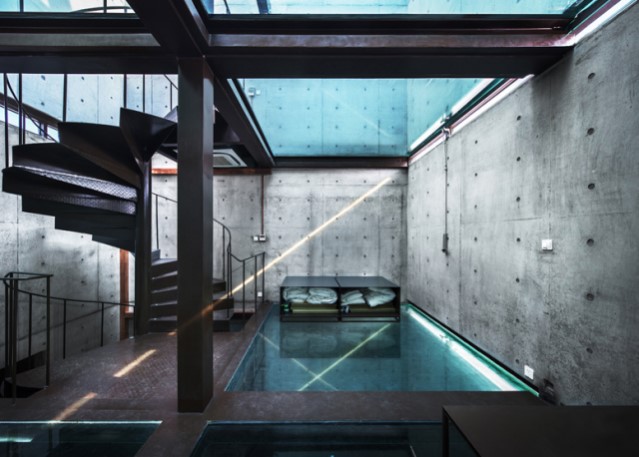
The four-story Vertical Glass House, by architectural firm Atelier FCJZ was originally designed for an architecture competition back in 1991, before finally being constructed for the Shanghai West Bund Biennial Architecture and Contemporary Art exhibition. It now serves as an occasional guesthouse for visiting artists and architects. The house has a total floor space of 170 […] More
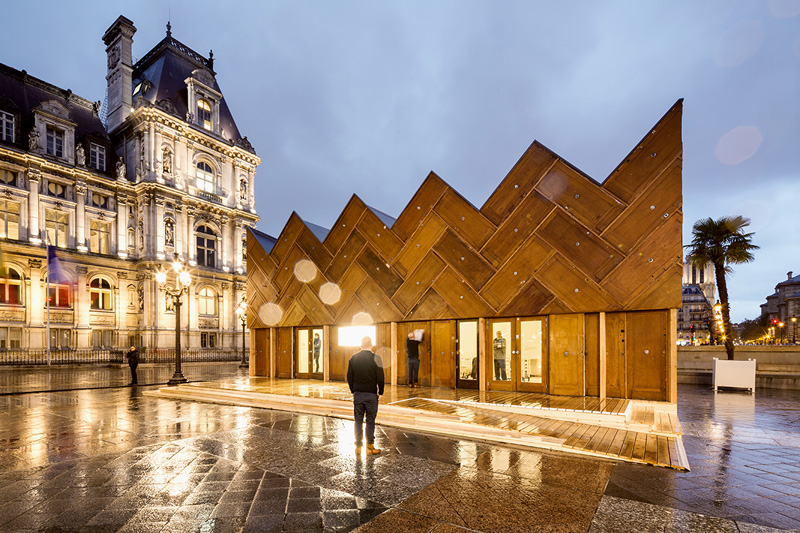
Encore Heureux designed the Circular Pavilion, a temporary building in Paris, made with recycled materials.It will host exhibitions, workshops, lectures and debates on the parvis de l’Hôtel de Vill. At the beginning of 2016, the pavilion will be dismantled and reinstalled permanently in Paris’ 14th district as a sports association’s clubhouse. More
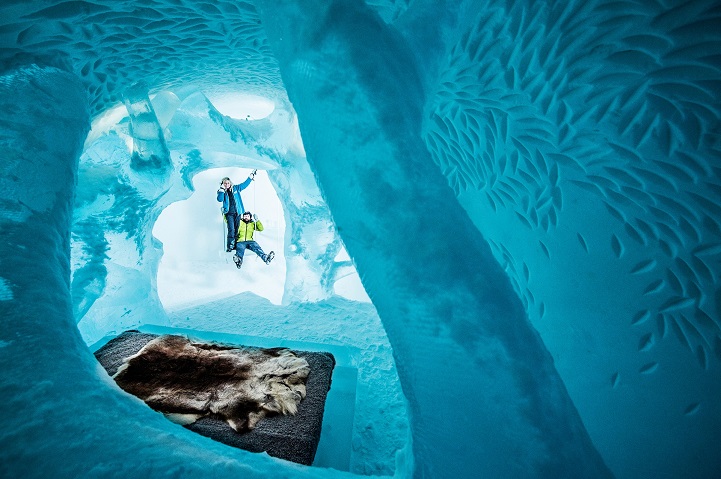
Take a sneak peek inside the newly opened Ice Hotel, located in the small village of Jukkasjärvi in the north of Sweden. Every winter the hotel is built again, and features suites from various artists. This year, 19 individually designed ice suites carved from over 1,000 tonnes of ice are being showcased.Have a look at […] More
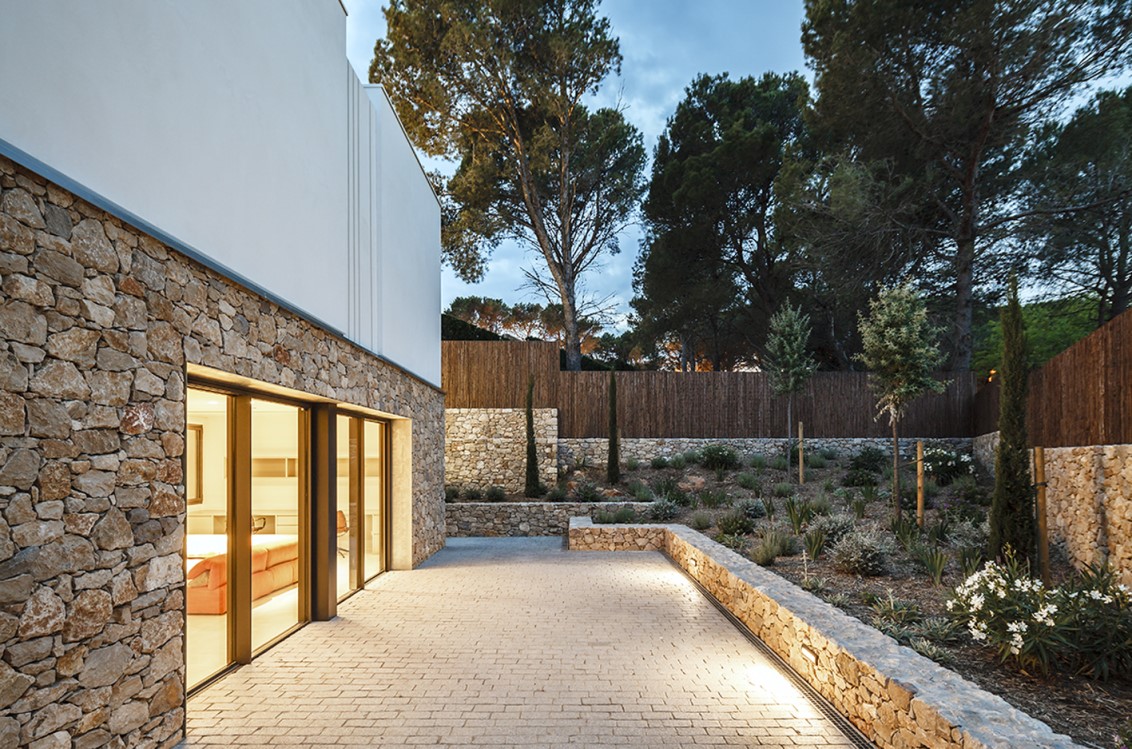
The house, conceived as a second home for a family who lives in Switzerland, is in a special location: it is 50 meters from the beach, between the dunes and the woods of pines, and near the ruins of Ampurias. The plot is rectangular in shape and has a regular slope in the direction of […] More