
Latest stories

  • Studio Zlesart Designs Bee House for Work and Rest

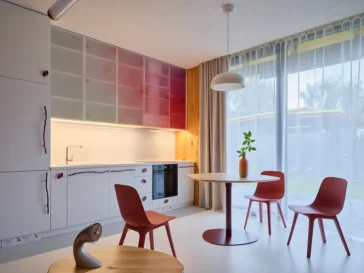
    Studio Zlesart presents Bee House, a group of timber studio houses designed and built by Petr Novák on the edge of a town in the Vysočina region. Novák created the ensemble as a place for living and working close to nature, surrounded by mature trees that he planted on the site more than twenty years […] More
  • SONO by Atelier Carle Creates a Flexible Retreat in Canada

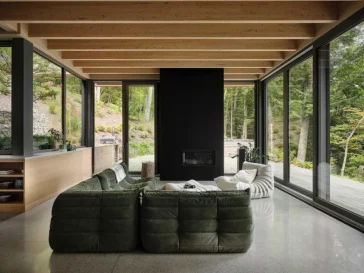
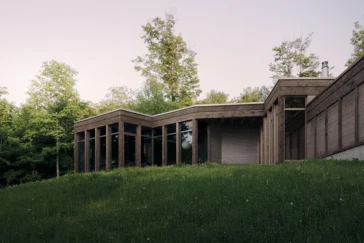
    Atelier Carle designs SONO as a secondary residence in Wentworth Nord, Canada, shaped by northern light, a wide panorama and a close reading of the site. The house serves two friends who wanted to share one retreat while keeping enough distance for independent living. That brief guides the project from its first approach to its […] More

  • NENMAR Reworks a Calm London Apartment by Battersea Park

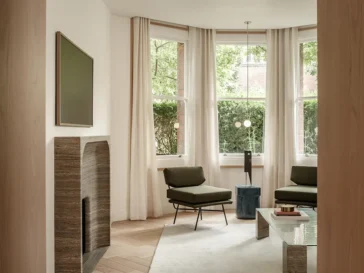
    London Mansion Apartment by NENMAR occupies the ground floor of a residential building overlooking Battersea Park in London, United Kingdom, following a full interior renovation focused on spatial flow, natural light and a calm domestic setting for contemporary living. The project uses a refined material palette, custom joinery, tailored lighting and soft furnishings designed specifically […] More

  • Marcoux Mathern & Associés Refines La Perle d’Azur Villa in Cannes

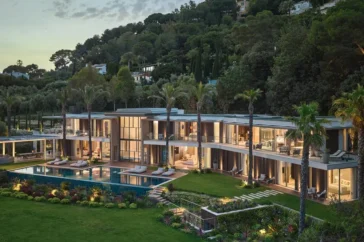
    Marcoux Mathern & Associés reshaped La Perle d’Azur in Cannes through a full architectural transformation focused on proportion, circulation and atmosphere. The villa, already recent in construction, needed a clearer spatial order. Its facades lacked unity, its entrance felt monumental yet cold, its thresholds carried too much force, and its proportions created uncertainty across the […] More

  • Dexamenes Seaside Hotel by K-Studio Builds on Its Industrial Past

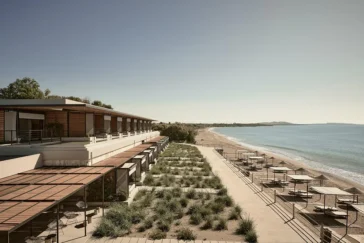
    Dexamenes Seaside Hotel by K-Studio in Kourouta, Greece, carries a history tied to currants, wine and maritime trade. After Greece’s liberation in 1830, currant cultivation expanded rapidly and became the main export product of the Greek Kingdom. When the Currants’ Crisis hit in 1910, the trade collapsed, and producers needed new uses for unsold stock. […] More

  • UMKY design Gives BKD Bakery a Breathing Interior

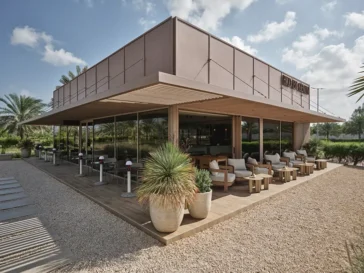
    UMKY design creates BKD as a bakery that extends the public character of an Ajman park into a commercial interior. The 305-square-metre project responds to intense heat, pedestrian movement and daily bakery operations through an open plan shaped by shade, transparency and hospitality. The studio treats the building as part of the park, allowing guests […] More

  • ZHA Shapes Dongguan Cultural Center Around Cantonese Opera

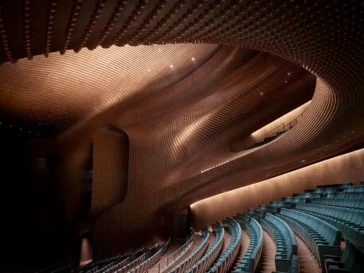
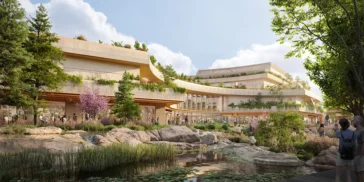
    Zaha Hadid Architects introduces the Songshan Lake Exhibition and Performance Center in Dongguan, within the Greater Bay Area of southern China’s Pearl River estuary. The building forms a civic and cultural anchor within a mixed-use masterplan that aims to renew the Yuehe Lake waterfront. Its program supports national and international events, exhibitions and performances for […] More

  • yh2 Builds a House on Lake Memphremagog’s Steep Shore

    Along the shores of Lake Memphremagog in the Potton region, yh2 designed the Counter-Slope House in response to steep ground, dense trees and shifting light. The land drops sharply toward a narrow strip beside the water, while surrounding vegetation often casts the site into shadow. The architecture reduces its visual presence through a fragmented arrangement […] More

  • Mandarin Oriental, Costa Navarino Resort Forms a Village in Greece

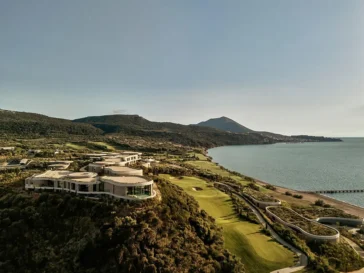
    Alexandros N. Tombazis and Associates Architects S.A. and K-Studio designed Mandarin Oriental, Costa Navarino as a luxury resort closely connected to its setting above Navarino Bay. The architecture responds to the region’s terrain, climate and culture while creating privacy, generous spatial proportions and a direct relationship with the land. HOTELS The masterplan responds to a […] More

  • Forest Views Define Du Corail Residence by Entre Quatre Murs

    Entre Quatre Murs has completed Du Corail Residence, a contemporary single family home located at the edge of a wooded property in Mirabel. The Montreal based studio developed the project over four years, shaping more than 7,700 square feet, around the conditions of the site and the daily needs of its residents. INTERIOR DESIGN The […] More

  • Felixx + UNS Transform Industrial Site into a Riverfront Park

    Developed for RIVUS, Felixx Landscape Architects & Planners and UNS are transforming the former Carbochim industrial site in Cluj Napoca into a mixed use district organized around the Someș River. The project covers more than 16 hectares and draws on public consultation with residents to reconnect an inaccessible stretch of waterfront with the surrounding city. […] More

  • Zeidler Architecture Designs a University of Alberta Campus Hub

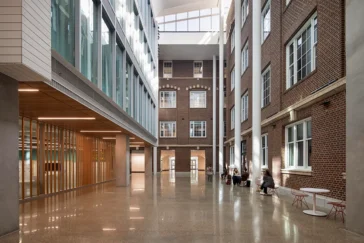
    The University of Alberta has opened University Commons, a 405,000-square-foot adaptive reuse project designed by Zeidler Architecture. The renovation transforms the former Dentistry and Pharmacy building into a central campus destination for students, faculty, staff and visitors. Located at a prominent entrance to the North Campus, the building now serves as an accessible point of […] More

Load More
Congratulations. You've reached the end of the internet.