Latest stories

  • Lakeside House by Disbrow Iannuzzi

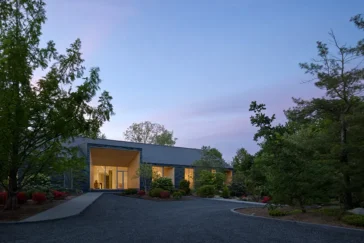
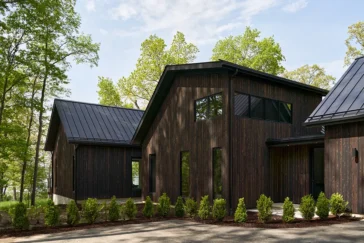
    Disbrow Iannuzzi completes Lakeside, a 4,000 square foot Y-shaped house set on a parklike site in a northern suburb of Detroit, where the River Rouge runs through the property. The home opens outward to a landscape the homeowner has cultivated for more than forty years. A former curator of Asian art and gallery owner, the […] More

  • Pradiareň Kežmarok by BEEF ARCHITEKTI

    Pradiareň Kežmarok by BEEF ARCHITEKTI transforms a former spinning mill complex beneath the High Tatras into a contemporary production and administrative facility while retaining the building’s original industrial character. Founded in 1860 by Karol Wein, the mill once ranked among the most advanced factories in the Austro-Hungarian Empire, operating continuously until 1946. Under the later […] More

  • “Mirror Gate II” by Pilar Zeta Installed in Paris


    Installed at Place du Louvre, “Mirror Gate II” introduces a monumental sculptural presence by Pilar Zeta that frames Paris through an architectural gesture shaped as a portal. The work positions itself opposite the Louvre, establishing a spatial dialogue that links site, form, and history through scale and placement. Conceived as a passage between past and […] More

  • Ernesto do Canto Project by BOX Arquitectos

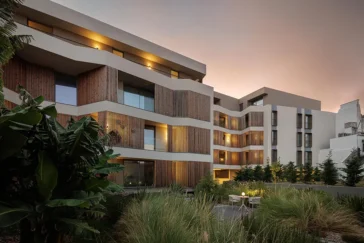
    Ernesto do Canto, designed by BOX Arquitectos, is a residential project set within a consolidated urban area, where the building occupies two opposing plots defined by distinct marginal planes. The design responds directly to a pronounced difference in elevation between these planes. By lifting part of the built volume, the project creates a void beneath […] More

  • Reconstruction of a Writers’ Colony Villa by Atelier Hajný

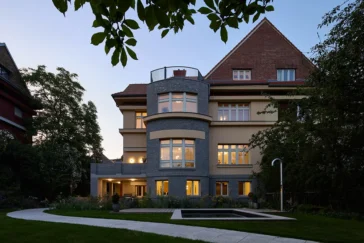
    In 2019, Atelier Hajný began work on the reconstruction of a Writers’ Colony Villa, a semi-detached house located at a prominent address in Prague. The building stood in extremely poor condition and no longer met present-day expectations for layout, comfort, or technical performance. The client sought a high standard for everyday living, which required a […] More

  • Casa More by Workshop: Design + Construction

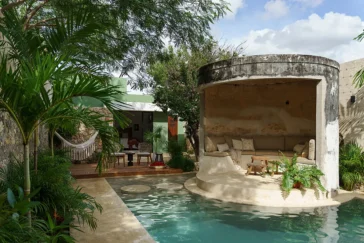
    Casa More by Workshop: Design + Construction, sits within Mérida’s historic district and traces its origins to the 1940s, when Art Deco informed its proportions and details. A recent renovation restores and reshapes the house while introducing a terrace and a swimming pool at the center of the property. The project respects the building’s layered […] More

  • Baw Beese House by Disbrow Iannuzzi

    Disbrow Iannuzzi designs Baw Beese House in Hillsdale, Michigan as a lakeside retreat built to support several generations of one family. The project responds to social, familial, community, economic, and health needs through a structure that allows relatives to gather or separate as required. This approach gives each family member the ability to visit for […] More

  • White Arkitekter Transforms Existing Structure with Lumi Project

    White Arkitekter presents Lumi, a 22,000 sqm life sciences building that sets a new benchmark for circular design in Sweden. The project transforms the former headquarters of the Swedish Food Agency in Uppsala into a contemporary workplace with offices, laboratories, and restaurants. Designed for Vasakronan, Lumi stands as the world’s highest-rated LEED office building, achieving […] More

  • Full Program for Alcova Miami 2025 Now Open

    Alcova Miami opens its doors for a new chapter during Miami Art Week, welcoming visitors from December 2 to 7 inside the Miami River Inn. The exhibition settles once again into the historic 1908 property in East Little Havana, a cluster of pastel structures framed by palms, timber porches, and quiet garden pockets that soften […] More

  • Villa Omah Prana Payangan by Alexis Dornier

    Villa Omah Prana Payangan by Alexis Dornier sits in the highlands of Payangan as a study of circular form and controlled structure. The project follows one clear idea: a ring-shaped plan that arranges every room along the perimeter. This configuration directs the entire home toward the surrounding area and establishes a consistent orientation. The living […] More

  • Lagoon View Project by Swatt + Partners

    Lagoon View marks a significant project for Swatt + Partners, arriving as a full reworking of an existing 4,753 square foot home in the hills above Tiburon. The clients, long based in the Midwest, planned for many years to relocate to the Bay Area to stay closer to their adult children and maintain access to […] More

  • Kohútka Cottage by SENAA architekti

      SENAA architekti designed Kohútka Cottage as contemporary mountain housing shaped by the traditions of Wallachia and the terrain of the Javorníky range. The cottage was originally planned for the owner of the Kohútka mountain complex and draws from the proportions, materials, and spatial logic of the region’s rural buildings. The site gives the house […] More

Load More
Congratulations. You've reached the end of the internet.