Latest stories

  • Elementary School V?esovice by Public Atelier and FUUZE

    Elementary School V?esovice by Public Atelier and FUUZE

    Public Atelier and FUUZE designed an expansion of an elementary school housed in a former Baroque rectory. Giving the Baroque complex a new life, the project emphasises the interconnection of the new and the original historical elements, while clearly distinguishing them through shapes, materials and colours. Discover more after the jump. More
  • Foshan Poly • OPUS ONE by CCD / Cheng Chung Design

    Foshan Poly • OPUS ONE by CCD / Cheng Chung Design

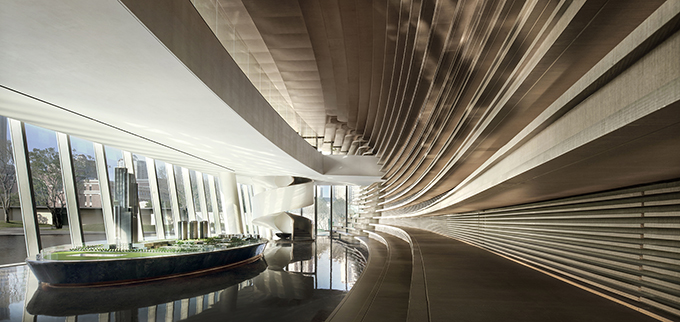
    CCD / Cheng Chung Design designed this inspiring mixed-use “inclusive art pavilion” in Foshan, China. The project sits on a prime site which enjoys rich natural surroundings including a river and a garden. As approaching the design, CCD extended water and other natural elements to the space, built connection among the cultural context, the city, […] More

  • Museum Boijmans Van Beuningen by Mecanoo

    Museum Boijmans Van Beuningen by Mecanoo


    Mecanoo presented their transformation project for the Museum Boijmans van Beuningen in Rotterdam, Netherlands, to the city council on June 4th,2020. Boijmans considers the wings of the architects Van der Steur (1935, national monument) and Bodon (1972, national monument in proceedings) as part of the collection. Both wings are restored to their original strength and […] More

  • Cape Chair by neastudio

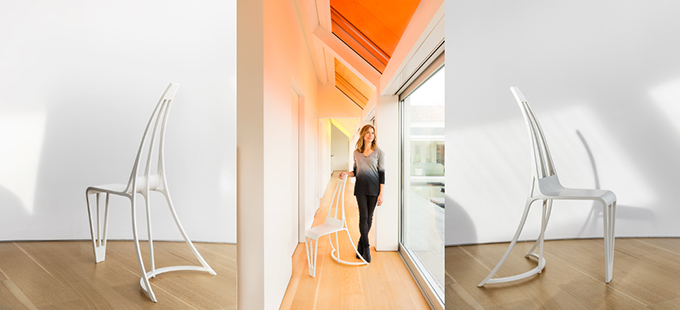
    Cape Chair by neastudio

    Architect and Designer Nina Edward Anker (neastudio) designed this stunning minimalist chair. Cape Chair is part the Arctic Line, influenced by Nina’s years living in Norway where she was inspired by organic forms found in the ice and snowscapes. Discover more after the jump. More
  • Felix Meritis Amsterdam by i29

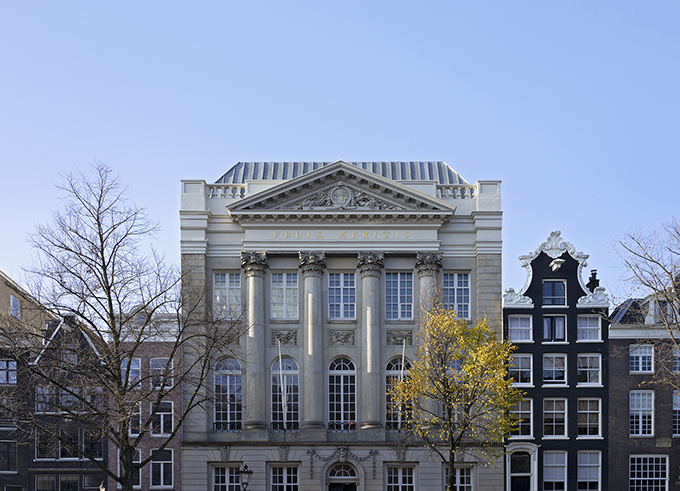
    Felix Meritis Amsterdam by i29

    Studio i29 designed the stunning interiors of th Historical Felix Meritis building in Amsterdam, Netherlands. Every space in the building is unique and refers to a specific period in the building’s history. The aim was to show diversity and to give all spaces their own identity. Take a look at the complete story after the […] More

  • SKP Malls by Vudafieri-Saverino Partners


    SKP Malls by Vudafieri-Saverino Partners

    Italian architecture Studio Vudafieri-Saverino Partners recently completed the interior design project for two new luxury Malls in Bejing and Xian designed by London-based Studio Sybarite. Take a look at the complete story after the jump. More

  • Rezidencie na Bielej Púti by JANREVAJ architects

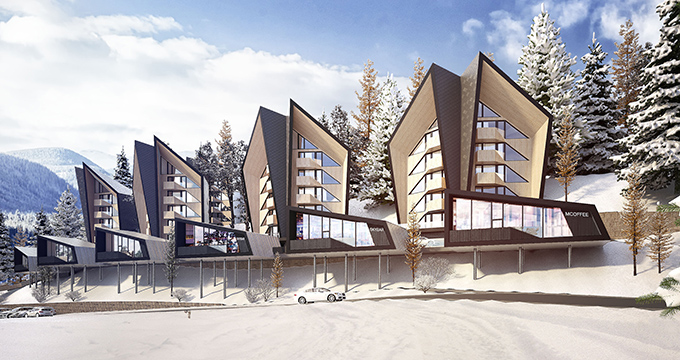
    Rezidencie na Bielej Púti by JANREVAJ architects

    JANREVAJ architects designed this stunning residential complex in Slovakia. The design is inspired by a bat´s ears an echolocation.The architect aimed to transform the emotion of fear, rejection and resistance, into the emotion of gentleness, tenderness, vulnerability to self-confidence and dominance in his territory. Discover more after the jump. More
  • Fusion • Danilo Paint Showroom by JINGU PHONENIX SPACE PLANNING ORGANIZATION

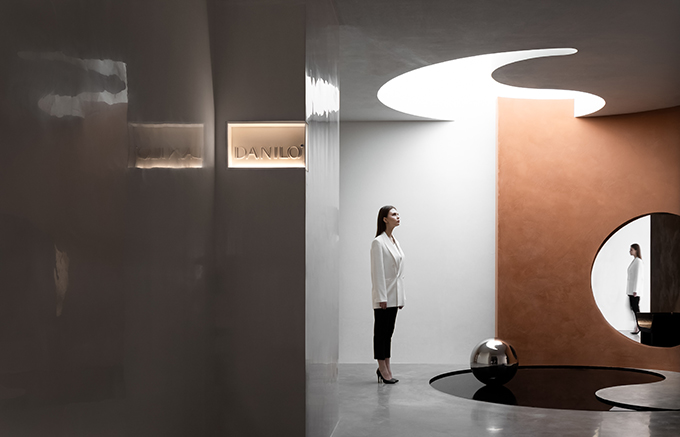
    Fusion • Danilo Paint Showroom by JINGU PHONENIX SPACE PLANNING ORGANIZATION

    JINGU PHONENIX SPACE PLANNING ORGANIZATION designed the Fusion • Danilo Paint Showroom in Shantou, Guangdong, China. As approaching the project, the designers hoped to convey the subtle relationship between water and soil based on the natural laws of interdependence and Yin-Yang. Discover more after the jump. More
  • 3 Ways Tech Can Fast-Track Your Architecture Ambitions

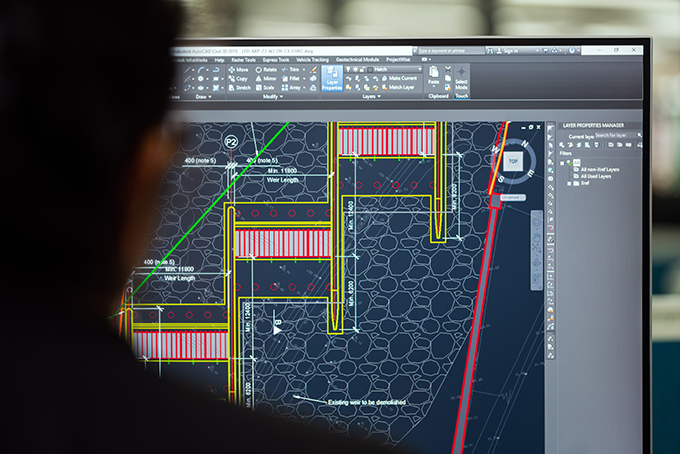
    3 Ways Tech Can Fast-Track Your Architecture Ambitions

    There are certain buzzwords regularly bandied about across different sectors – and ‘digital transformation’ certainly fits the description. But the current pandemic has impacted every industry so rapidly that digital changes previously put on the backburner for years are now being pushed through in a matter of weeks. And although architects and engineers are often […] More

  • SHIFT Lagree Studio by ITGinteriors

    SHIFT Lagree Studio by ITGinteriors


    ITGinteriors designed Shift – the first lagree studio in Kuwait located in a commercial shopping center. It takes inspiration from industrial architectural styles where raw aesthetics have been deployed into various aspects of the design. Take a look at the complete story after the jump. More

  • Vorgartenstrasse 98-106 by BEHF Architects

    Vorgartenstrasse 98-106 by BEHF Architects


    BEHF Architects recently completed works on this stunning residential complex in Vienna’s second district. Vorgartenstrasse 98-106 designed as a high-quality residential area under the idea of “affordable living”, which stands for urban quality and an attractive living experience. Take a look at the complete story after the jump. More

Load More
Congratulations. You've reached the end of the internet.