Latest stories


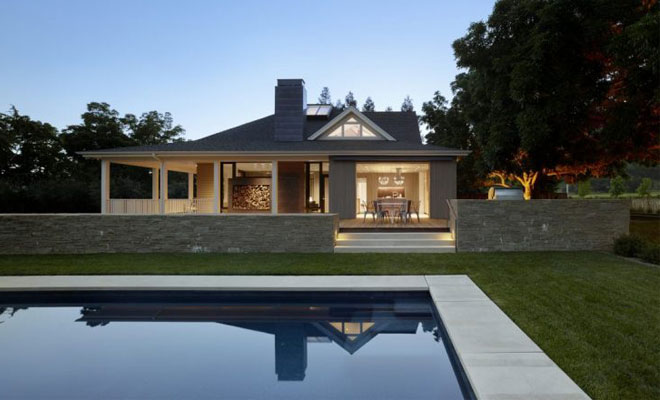
  • Five Ways to Boost The Value of Your Home

    Our house is our home, but it’s also an investment and a sure-fire way to move up the property ladder in our search for the perfect place to live. Obviously, renovation is a fundamental part of this, and the average home improvement project adds a substantial 10% to the existing value of the house, so […] More
  • The New Twin Peaks by Luigi Rosselli Architects

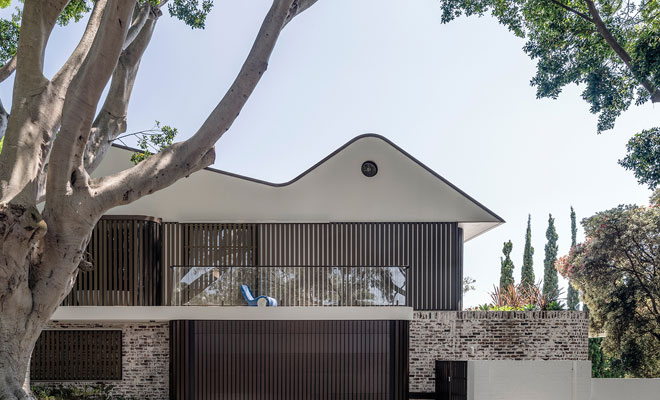
    Luigi Rosselli Architects designed the new Twin Peaks house, built on the bones of a solid 1970s Rose Bay home with an existing single roof ridge to the front and a substantial addition to the rear under a new second roof ridge.  Designed with a modern language of sharp edges, abstract forms, robust cantilevered canopies and […] More

  • ASH NYC Reimagined Robert A.M. Stern’s 30 Park Place

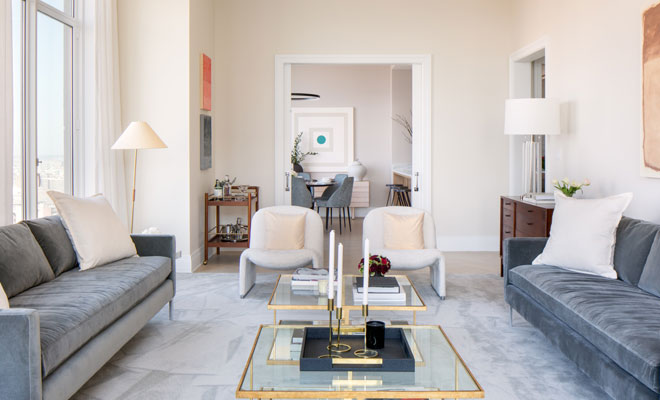
    Brooklyn-Based Designer ASH NYC reimagined the interiors of Robert A.M. Stern’s 30 Park Place. This 3-bedroom home on the 49th floor is now listed for $7.3 million. Making a bold statement, the entry to the three-bed home is painted a deep blue and is accentuated with a half moon, three-legged table.To the right of the entry in the […] More

  • The Hill of the Buddha by Tadao Ando

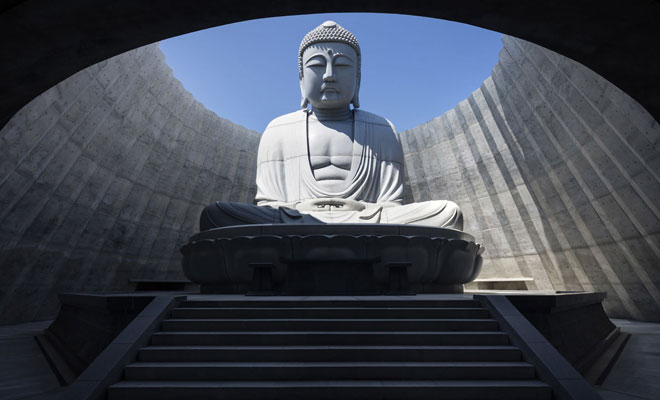
    Japanese architect Tadao Ando designed the spectacular temple in the northern Japanese city of Sapporo. A 13.5 metres tall statue of the buddha, sculpted 15 years ago, is concealed within a hill covered in 150,000 of lavender plants. Under the hill are a  a 40-metre tunnel and a rotunda embracing the statue. See more after the jump: More

  • Straight Out of Sci-Fi: Discover The Coral Piano by Dio Davies

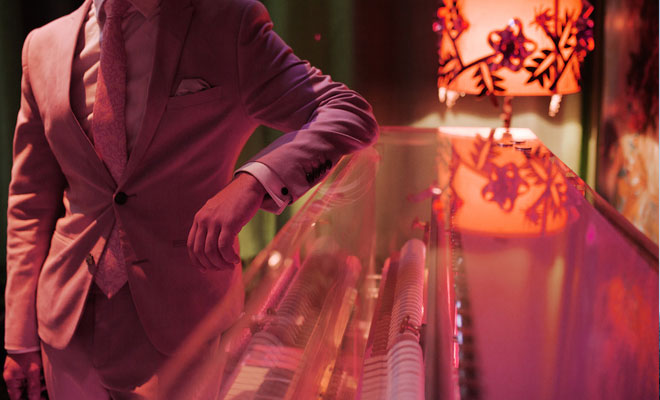
    The up-and-coming Notting Hill designer Dio Davies collaborated with with piano company Edelweiss on the futuristic statement piano enclosed inside a transparent perspex shell, illuminated by neon LED lights. Inspired by the designer’s travels to India and her love of sci-fi movies, the piano also has a self-play system that allows tracks to be played wirelessly from a concealed iPod […] More

  • Kornets Hus Winning Proposal by Reiulf Ramstad Architects

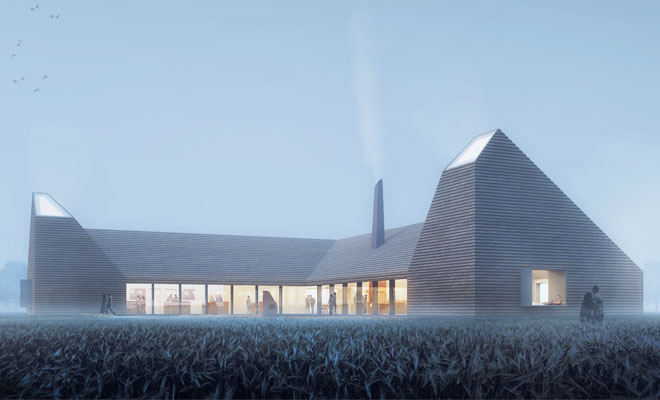
    Reiulf Ramstad Architects has won the competition for the Kornets Hus (grain house) proposal in Denmark. Located on the land of an existing farm and bakery, the Kornets Hus is a new centre for the dissemination of the region’s rich food and farming culture. The building is organized around a simple and flexible plan, which allows for […] More

  • Trends and Tips for the Autumn Winter Season

    With Autumn upon us it is time to embrace the new trends of the season. As the nights grow longer and the temperature drops it is time for those light summery designs to be thrown out in favour of the warm and the cosy. Here are some easy trends for you to try that don’t […] More

  • Villa Kali in Lebanon by BLANKPAGE Architects + Karim Nader Studio

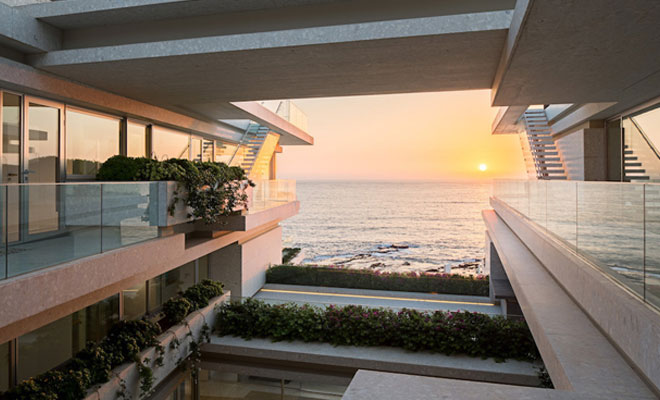
    Discover Vila Kali in Mounsef, Lebanon, a seaside mansion designed by BLANKPAGE Architects together with Karim Nader Studio. Located on the Mediterranean Sea, 40 kilometers north of Beirut and close to the ancient seaport city of Byblos, the mansion’s design reinterprets a series of environmental aspects of the site: the sunshine, the air, the rock formation […] More

  • Konan House in Japan by ALTS Design Office

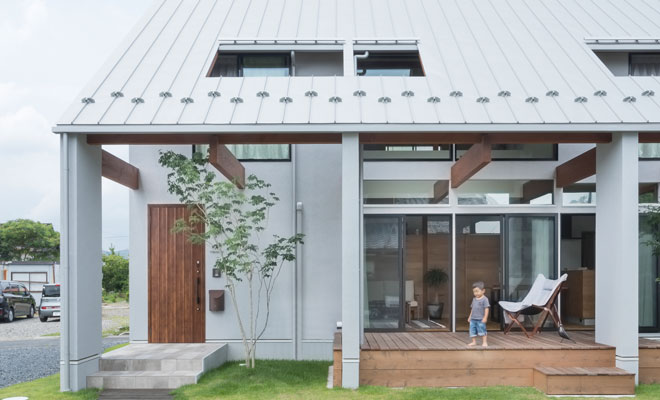
    Discover Konan House in Koka, Japan, designed by ALTS Design Office. I attempted to create an area where the dweller can escape from their daily life and spend an extraordinary time. Glamping provides visitors with a place to enjoy the outdoors comfortably and without a fuss. By adding a space with the attractiveness of Glamping to the house, […] More

  • Reale Group Office Building by Iotti + Pavarani Architetti and Artecna

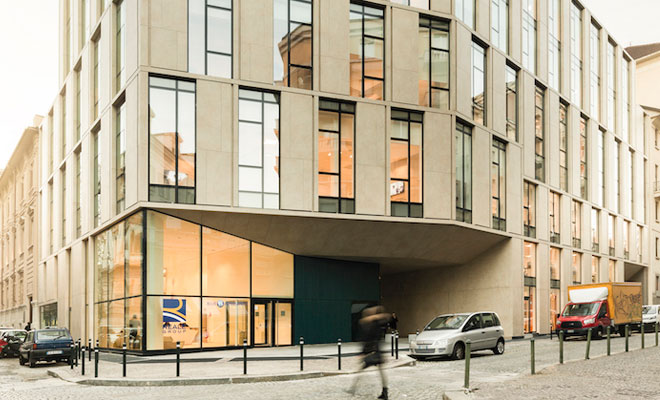
    The architects Paolo Iotti and Marco Pavarani  from Iotti + Pavarani Architetti, together with a group of designers from Artecna have designed the new operations headquarters of Reale Group in Turin, Italy. The architecture defines a contemporary insertion in the heart of the historical centre: a new construction that represents a significant replacement project achieved without […] More

  • Open Space Office In Kiev by UNIQUE Design Studio

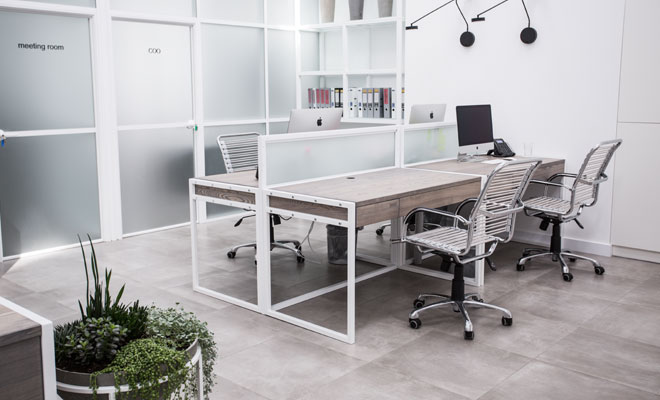
    UNIQUE Design Studio designed the interior of Open Space Office in the business center of Kiev. Occupying the total area of 250 sqm, offices include an office hall, lounge with reception, two offices and a meeting room. The open space with the workplaces is the basis of the office. This option is chosen partly due to the architecture […] More

  • How to Pick the Perfect Light Fixture

    When you put a lot of thought and energy into designing a room, you want to be sure you don’t miss anything. With that said, no room is complete without the perfect light fixture(s). Lighting is obviously important to help you see, but it also helps to bring the design of the room together, create […] More

Load More
Congratulations. You've reached the end of the internet.