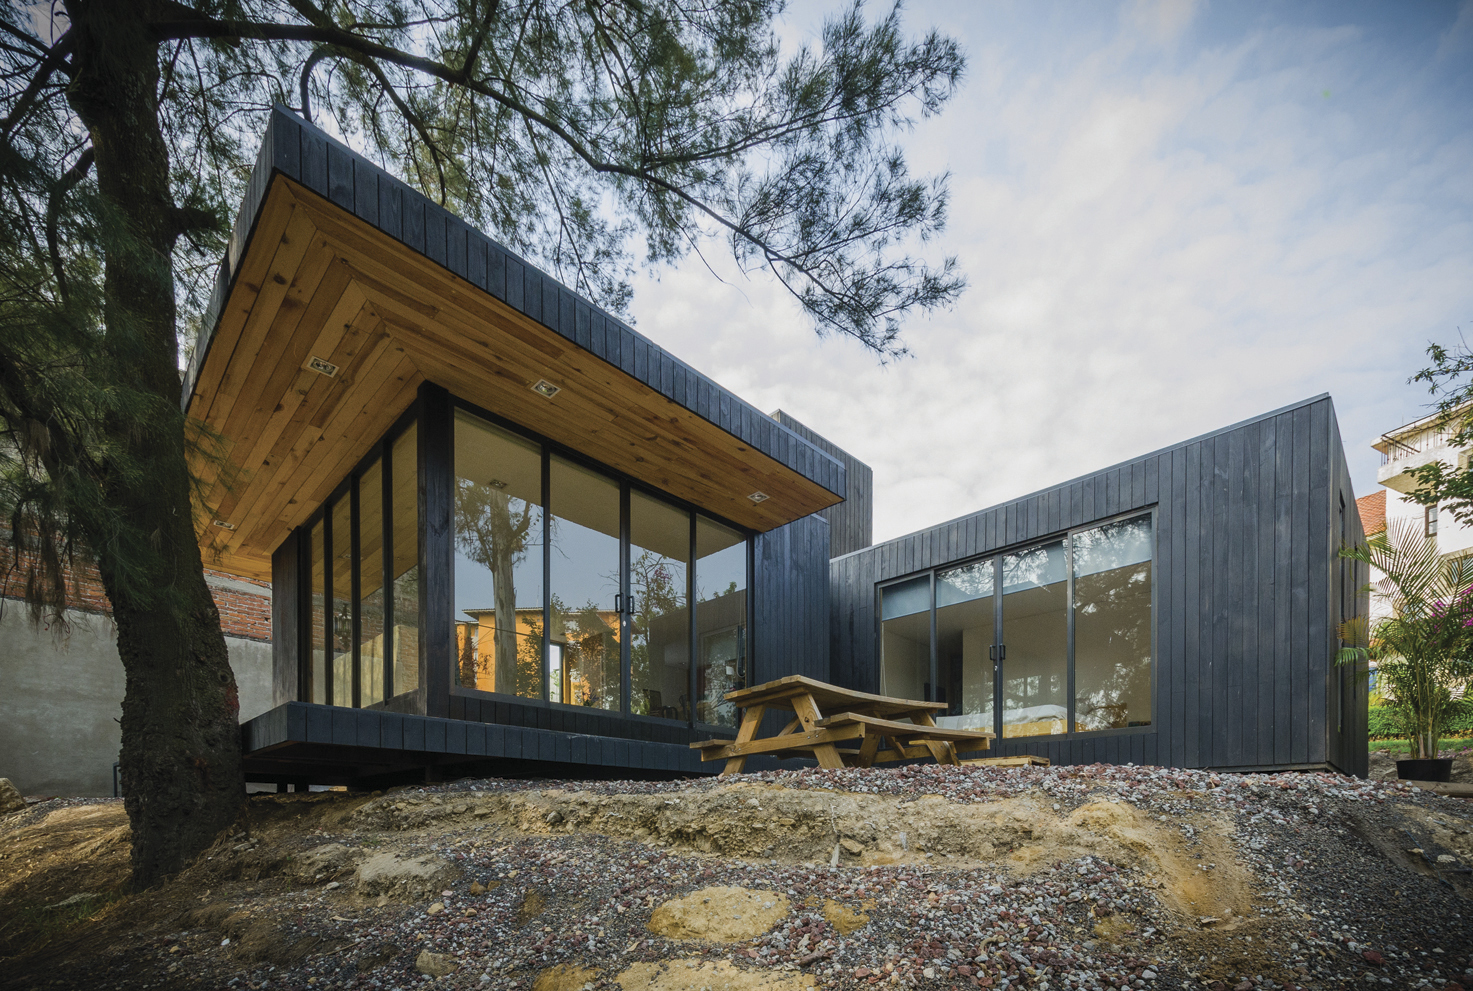
The Black Cabin by Revolution Architects
Revolution Architects have designed the Black Cabin, a sustainable home composed of 3 modules: Private, Semi-Public and Public.Take a look at the complete story after the jump. More



Revolution Architects have designed the Black Cabin, a sustainable home composed of 3 modules: Private, Semi-Public and Public.Take a look at the complete story after the jump. More
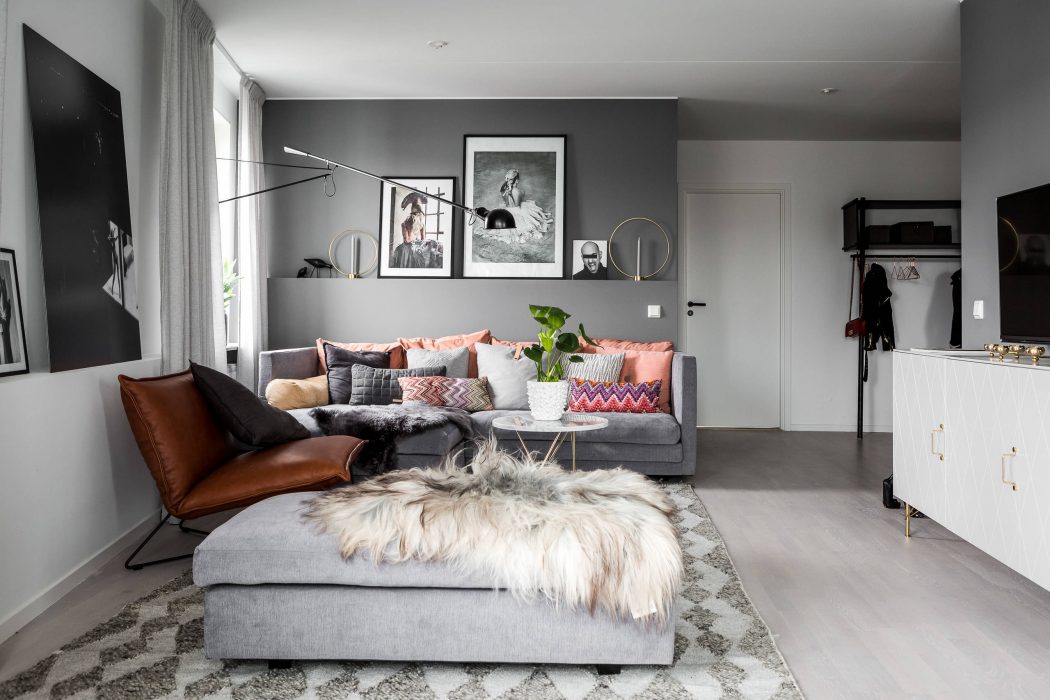
Stylingbolaget have designed this inspiringly minimalistic scandinavian apartment located in Stockholm, Sweden, in 2016. Take a look at the complete story after the jump. More
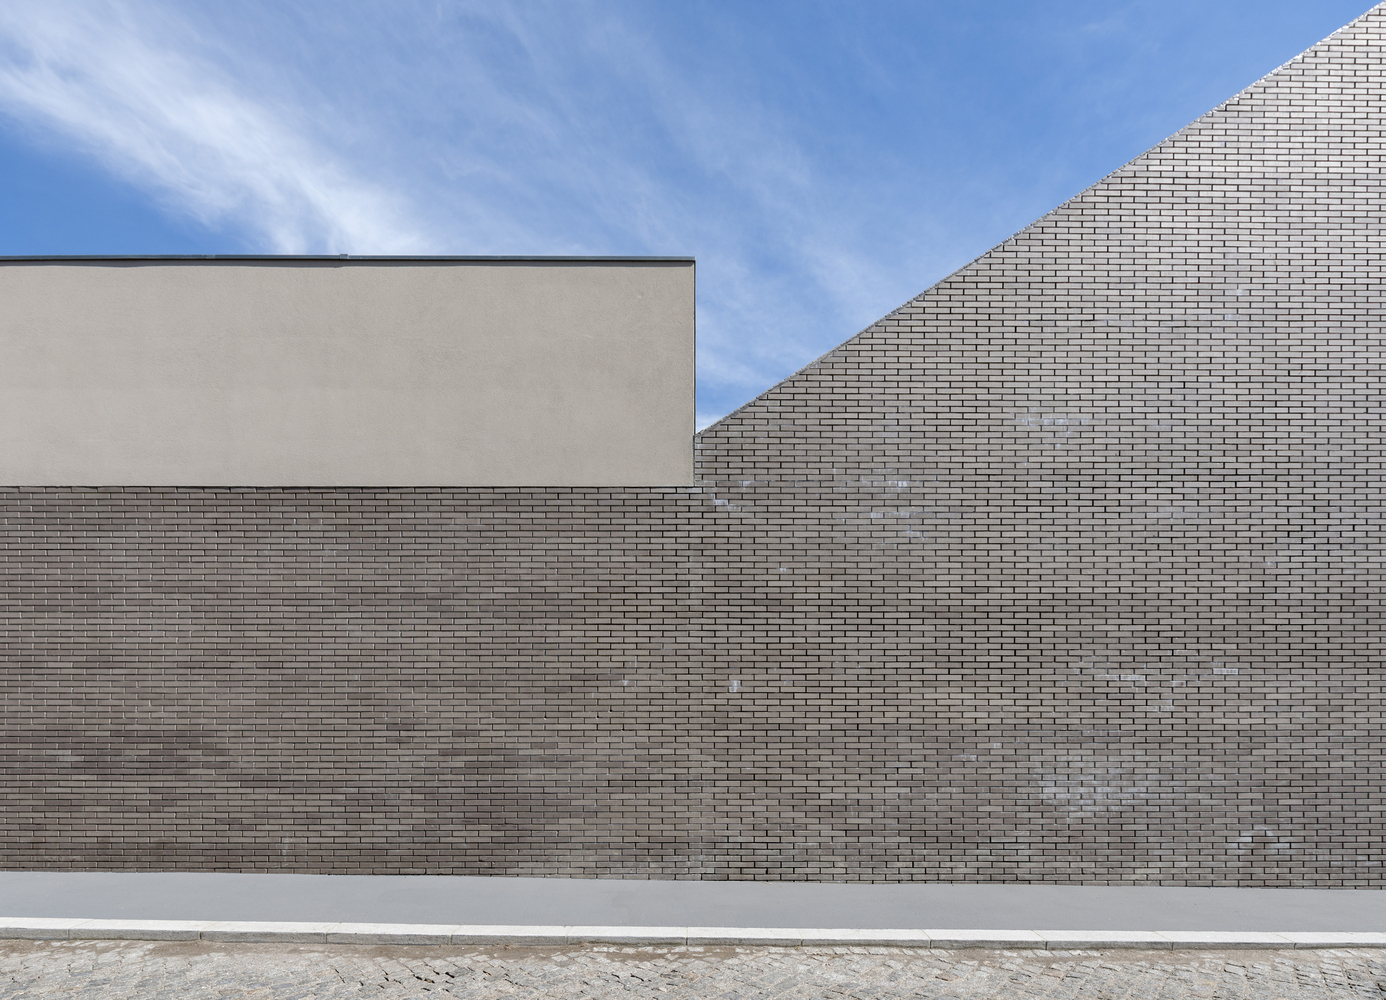
On the pretext of designing a pre-primary and primary school for children, the solution to an urban problem was sought: the quarter available for construction was characterised by a great void stuck between discordant scales and languages, open to integration into the urban fabric. The brief for the school comprised three main strands: classrooms, a […] More
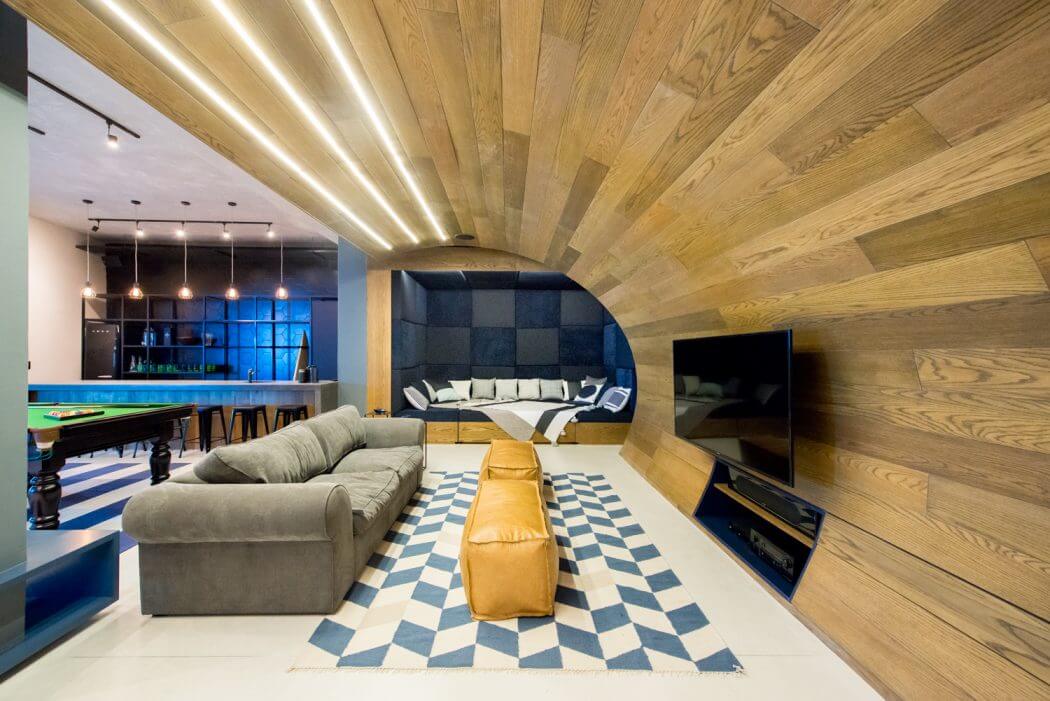
Inhouse Brand Architects designed this industrial-inspired lounge area situated in Cape Town, South Africa. Take a look at the complete story below. More
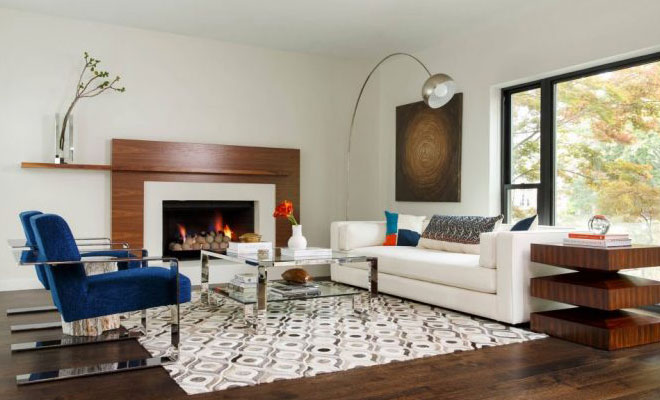
If your living room is more 1987 than 2017, it’s time for a long overdue redesign to bring your living space up to date. If you could choose one room in your home that was your idea of design perfection, what would it be? Most people would say the living room, so we’re here to […] More
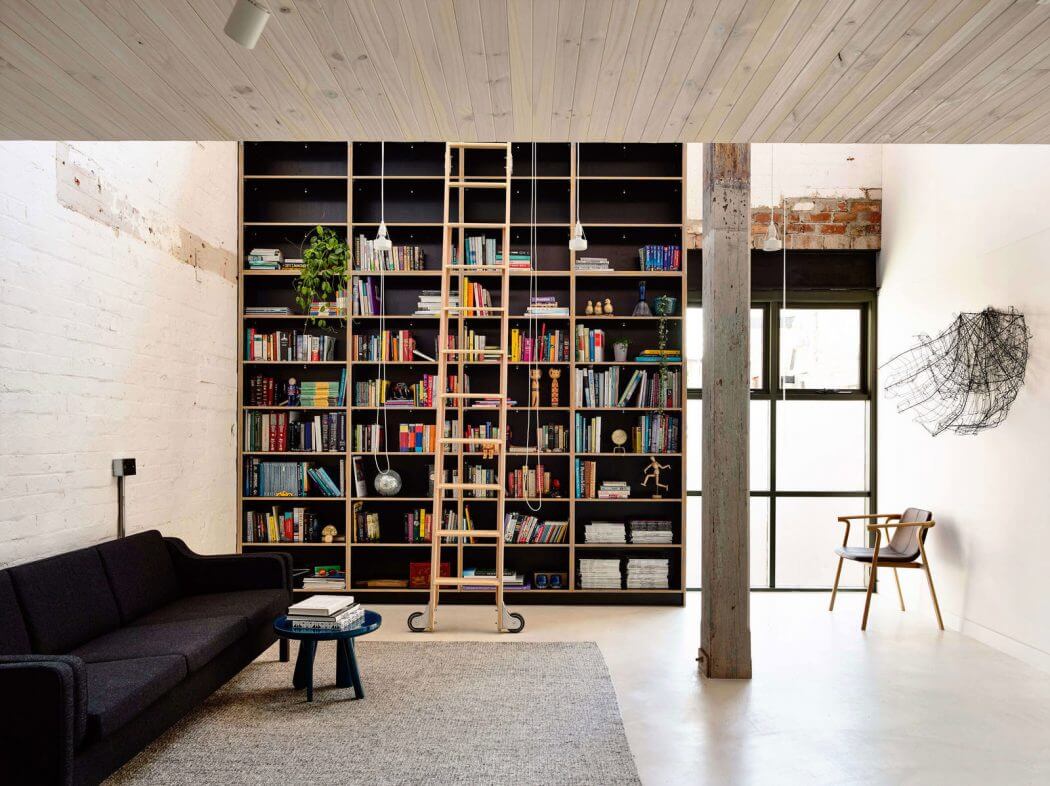
Architects EAT designed this spacious industrial residence located in Melbourne, Australia. Take a look at the complete story below. More
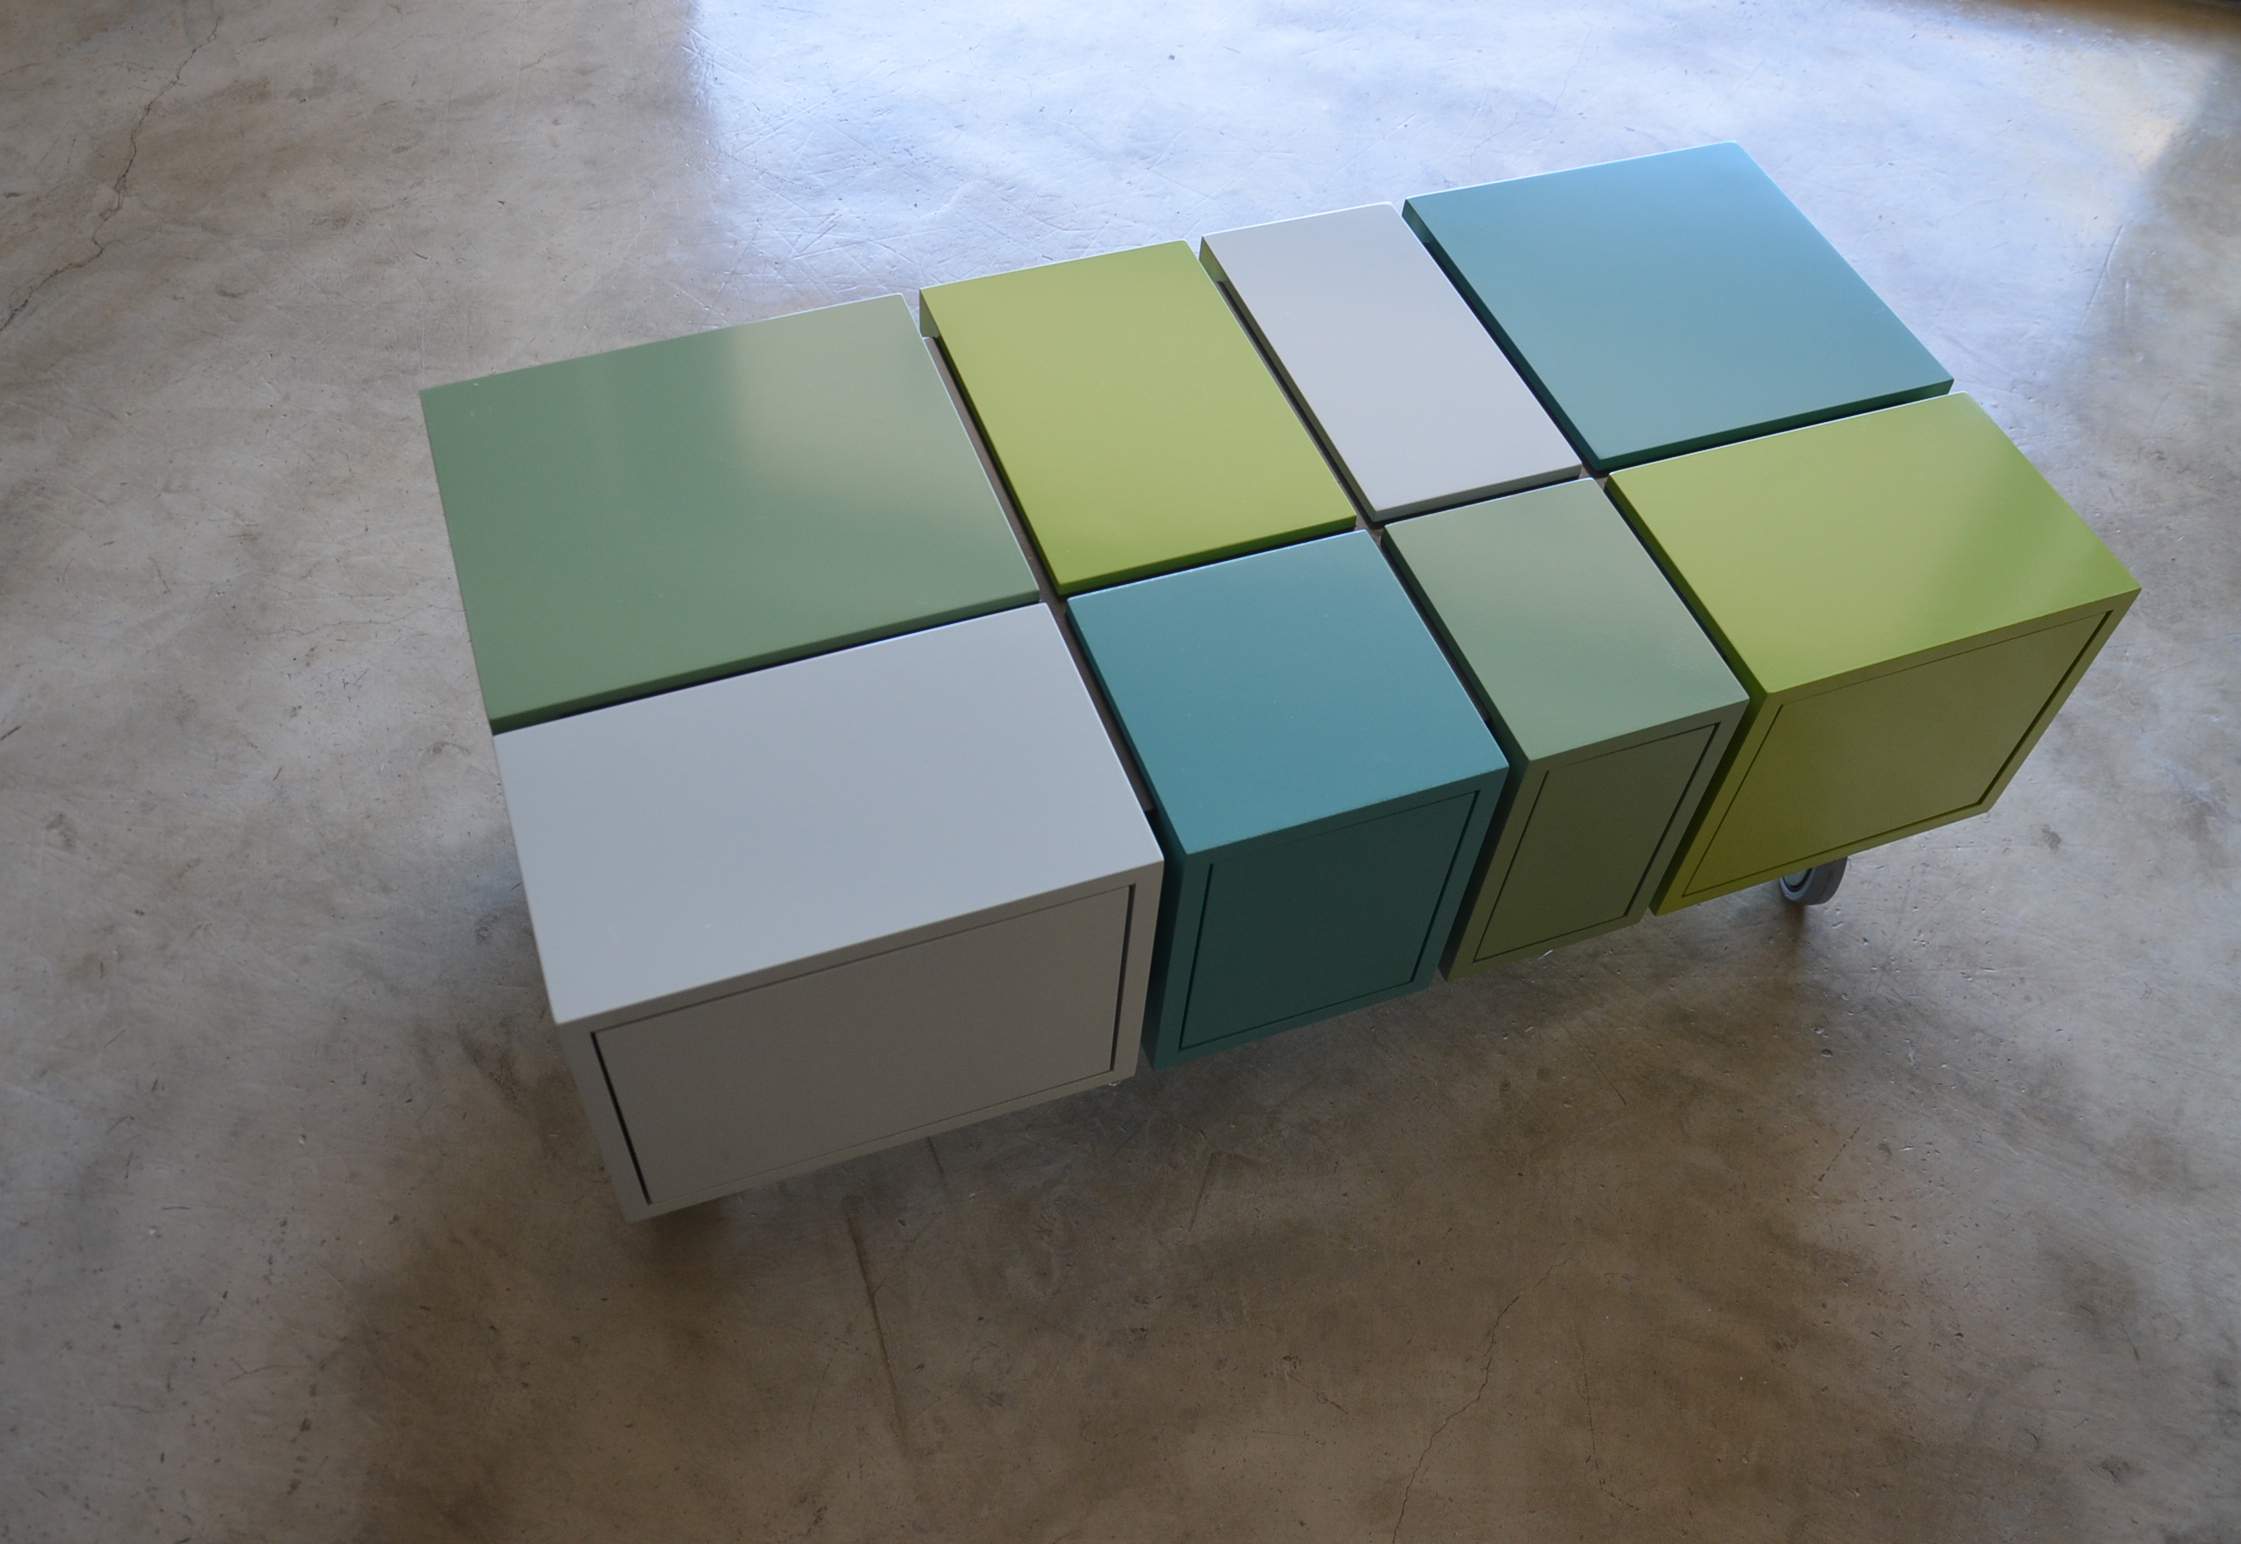
Designed by Anna Moraitou, this piece of furniture raises issues about consumption and mass production. A coffee table, from mdf, with pop elements in lacquer colored wood finish, sized 105x52x25cm. Its dimensions can be changed, by modifying its framework. It grows or shrinks, adding or removing “cells”, depending on the user’s needs. The framework consists […] More
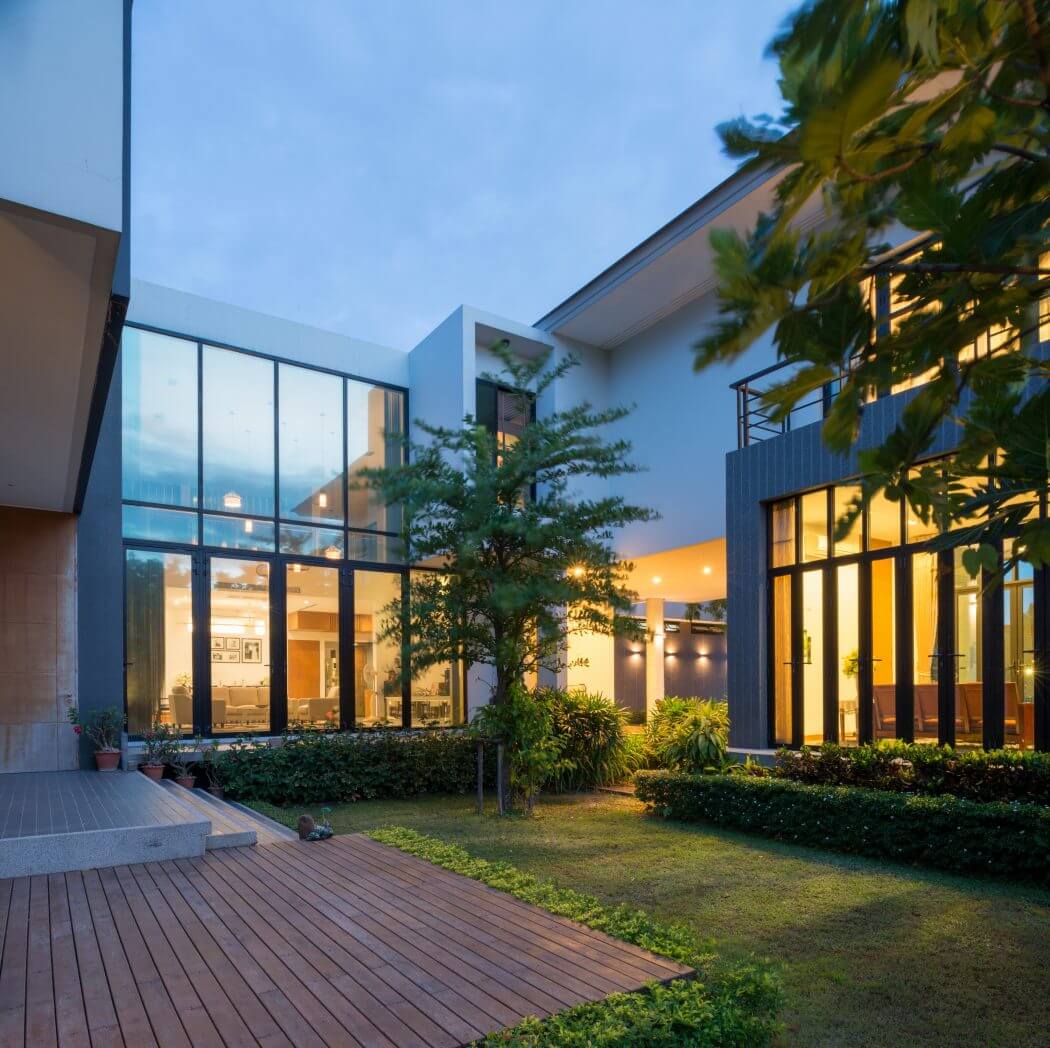
Archimontage Design Fields Sophisticated designed this stunning contemporary two-storey residence situated in Nonthaburi, Thailand, in 2015. Take a look at the complete story below. More
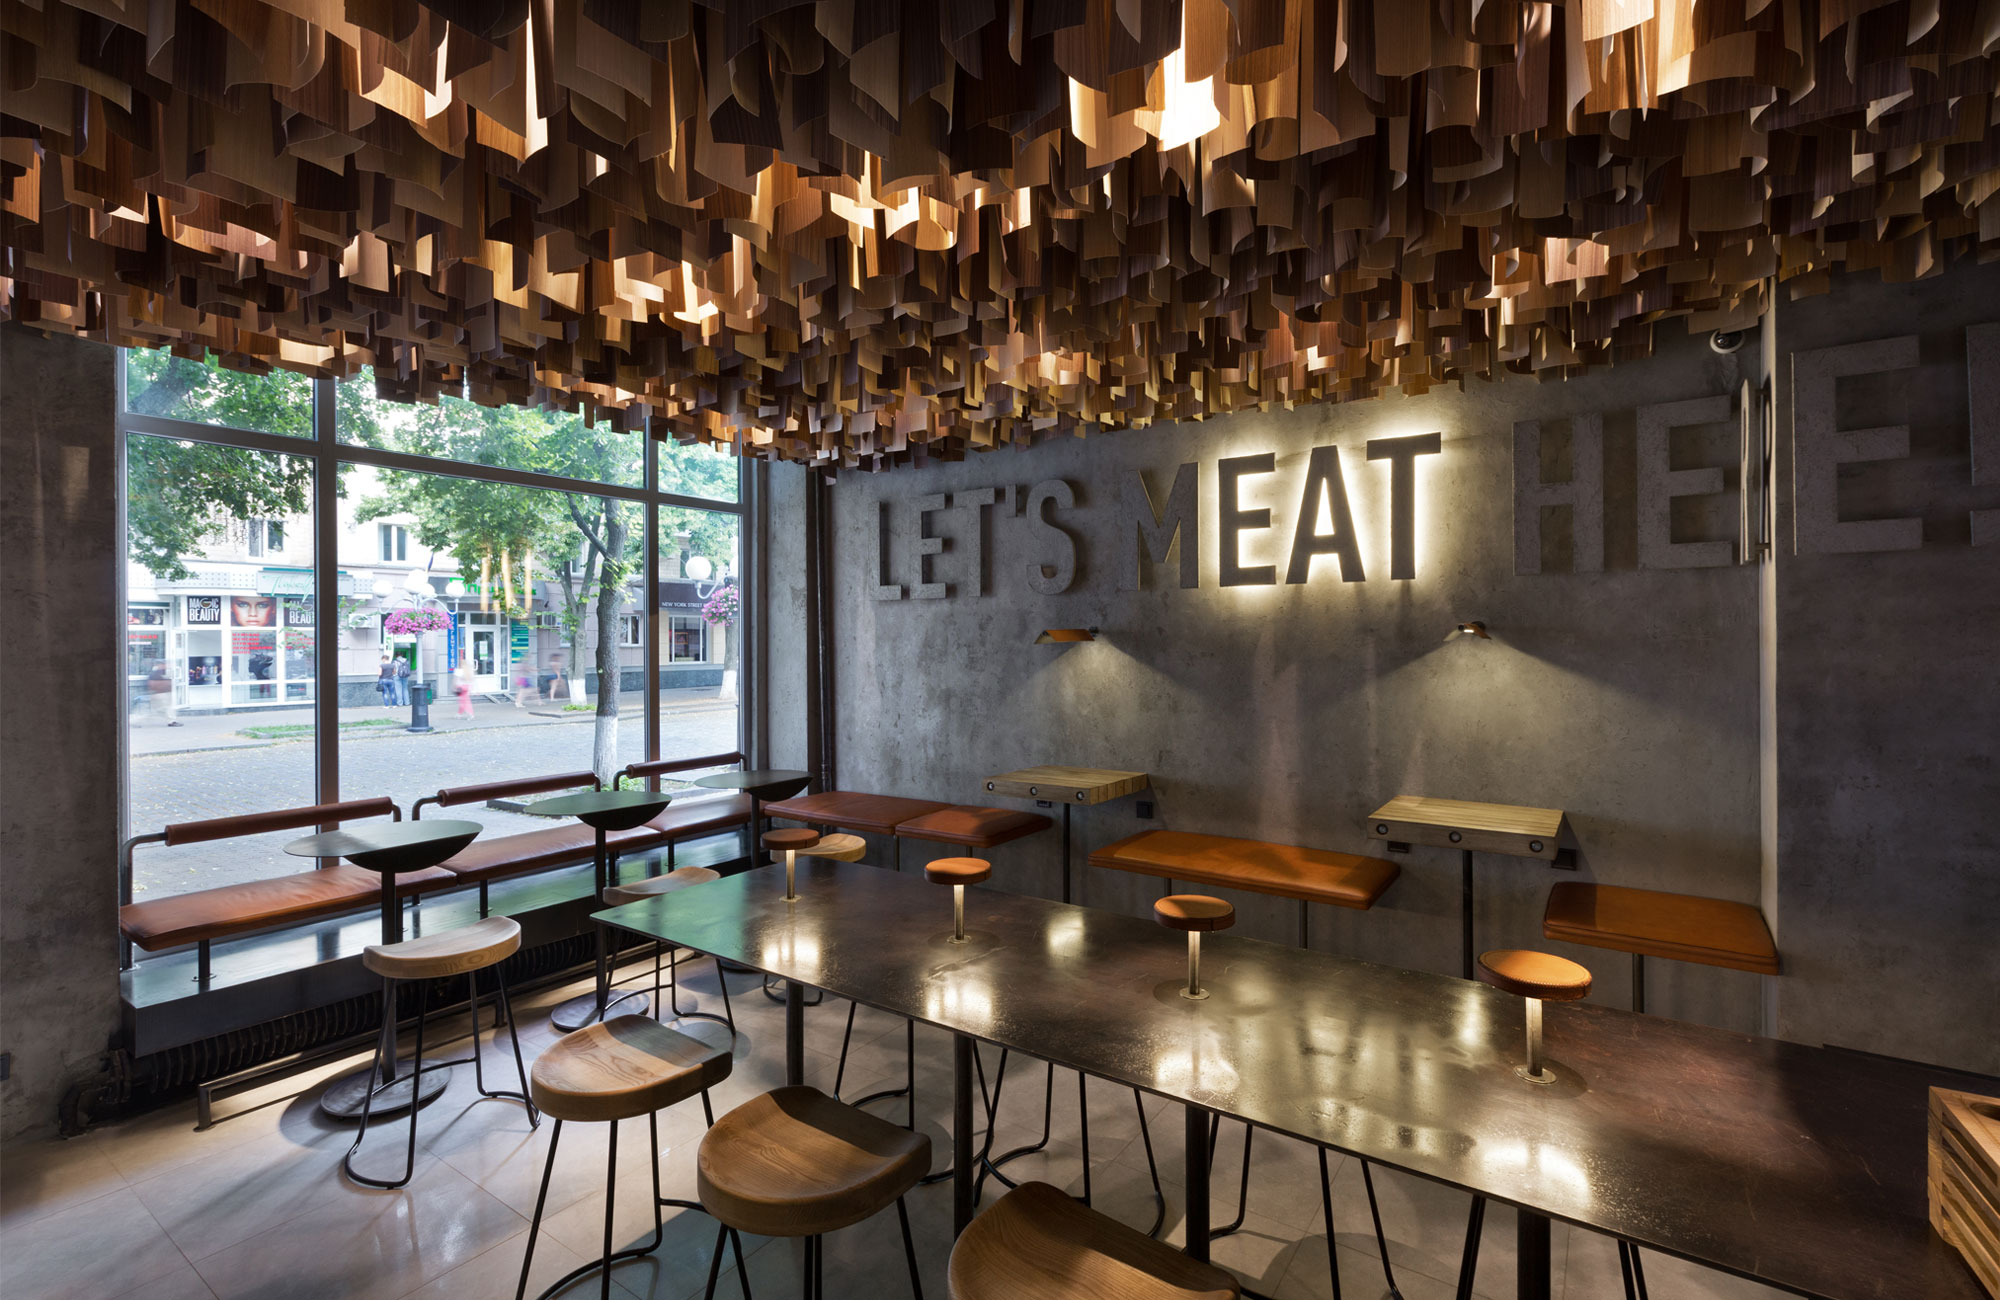
The people at YOD Design designed this new burger bar located in the Ukraine. The interior is somewhat ascetic and brutal that characterizes American burger bars. The design concept is directly related to the cuisine and centered on the burger itself. This simple and extremely popular food consists of some essential ingredient combination. A similar […] More
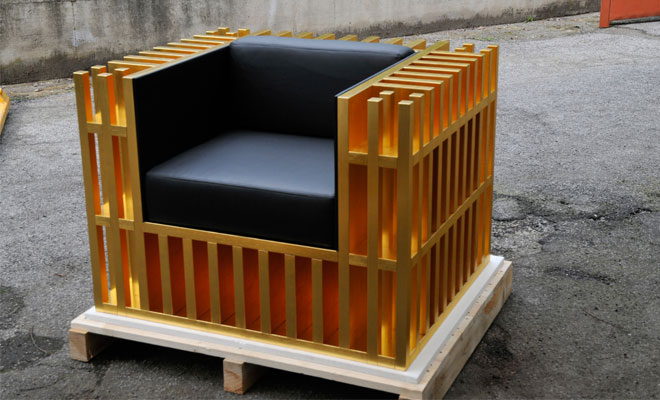
Bibliochaise Gold Edition designed by creative Milan based duo .nobody&co. is made of oak and gold leaf 24k and manufactured entirely in Italy. Sitting and living in the middle of your favourite books is like sitting in the middle of yourself, of your mind, every book you read becomes part of you and of who […] More
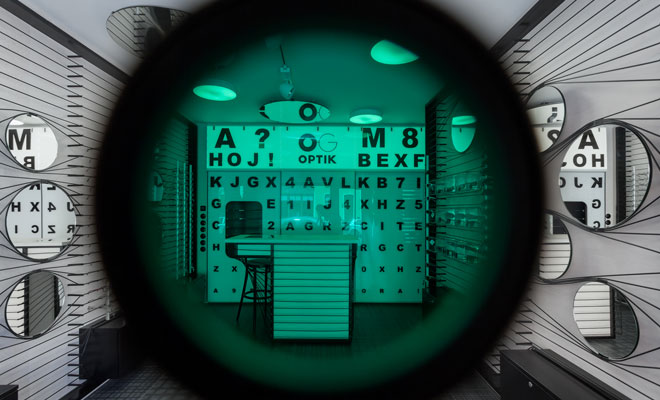
Take a look at the newest Optics project by ORA Architects, located in Moravské Bud?jovice, Czech Republic. The main goal of the project is to draw in the public. The space is limited, whole shop is 40 square meters in total. The space is emphasized by a large shop window. The eye tester behind the countertop is […] More
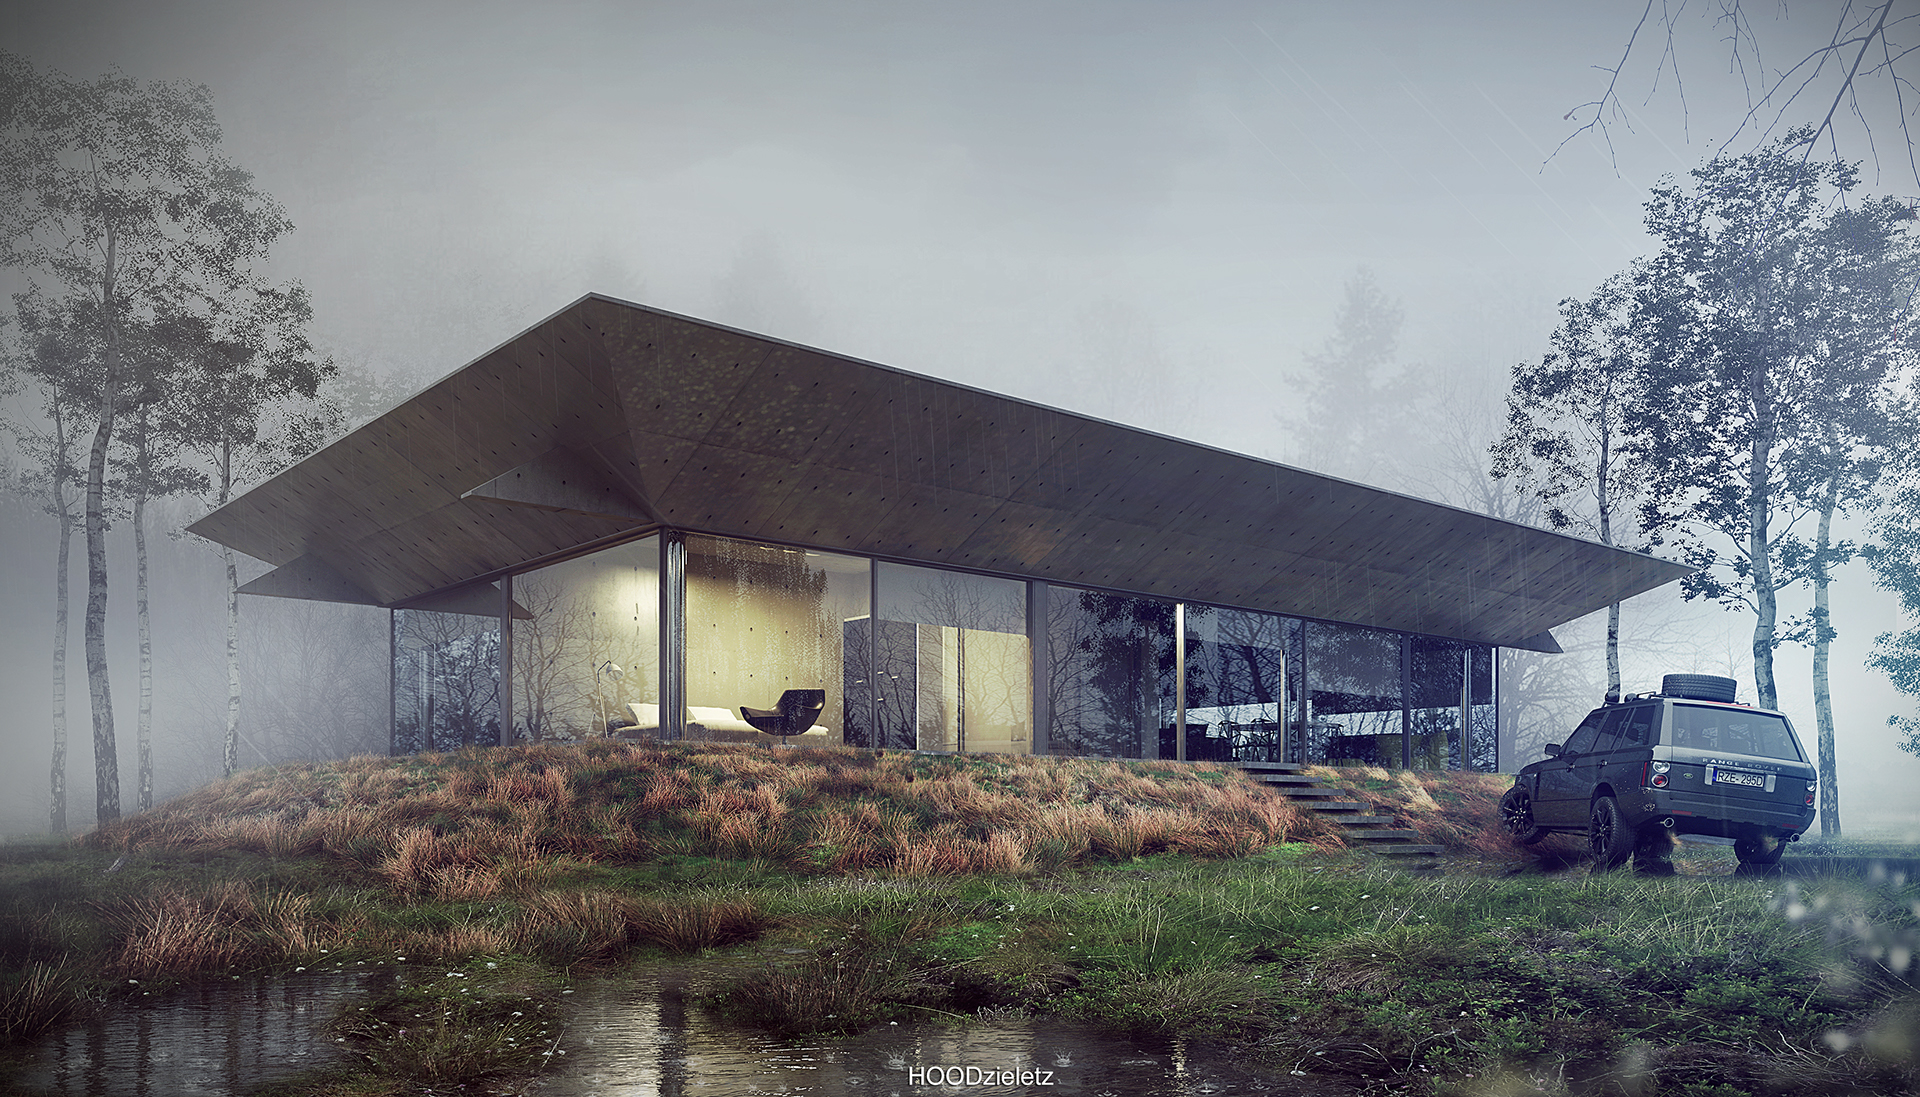
The Great Outdoor Retreat house design is concept project solution by the young Adam Spycha?a who specializes in rendering and 3D visualisation. The designer has offered a simple yet contemporary take of a cottage design, offering an open view from its living room / dining area and the separate bedroom. The house is inviting the […] More