Latest stories

  • Casa Monterrey by Tadao Ando

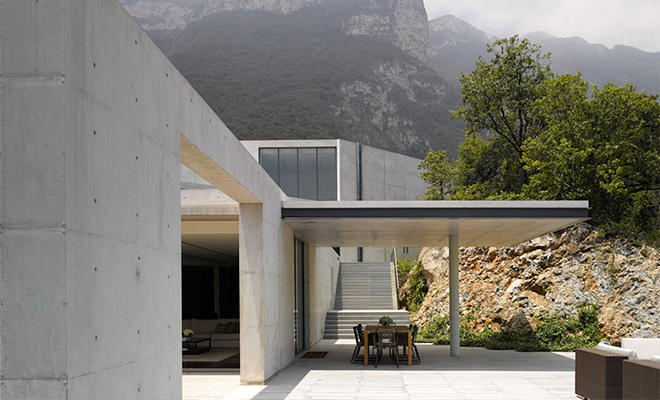
    Casa Monterrey by Tadao Ando sits on the rocky landscape of Sierra Madre hillside, Mexico. The stunning view on mountains is framed with the very controlled openings, giving the house boundless visual potential. Concrete walls intersect straight planes at 45 degrees with spaces opened up by glass facade. Ando’s architectural approach here is very similar to the […] More
  • Life’s House by John Pawson


    London designer John Pawson has completed Life’s House – a Welsh valley retreat with a dark facade and a pale interior. Take a look at the complete story below. More


  • INTERVIEW: a01 Architektai Talk Ali Chocolate Boutique Interior

    Clean and minimalist lines, and shapes have been combined together in order to obtain the integrity of the chocolate production and provide a key role. At first glance, the frozen, ice island reminiscent of chocolate, which is characterized by subtlety and aesthetics, attracts a buyer’s attention. The white interior provides a selection of cleanliness and […] More

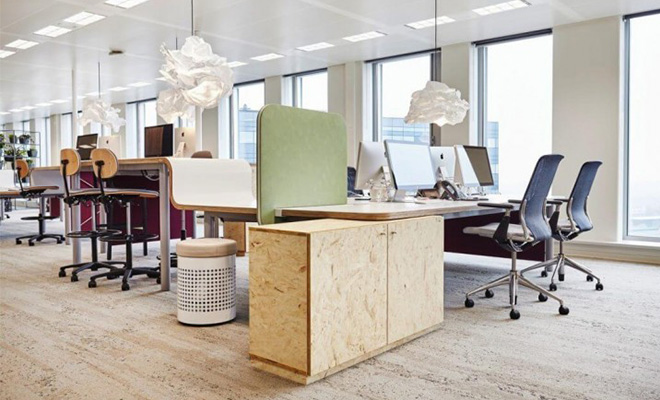
  • Why Interior Design Is So Important in Business

    You may only think of interior design when it comes to homes, but did you know that interior design is also very important in a business environment? If you search through venuesearchlondon.com, you will find a variety of local event spaces that are already employing interior design in order to attract more customers who will […] More

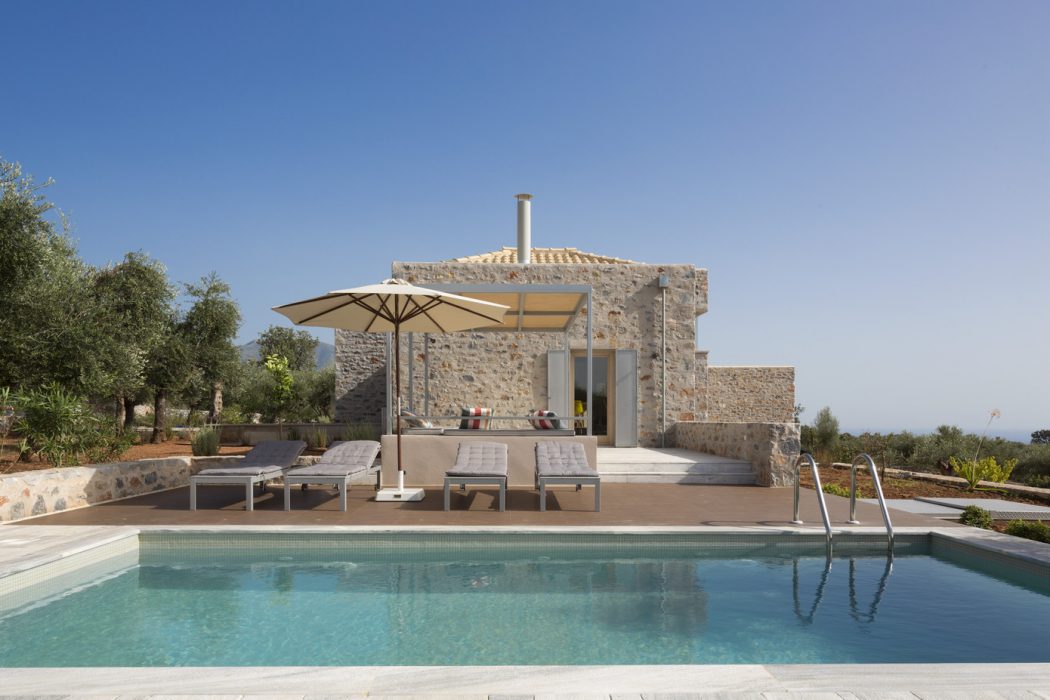
  • Villas Mani by hhharchitects

    Hhharchitects desiged this modern Mediterranean villa situated in Mani, Greece, in 2015. Take a look at the complete story below. More

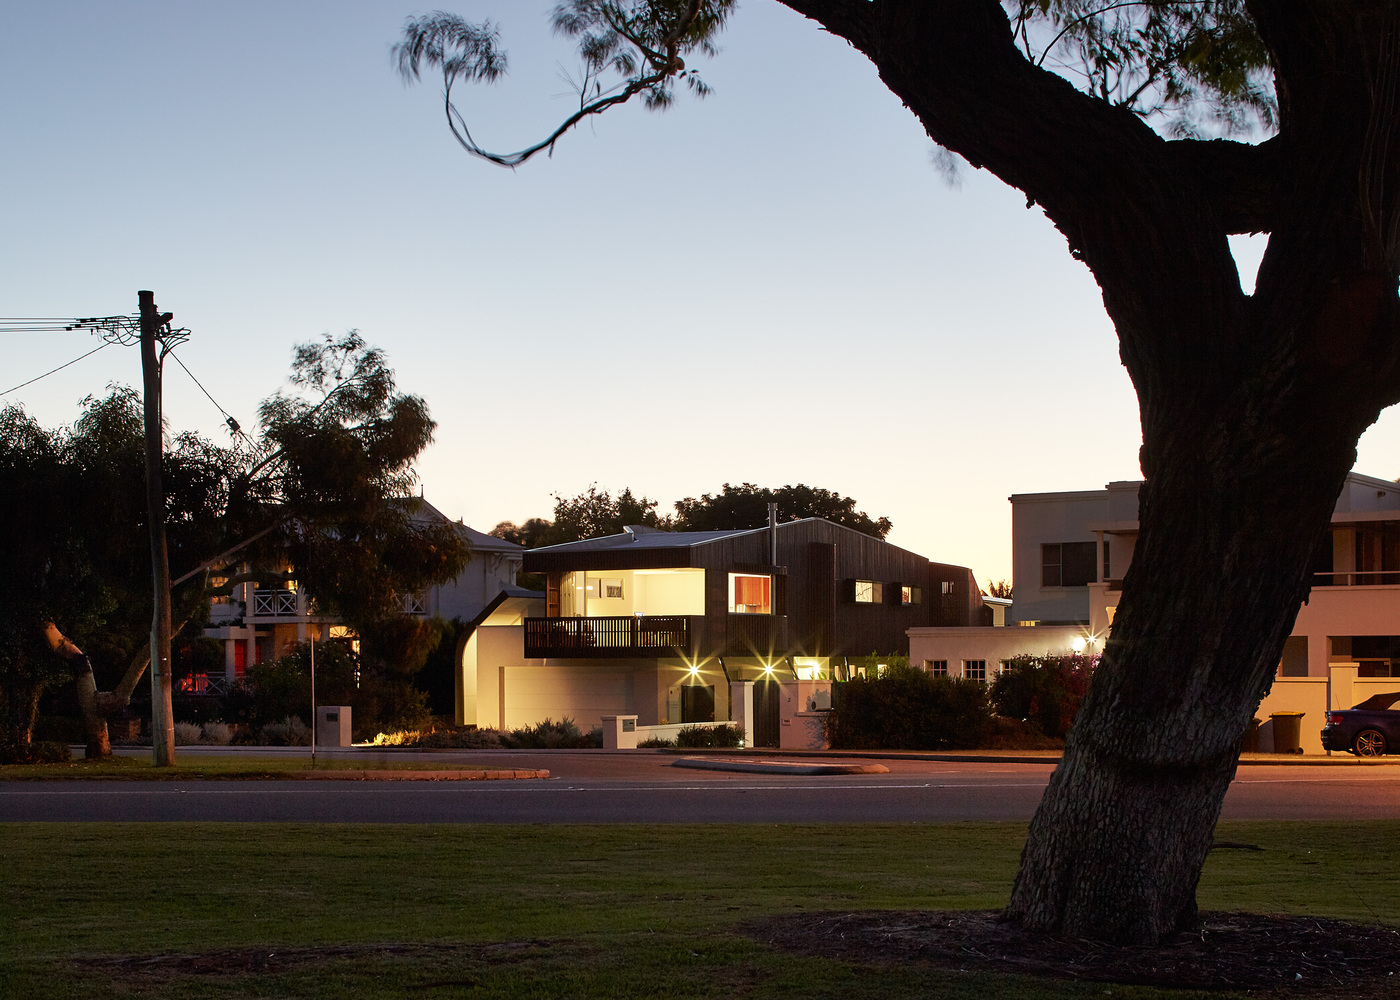
  • Mosman Bay House by Iredale Pedersen Hook Aarchitects

    The Mosman Bay Residence develops the Jekyll and Hyde qualities previously embedded in the collection of iph alterations and additions completed from 1999-2009. The result is a place for living with two distinct qualities responding to the programatic requirements of living, sleeping and bathing in dialogue with the scale of the site More

  • Casa L4 by Luciano Kruk Arquitectos

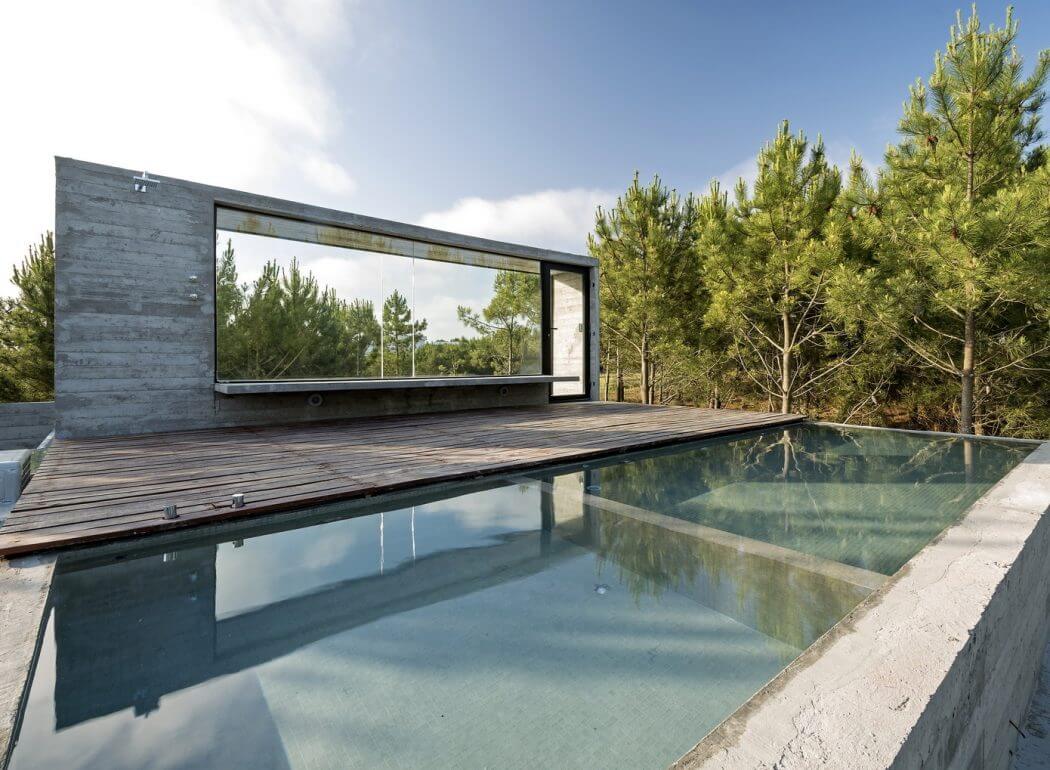
    Luciano Kruk Arquitectos designed this modern concrete residence located in Pinamar, Argentina,in 2015. Take a look at the complete story after the jump. More

  • Solar da Serra by 3.4 Arquitetura

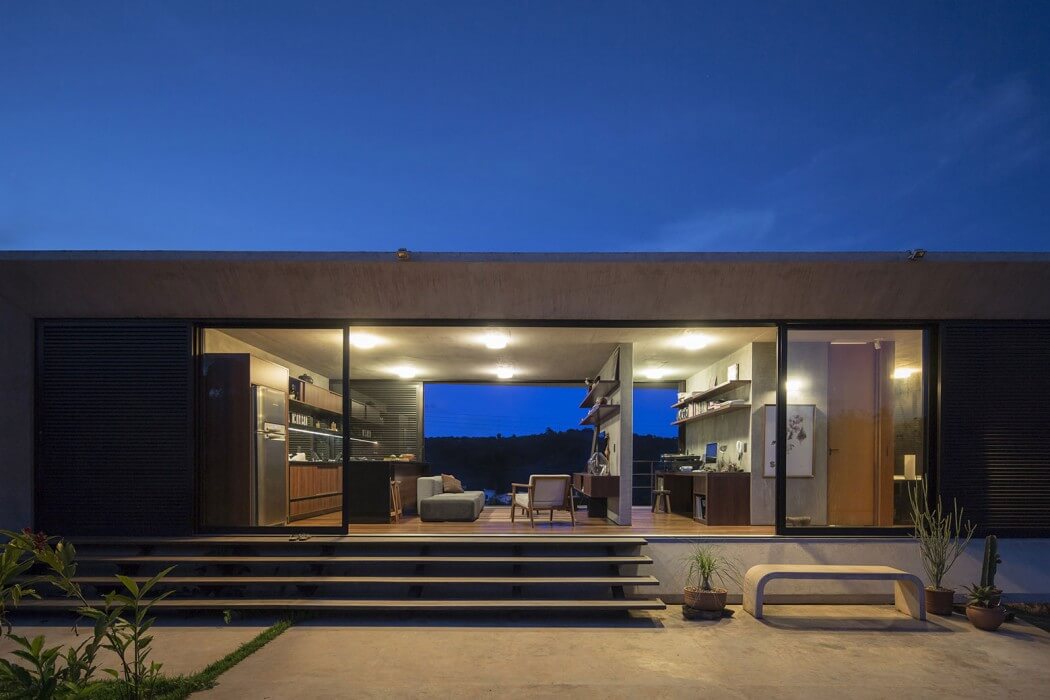
    3.4 Arquitetura designed this minimalist single family home situated in Brasilia, Brazil in 2014. Take a look at the complete story below. More

  • Parihoa House by Pattersons

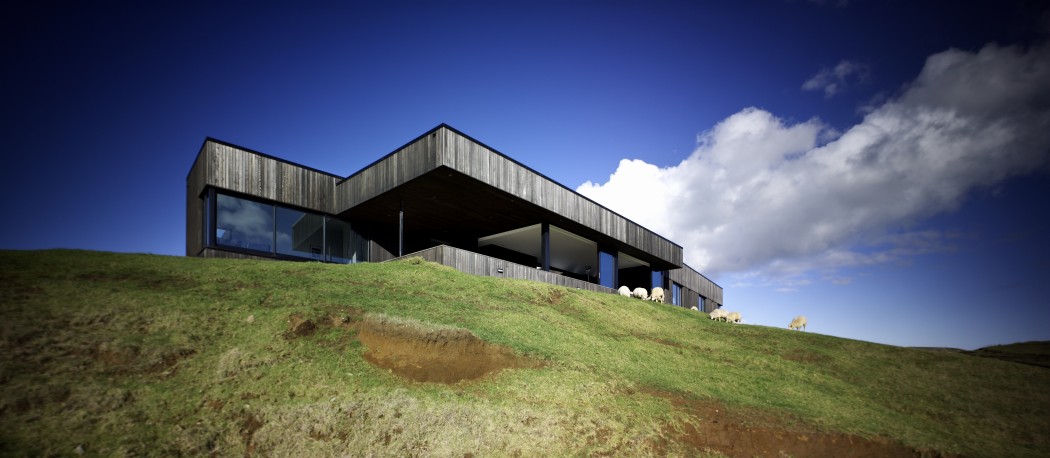
    Pattersons designed this inspiring contemporary farmhouse situated in Muriwai, New Zealand, in 2009. Take a look at the complete story after the jump. More

  • SFMOMA Expansion by Snøhetta

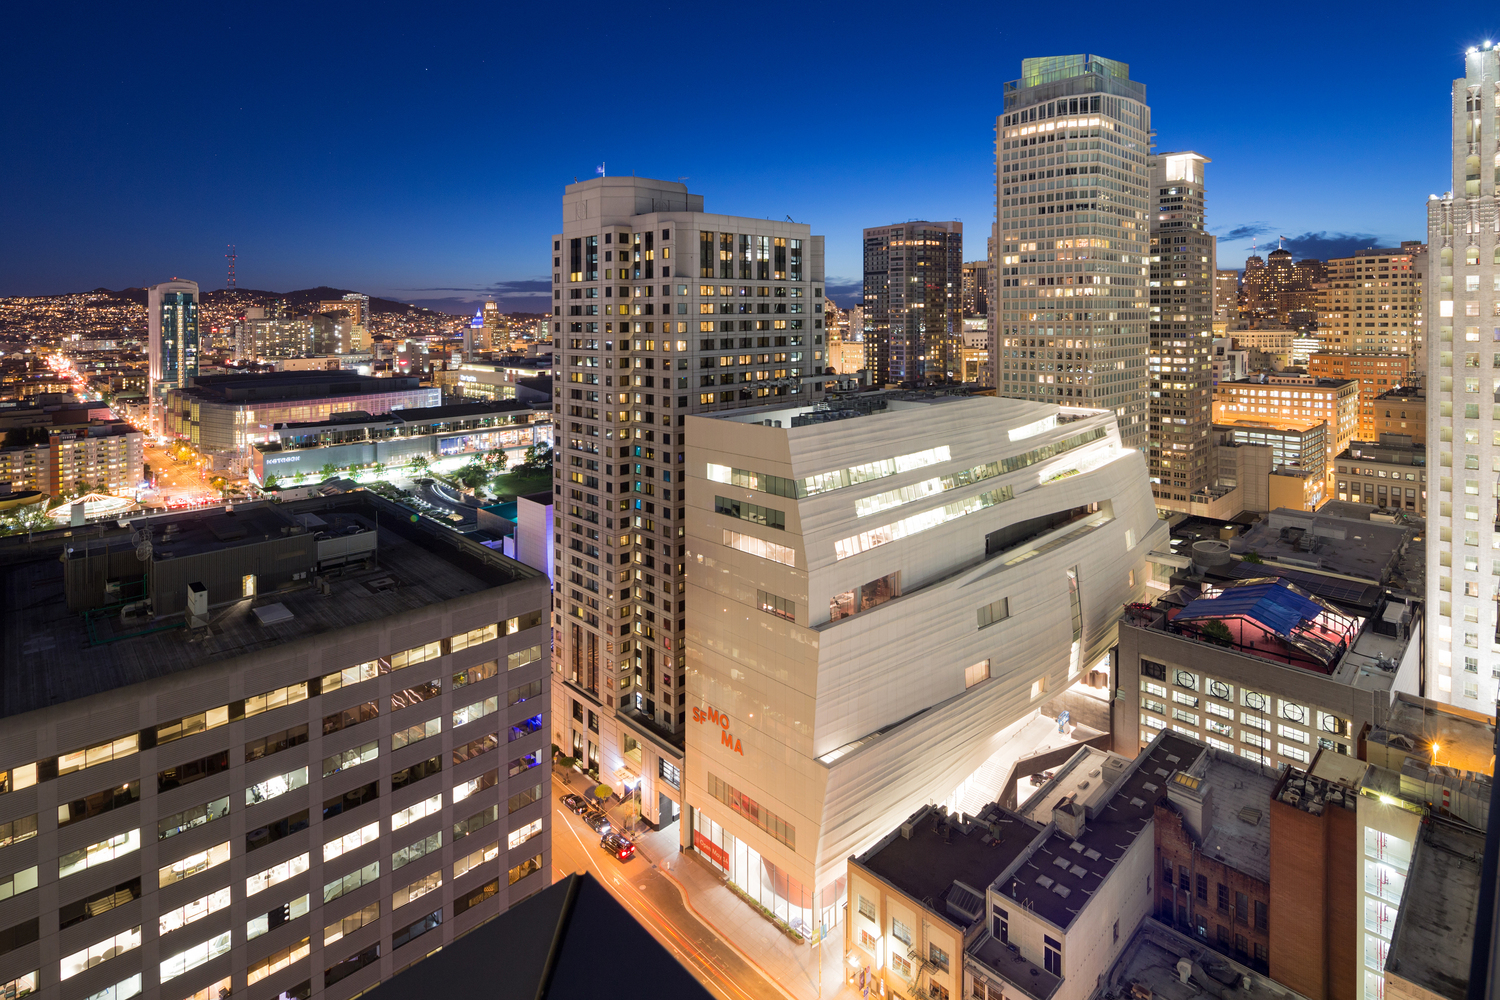
    Architecture Snøhetta have completed the extension building to the San Francisco Museum of Modern Arts. Snøhetta’s expansion reimagines SFMOMA as a new art experience and gateway into the city of San Francisco. Take a look at the complete story after the jump. More

  • ZLT Residence by U // ME Architects

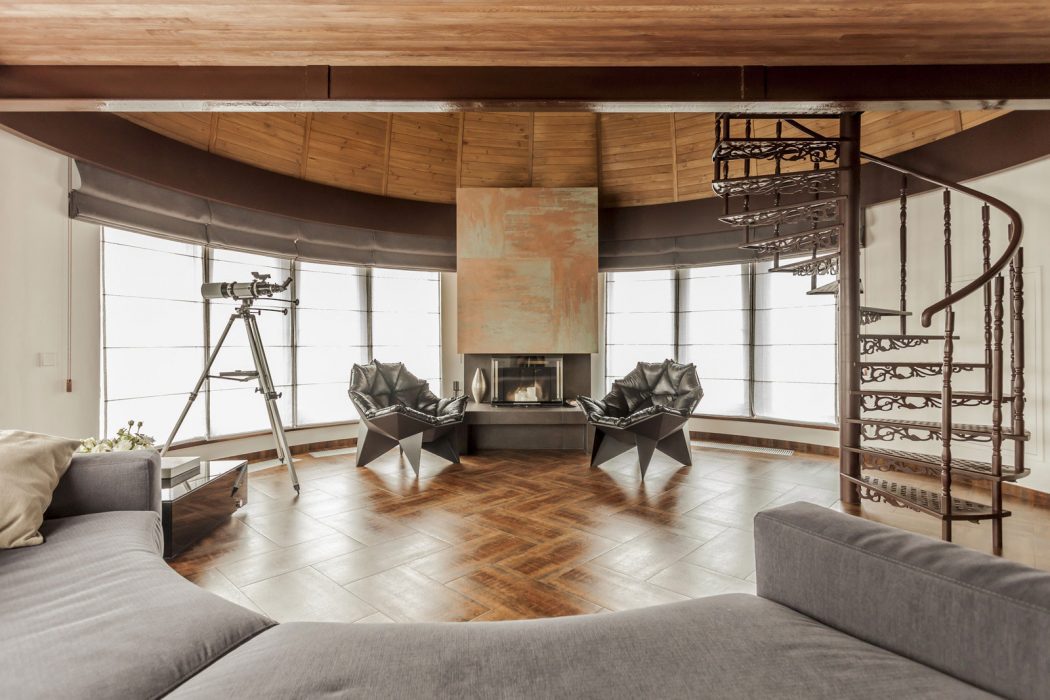
    U//ME architects designed this inspiring 120m2 apartment ocated in Kiev. It is situated on the 15th floor under a sloped roof and with the space under the dome. Originally there were no windows under the dome, and during the design process idea was to bring natural light through three window openings and open the view […] More

Load More
Congratulations. You've reached the end of the internet.