Latest stories

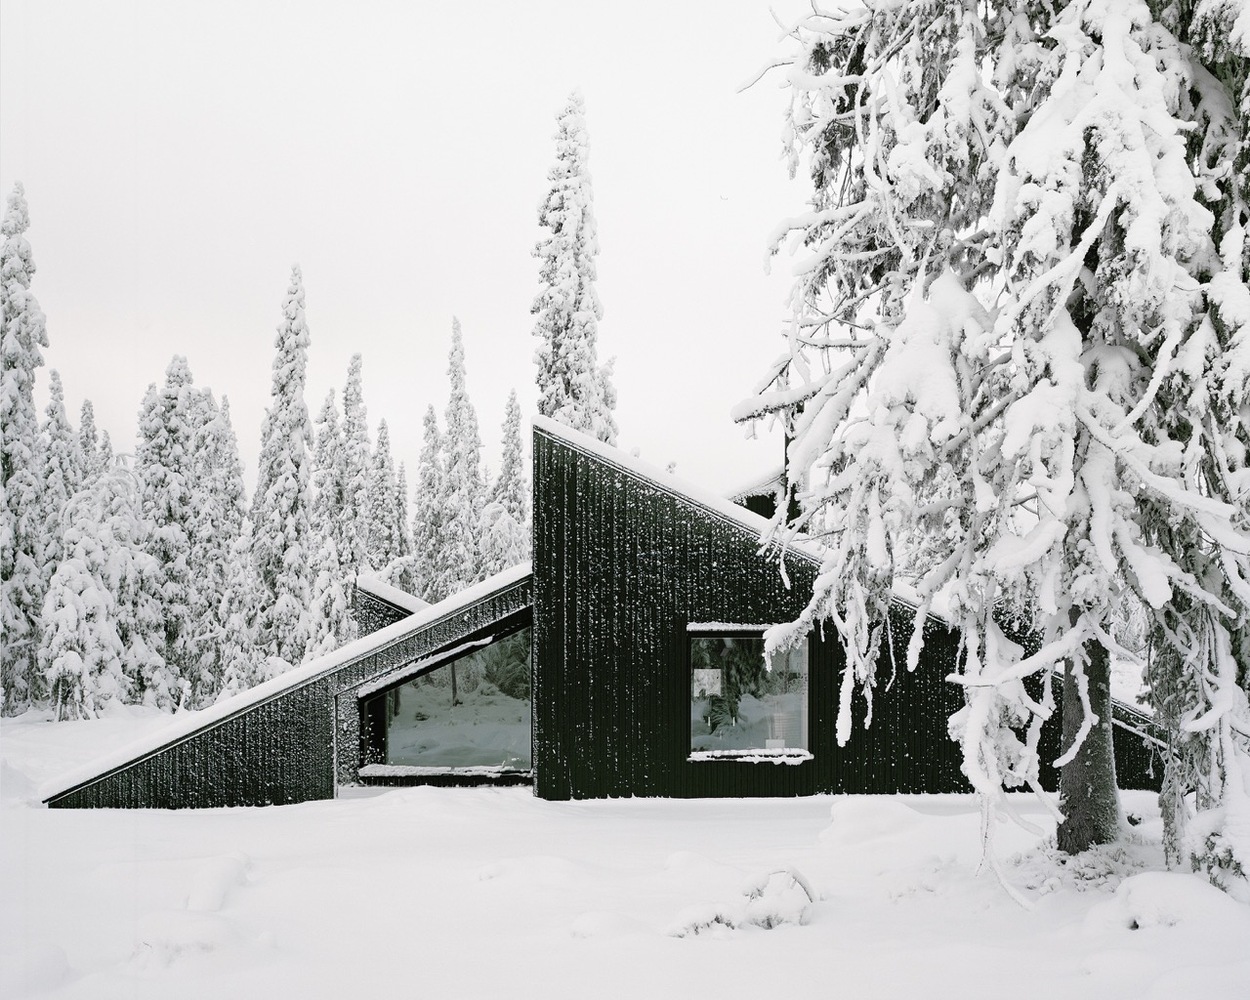
  • Cabin Vindheim by Vardehaugen

    Architecture studio Vardehaugen designed this modern cabin influenced by the classic motif of a snowbound cabin with its roof protruding above the snow. Cabin Vindheim is situated within a deep forest, near the norwegian town of Lillehammer — a region subject to heavy snowfall. Take a look at the complete story after the jump. More

  • K House by Studio Arthur Casas

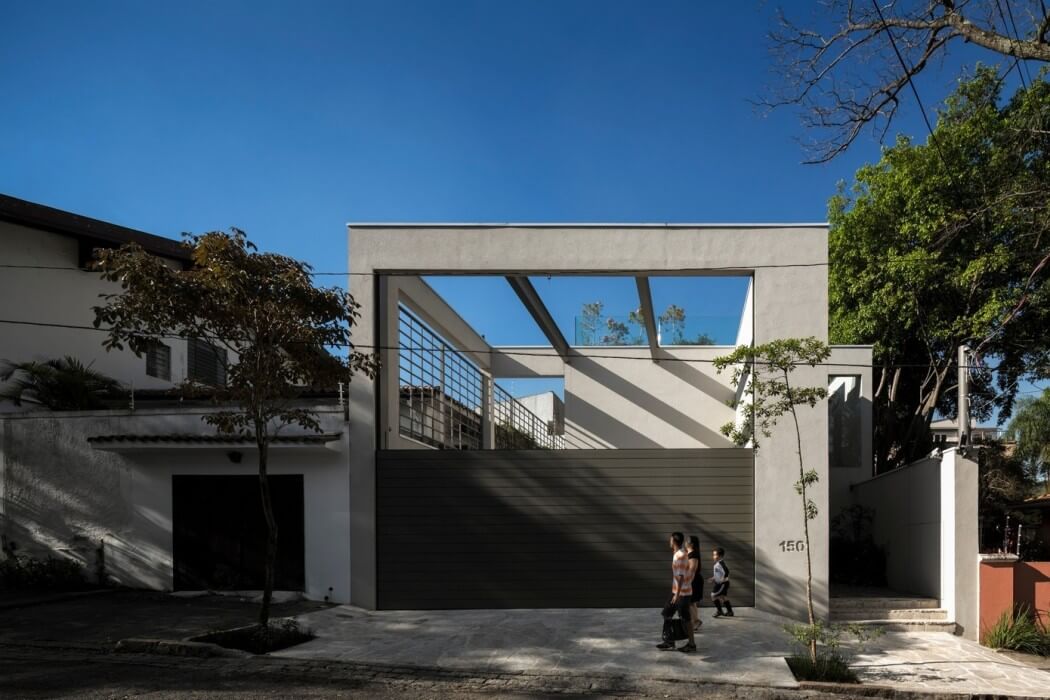
    Studio Arthur Casas designed this contemporary two=storey residence Located in São Paulo, Brazil,in 2012. Take a look at the complete story below. More

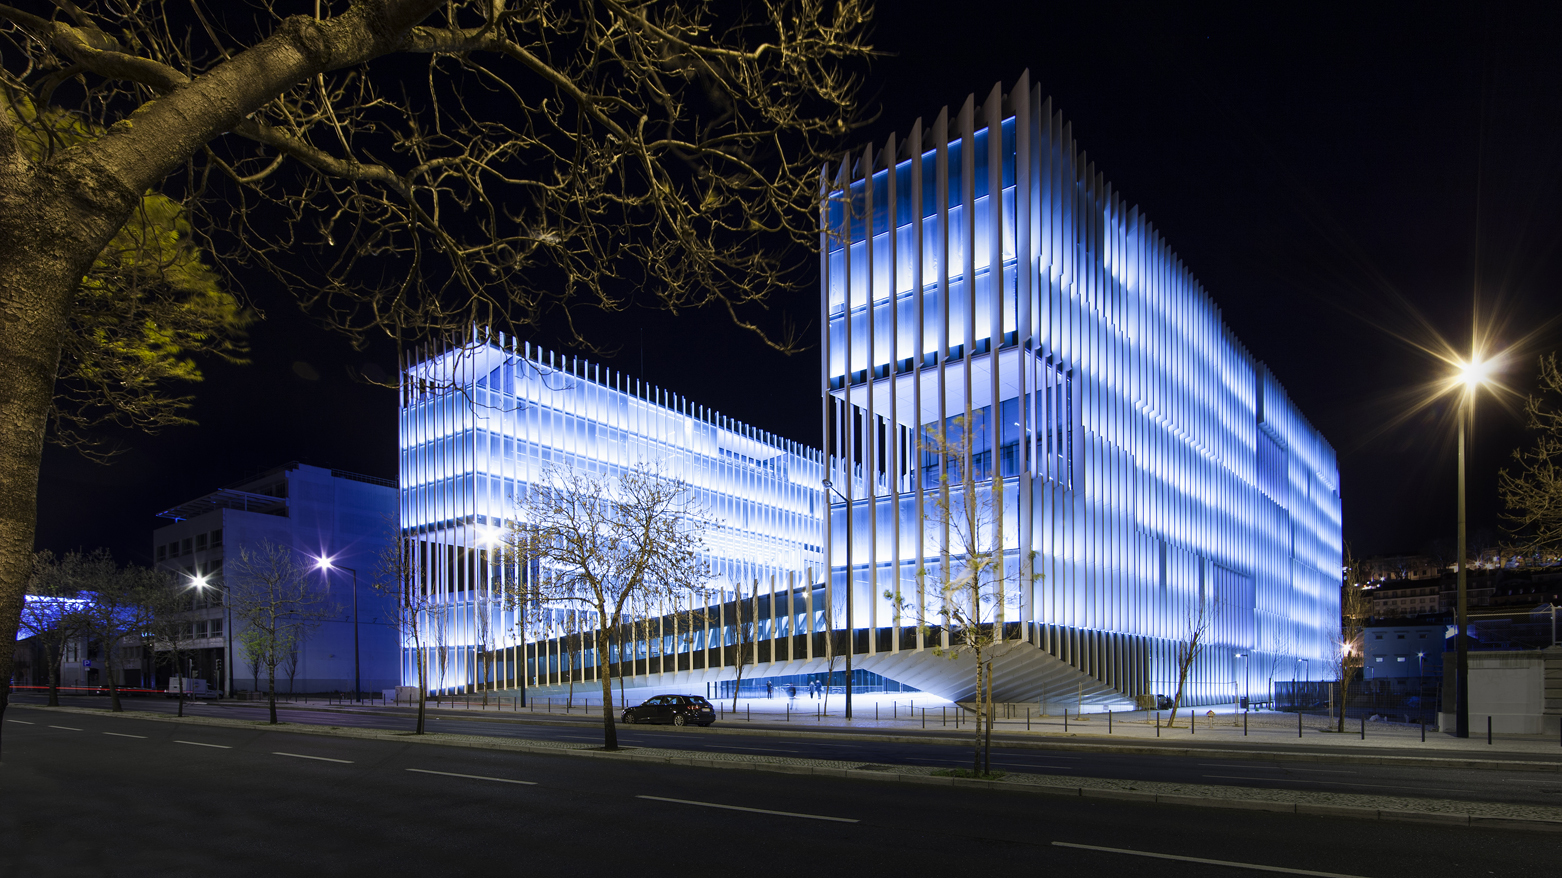
  • EDP Headquarters by Aires Mateus e Associados

    Take a look at the new EDP – leading company in the Portuguese energy sector- headquarters designed by Aires Mateus e Associados and Frederico Valsassina Arquitectos. More images after the jump. More

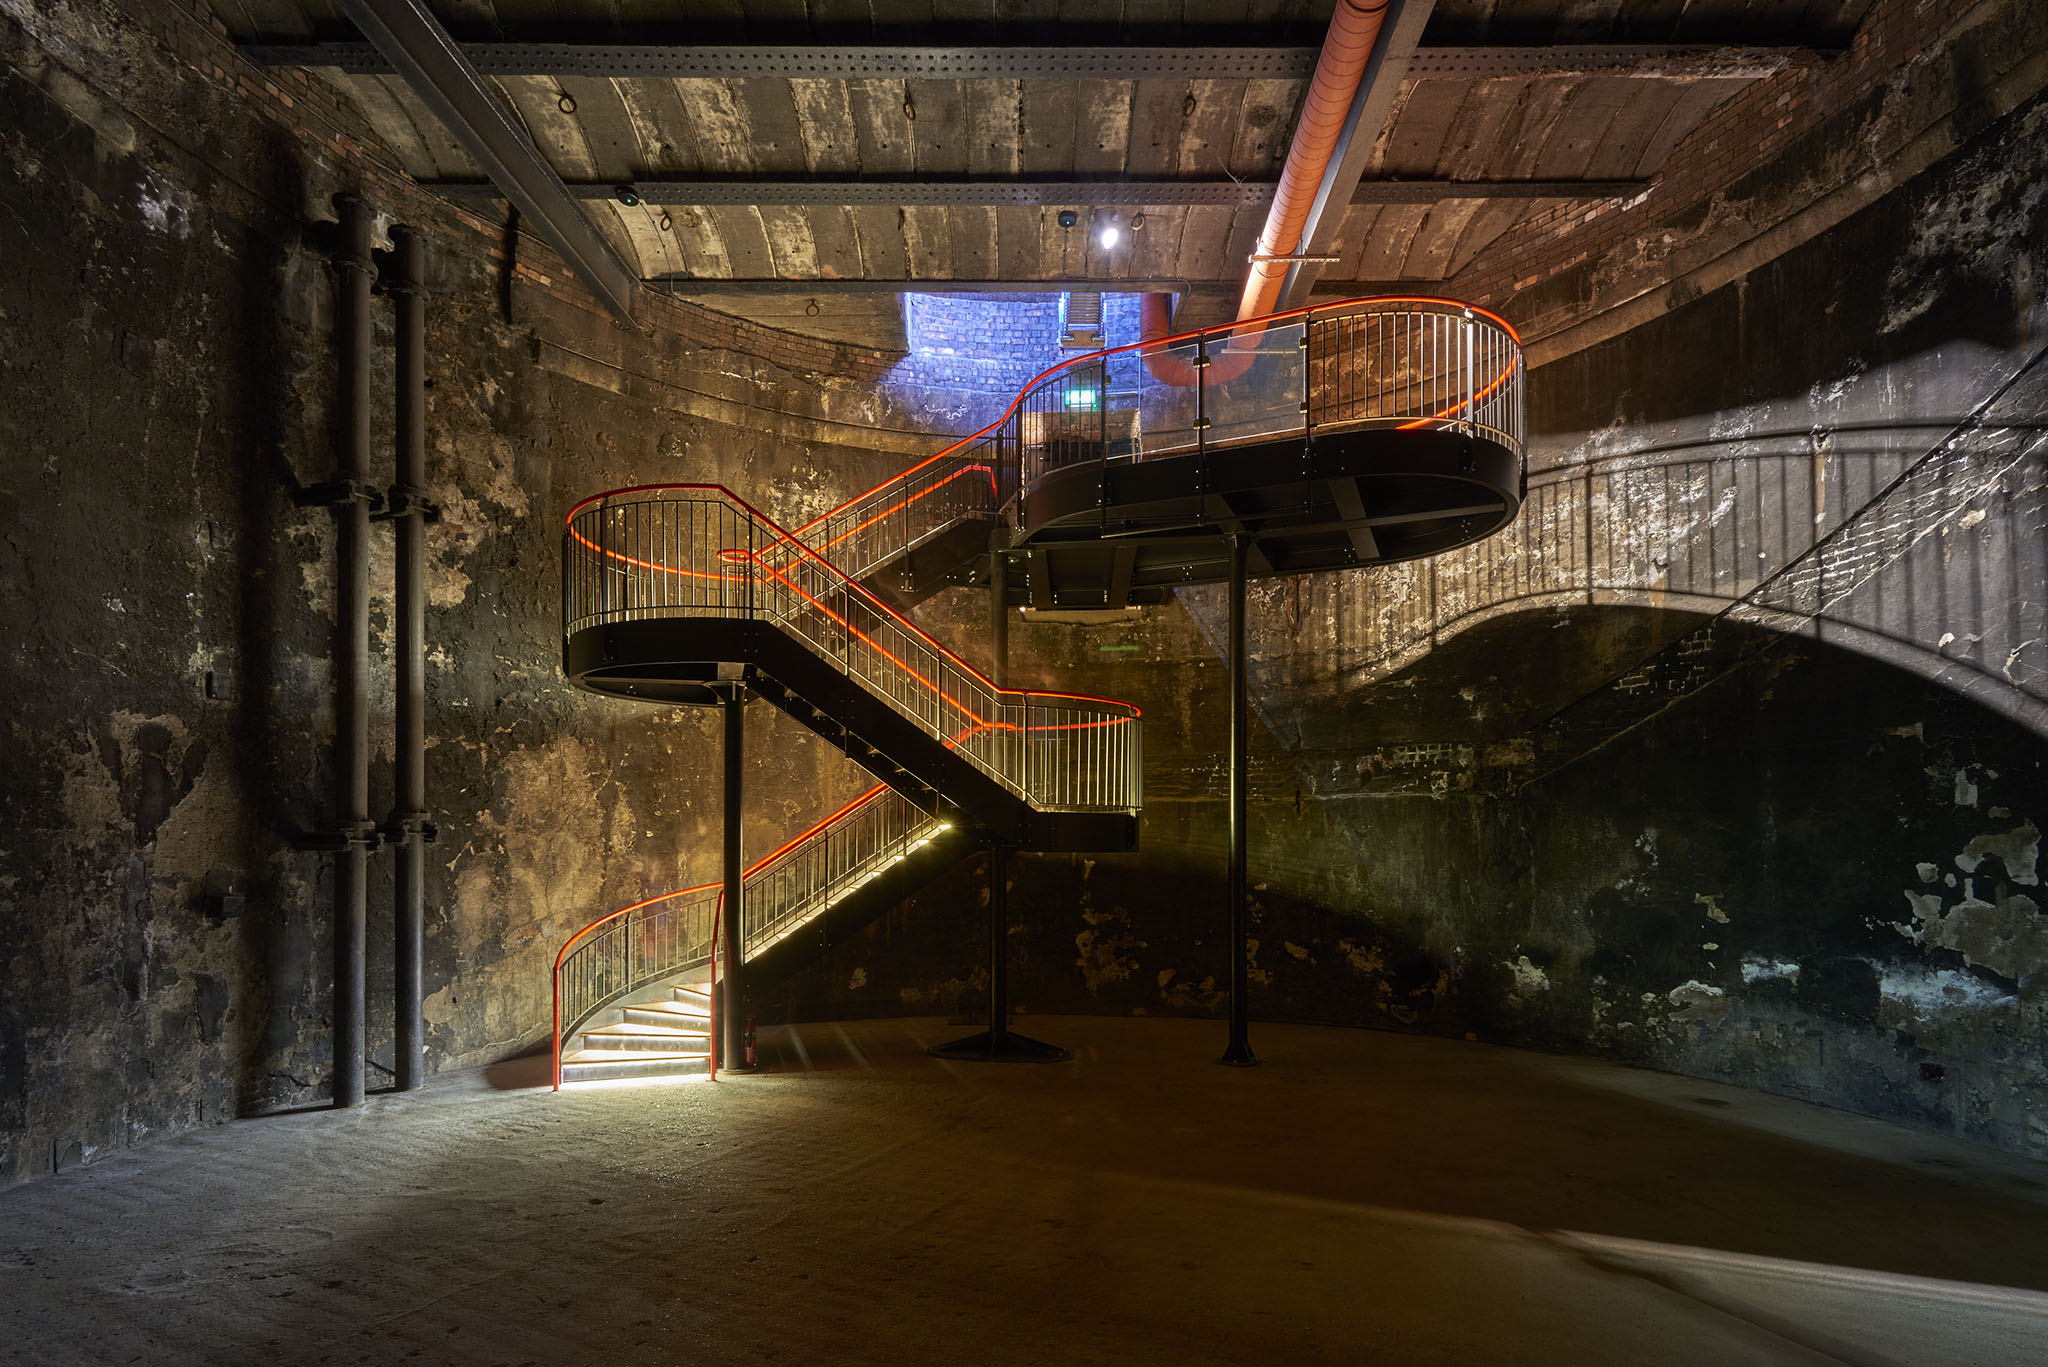
  • Brunel Museum’s Shaft by Tate Harmer

    Architecture studio Tate Harmer have designed a new entrance hall – or ‘sinking shaft’ for the Brunel museum thar has reopened to the public for the first time in 150 years. Take a look at the complete story below. More

  • Casa C by Studio Arthur Casas

    Studio Arthur Casas designed this contemporary single family residence located in São Paulo, Brazil,in 2013.Take a look at the complete story below. More

  • ST Kilda House by Matt Gibson Architects

    Matt Gibson Architects designed this contemporary five-storey residence, situated in St Kilda, Victoria, Australia. Take a look at the complete story after the jump. More
  • Barcelona Apartment by GCA Architects

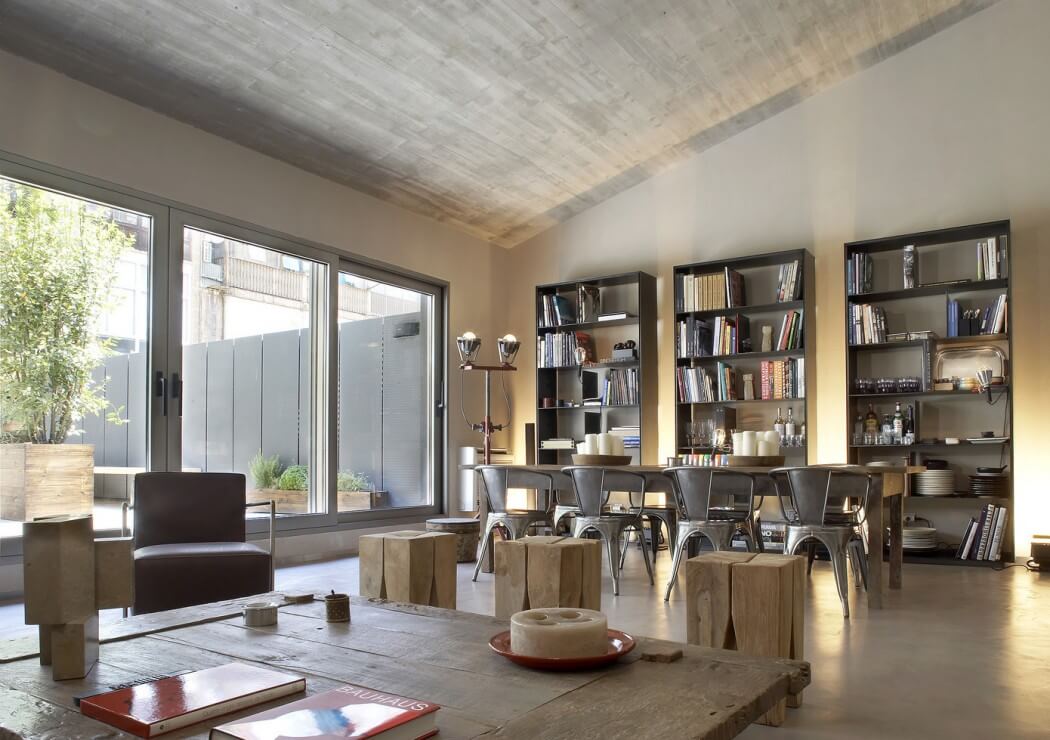
    GCA Arquitects designed this industrial apartment located in Barcelona, Spain  in 2010. Take a look at the complete story after the jump. More
  • Vacation Home in Okinawa by John Pawson

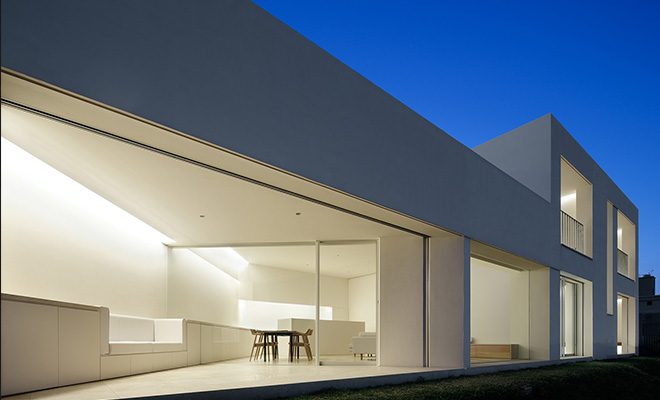
    Okinawa House is a minimalistic vacation home designed by Taishi Kanemura from John Pawson Architects.  The site is 400 sqm cliff-top plot on the island of Okinawa. The main idea was to achieve vertical and horizontal fluidity, combining single and double-height spaces and opening views towards the ocean. Architect uses Japanese plaster inside and outside, and veneered oak with […] More

  • Peter’s House by David Thulstrup

    Architect David Thulstrup turned a former factory garage in the Islands Brygge harbor district of Copenhagen into the private residence and studio for the photographer Peter Krasilnikoff. The original garage was space divided by 3 walls and with windows only on the front facade. The biggest problem for the architect was getting light into the building. […] More

  • A Budget Kitchen Design Makeover Guide

    It’s well-known that a kitchen makeover can improve the value of your home. Whether you’re looking to advertise on the private market or sell your property to a trusted home buyer and don’t have the budget for a full kitchen makeover – don’t worry! Here are a few tips to help you spruce up your […] More

  • Up2green by 2305 studio

    This house is located in a spontaneous residential area (5x17m), where is also very mess and surrounding environment is relatively lack of greenery in Vietnam. When architects and young couple met in a story about feelings, the future and their children, we want to give them a secret, a secret that only the children and […] More

Load More
Congratulations. You've reached the end of the internet.