Latest stories

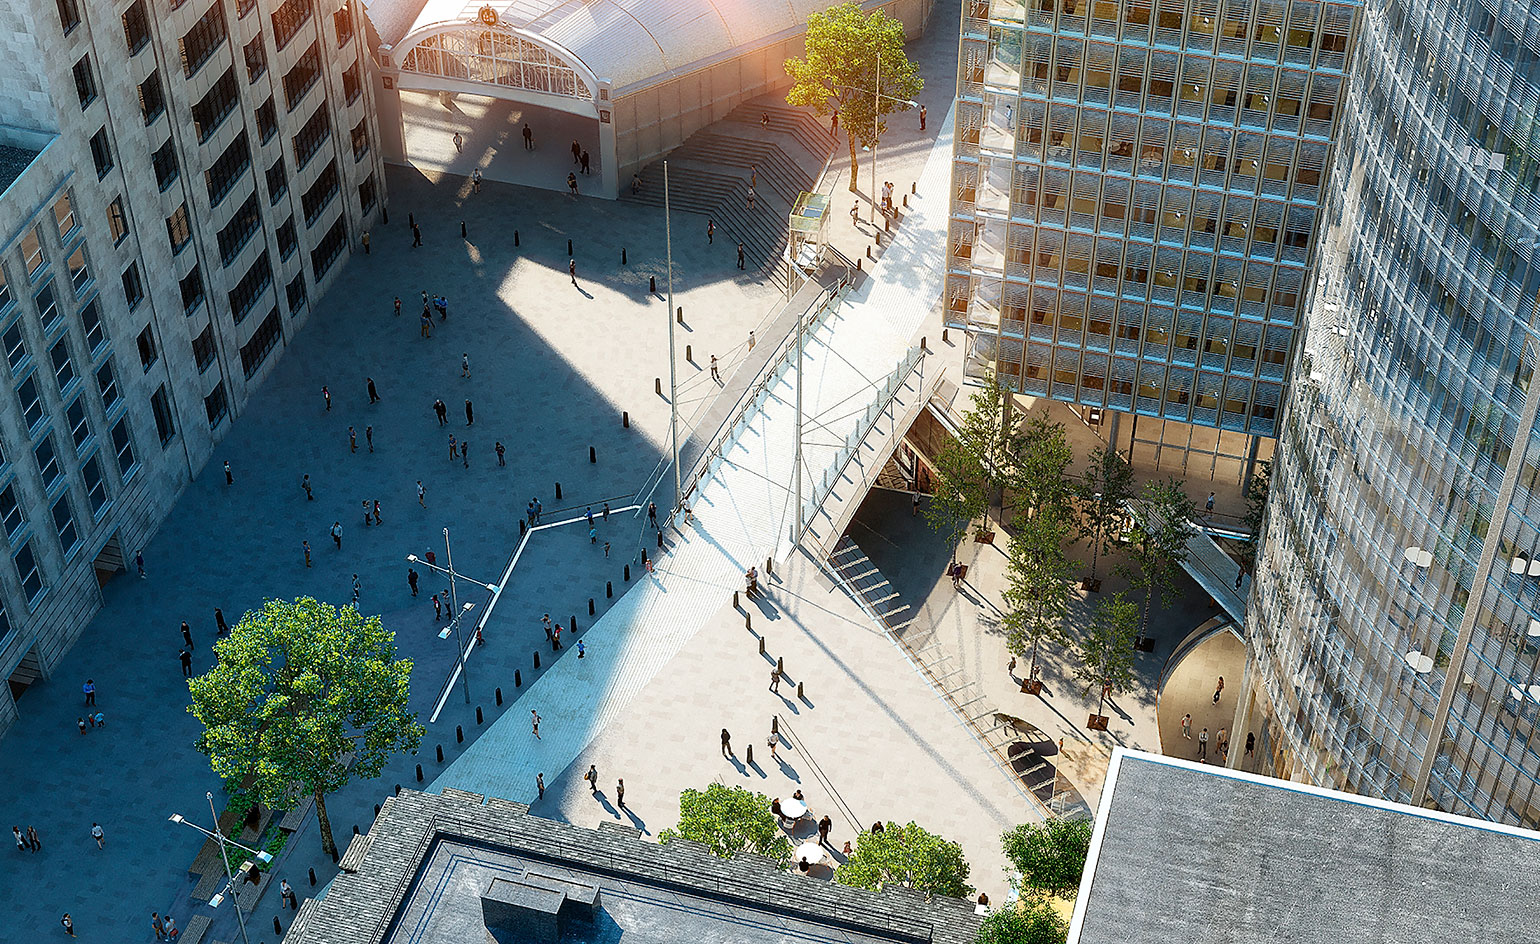
  • Paddington Place by the Renzo Piano Building Workshop

    Renzo Piano has just released plans for the second venture with the The Sellar Property Group in London. Paddington Place, a mixed use complex set to sit adjacent to Paddington Station, has been launched by Sellar in collaboration with the Great Western Developments Ltd, who submitted this week a planning application for the redevelopment of […] More
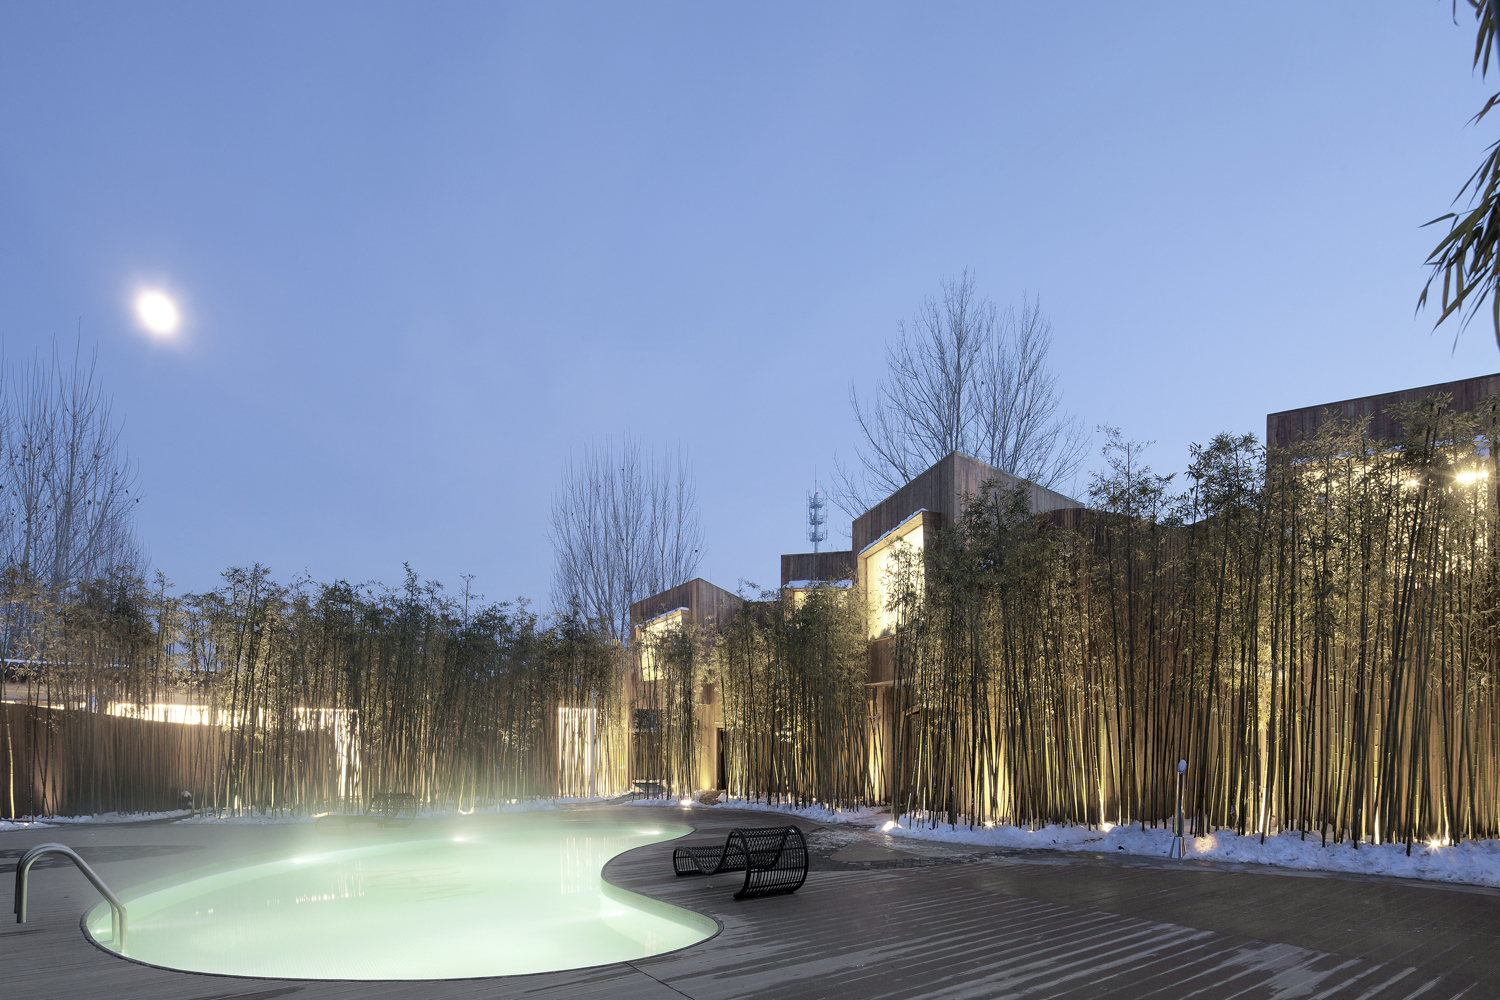
  • WHY Hotel by ELEVATION WORKSHOP and WEI architects

    WHY Hotel is a hot spring hotel located in the northeast Beijing suburb of Peking Backyard. ELEV/WEI Architects was initially hired to renovate an existing structure of 20+ rooms and add seven new units on top of an existing parking area, without any major changes to the cartoon theme of the hotel. However, the owners […] More

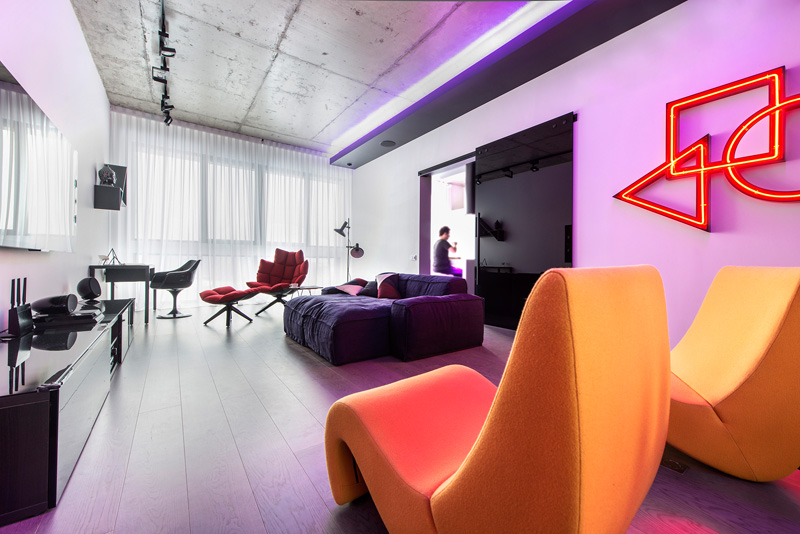
  • Apartment in Moscow by Geometrix Design

    Geometrix Design have designed their apartment in Moscow in a mostly monochromatic scheme with an emphasis on furniture and lighting. Take a look at more pictures after the jump. More

  • Cove Grove Sentosa by Aamer Architects

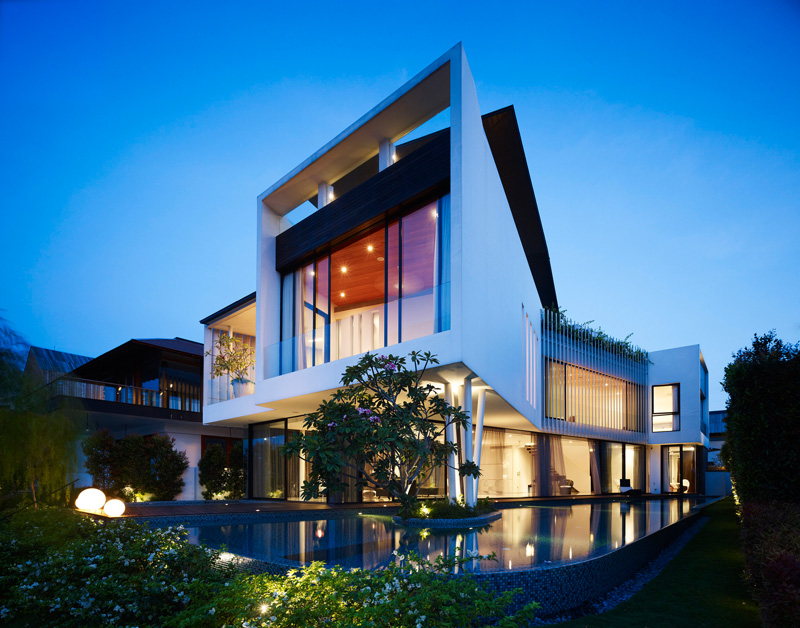
    This family home at Cove Grove, Sentosa, designed by Aamer Architects, is located on a long and narrow property, with a small frontage to the waterfront in Singapore. To maximise the view to the waterfront the architect designed the house inspired by the curve of a boomerangto allow each of the bedrooms to have views […] More

  • Bamboo House by Atelier Stepan


    The Bamboo house is situated on a slightly sloping land in the residential part of Brno. It is inspired by this garden, its optical interconnection and the final lightness. It more or less ignores the surrounding modern development.It is built for the lifestyle of the residents and it is influenced by their relationship with both […] More

  • Clever Kiev Apartment by Sergey Makhno

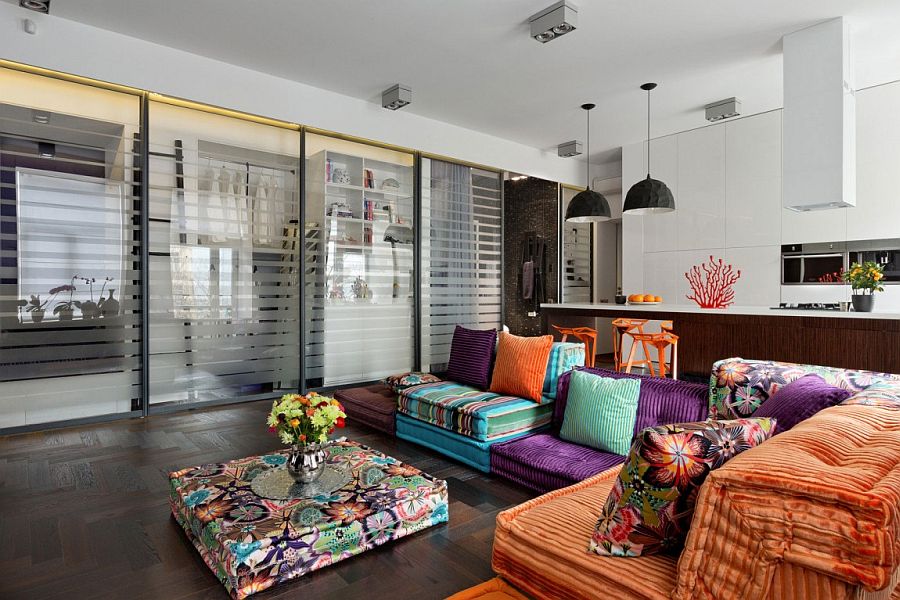
    This 50-square-meter apartment apartment in Kiev, Ukraine was designed by Sergey Makhno It has one large guest area, home theater and entertaining space at its heart, while the other rooms are hidden away in niches behind sliding glass walls. Only the kitchen and dining area are out in the open and connected with the central area. […] More

  • DREAMshop by INTERSTICE Architects

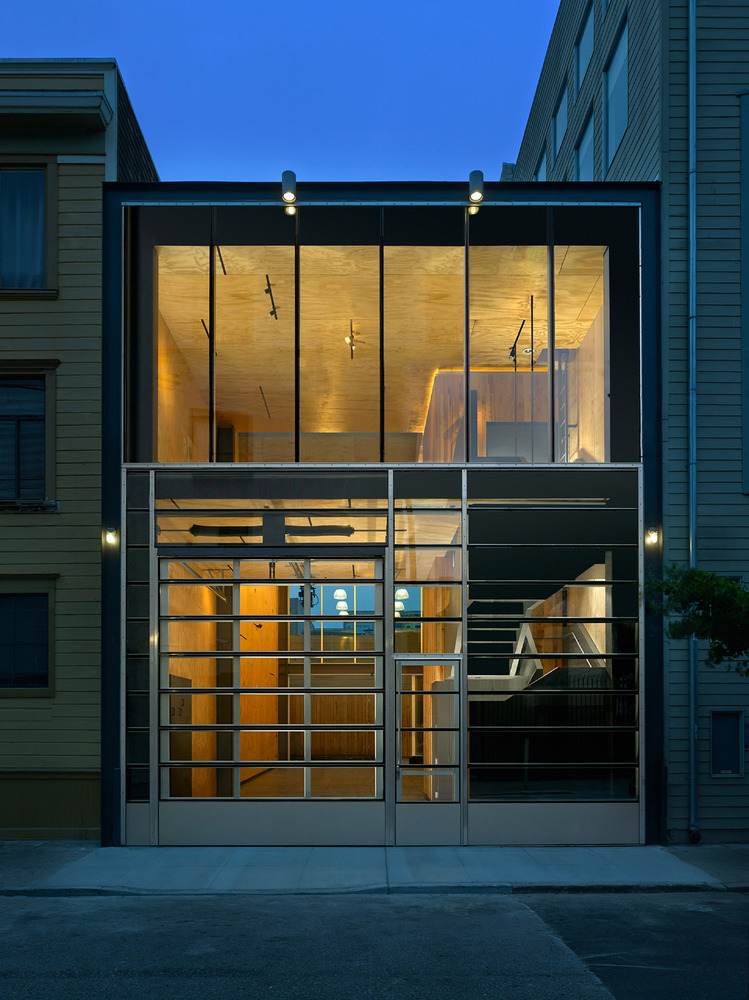
    The new owner of a dilapidated auto repair garage, located in the heart of the San Francisco Mission District, came to the designers hoping to fit an infinite program, into a tiny shoebox of a space, on an extremely limited budget. The design challenge was to create a minimalist “open-ended” event space for this avid […] More

  • Modern Warehouse Conversion in Sydney


    181 Palmer in Darlinghurst, Sydney is a converted warehouse residence with a NYC charm while adding a hint of originality. The lower level living area spans across 400 square meters with a loft-style ceiling and an array of delightful skylights. It has a cheerful and relaxed ambiance filled with plenty of natural light. The top floor, on […] More

  • 19th Century Water Tower turned into Modern Home with breathtaking View

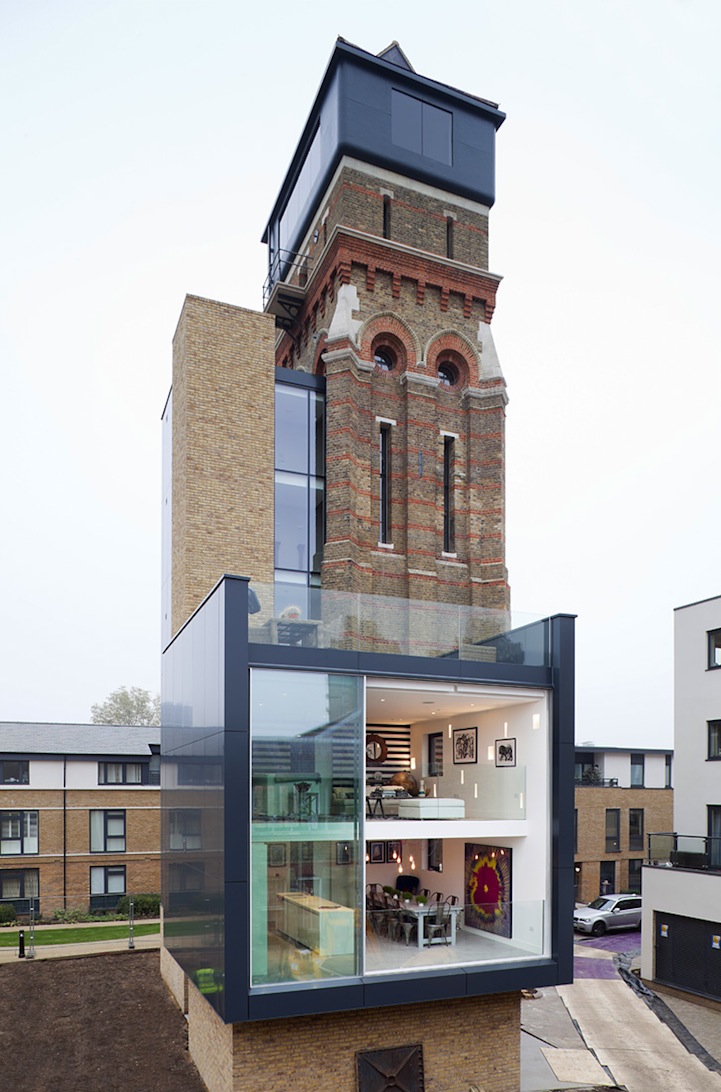
    Leigh Osborne and Graham Voce turned a mid 19th century water tower into a lavish and eccentric home. Located in central London, the tower was an architectural remnant of the 19th. Built in 1867, the water tower was in disrepair when restoration work began. “It was like a horror film,” said Leigh. Osborne and Voce […] More

  • Collection Building by MVRDV Architects

    MVRDV architects are working on a new type of cultural venue in Rotterdam, where visitors can experience the art collection, while it is being exhibited within state-of-the-art conservation spaces. It is planned as an extension of the Museum Boijmans Van Beuningen, located in Rotterdam’s well known Museumpark district. The centuries-old establishment It currently keeps its […] More

  • The Lattice House by Sameep Padora

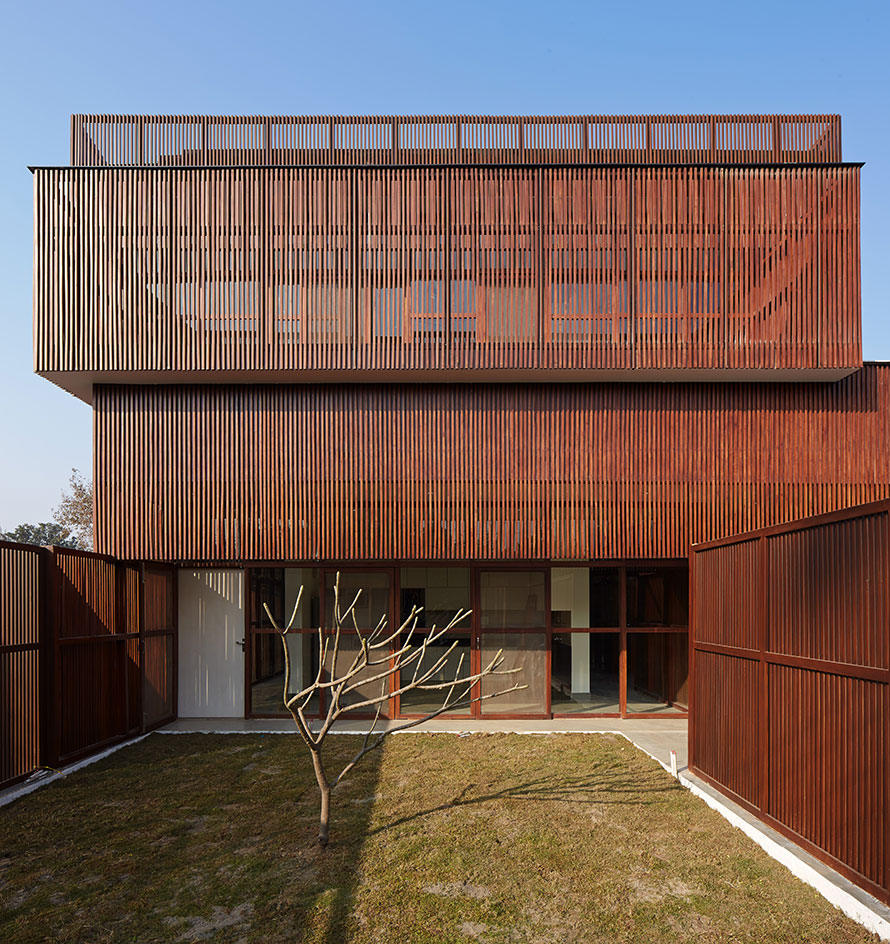
    The Lattice House by Mumbai-based architect Sameep Padora is located in a suburb on Jammu city’s outskirts in northwest India. The structure is defined by its characteristic, permeable skin made of horizontal bands of vertical wood lattice screens. The lattice facade elements act as the structure’s envelope, wrapping around everything, from balconies to the house’s […] More

  • Studhorse by Olson Kundig

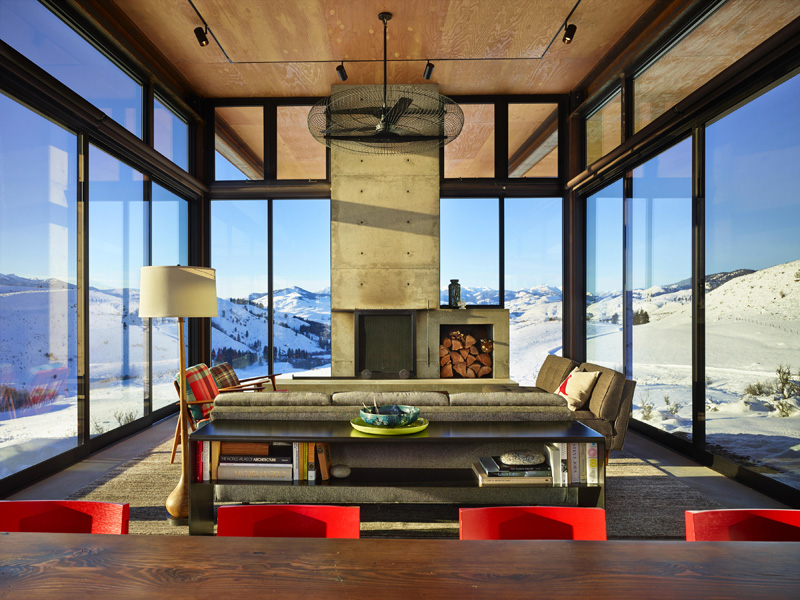
    Studhorse, located in Winthrop, Washington State and designed by  architecture firm Olson Kundig is family home for the adventurous. It is composed of four buildings, centered on a central courtyard and pool. “It’s like a little campground, and you go tent to tent. The materials are tough on the outside, because of the high-desert climate, […] More

Load More
Congratulations. You've reached the end of the internet.