
Mews House by TG-Studio
TG-Studio has fully modernised this Mews House in London’s Fitzrovia which they generously shared with us. For more images and architects description continue after the jump: More



TG-Studio has fully modernised this Mews House in London’s Fitzrovia which they generously shared with us. For more images and architects description continue after the jump: More

Impressive project design of Split View Mountain Lodge at Havsdalen, Buskerud, comes from the drawing board of Reiulf Ramstad Arkitekter, who share with us their project. According to them: This holiday home has a clear and clean-cut expression. The volume has a main wing, housing mainly bedrooms, which naturally adapts to the terrain and divides into […] More

Located on the ground Floor of Hotel City Zurich, the new Restaurant & Bar Löweneck completes the design language of Dyer-Smith Frey. For more images and architects' description continue after the jump: More

It is a new way to shape your lamp, Sand Light is work of alien and monkey studio. Using traditional ceramics techniques, alien and monkey have developed a new material using one of earth’s most abundant natural resources, sand, to create ephemeral lamps. More
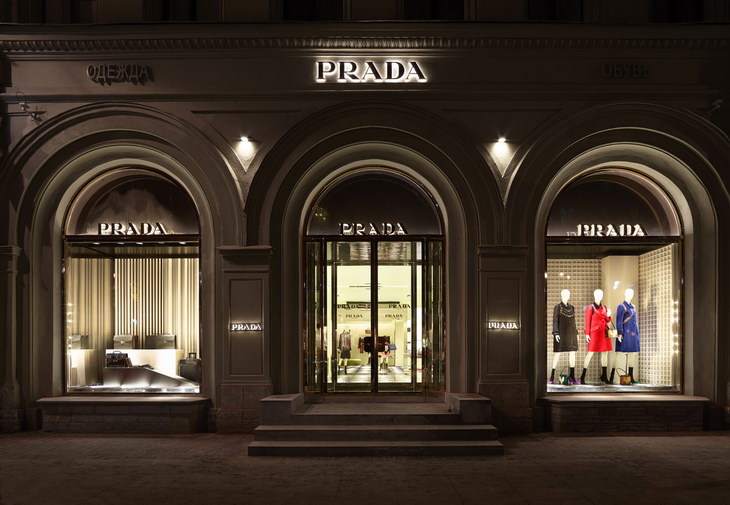
Prada opens its first store in Saint Petersburg, in a historical building on Bolshaya Konyushennaya Street, in the heart of the city's shopping district. For more information and architects' description continue after the jump: More

TG Studio and Thomas Griem was appointed to join two separate apartments on the 2nd floor of a magnificent mansion block in central London bordering Hyde Park. The building was built in 1880; it is constructed out of brick with grand turn of the century decorations. The two separate apartments consisted of a 3 bed […] More

Interior design duo Dyer-Smith Frey redesigned the Hotel City Zurich and adds an individual boutique hotel to the Swiss city. Located in central Zurich, the three-star hotel has 60 rooms, half of them for single travellers. More

Here is another corky furniture design from Gonçalo Campos. This time it is a Hanger Frame which is solid and simple construction uses Birch Plywood and Beech wood for the frame all the wood is treated with natural oils. More

With a minimal intervention, visiondivision proposes to create a pedestrian walkway on the concrete vault of a bridge in Stockholm to dramatically shorten the time needed to walk between the city and its western suburbs and thereby also activating a large unused space in the city, making it an attractive place full of new potential. More

Joao Morgado share with us Estúdio Urbano Arquitectos' splendid design for the Belas House located in Lisbon. The house is located inside the Belas Clube de Campo, a private condominium, where topography allowed to maximize exterior areas and offer privacy to the users. For a closer look, continue after the jump. More

MVRDV was chosen winner of the competition for a 14.000m2 public-private art depot of Museum Boijmans van Beuningen in Rotterdam. For more information and architects' description continue after the jump: More

Design for the single-family Veronica Beach House in the Pucusana District, Peru, coming from the drawing board of the Longhi Architects. Discover more after the jump: More