
DNA Bench by Leonardo Rossano and Deborah Mansur
Inspired by the dynamic forms of biogenetics designers Leonardo Rossano and Deborah Mansur designed the DNA Bench. More



Inspired by the dynamic forms of biogenetics designers Leonardo Rossano and Deborah Mansur designed the DNA Bench. More

Snøhetta together with Atelier Wolff & Associes is designing the project the Annecy Congress Center in France. Site is in between Annecy and Annecy – le – Vieux. More

Proposal for the Cultural Center in Bergen by Cerejeira Fontes Arquitectos shaped in the elliptical concrete form with an outdoor green gathering space or public for events. More

House in shape of a present! Y Space Designers have renovated a traditional home in a new contemporary setting with a 'cartoon-like' white gabled roof. More

Look how the oooox designers found the way to ease the coldness of grey concrete while designing the interior space of The Family House Osice. More

Refreshingly unorthodox design for the 4-person family home near Stuttgart named Ols House is work of Jürgen Mayer H. Architects. For the closer look, read after the jump. More

The quirky design for Qwerty Sofa coming from the Italy based studio of Zo_Loft. More

The Föhr House is located on Föhr, a small island in the North Sea. Francesco Di Gregorio & Karin Matz redefine the whole space of the house with a wood structure covered by 3.200 tiles, each with a hand-made circular hole, 500 mt of polypropylene blue rope and treated pine wood. Find more images and architects’ […] More

Intriguing design for the Perpetuum Mobile Smoking Point System comes from O + R Architecture & Art Studio creatives. Perpetuum Mobile should present unique smoking point units that propose an alternative relationship between smokers and non-smokers in open public spaces in the city of Tokyo. More

Minimalstudio Architects have designed Modular Kindergarten located in Poland. Kindergarten was designed as a 830 sqm modular building with a flat roof. For more images and architects description continue after the jump: More
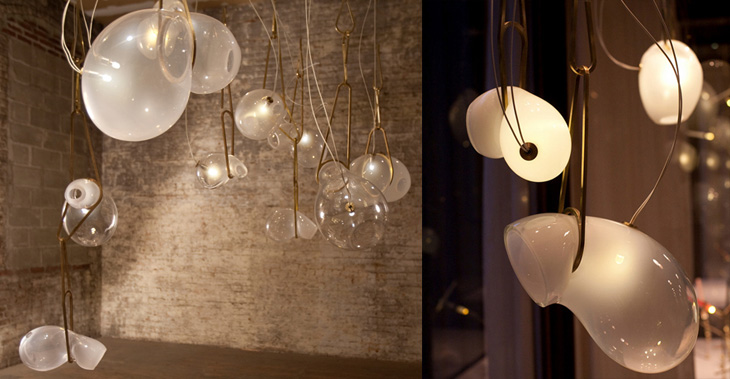
The eye-catching design for the Catch Light coming from the drawing board of designer Lindsey Adelman. More

The Beirut Terraces is an impressive new project in Beirut which comes from the famed Herzog & de Meuron practice and it will accommodate a mixed development with emphasis on residential space. For more images and architects description continue after the jump: More