Latest stories

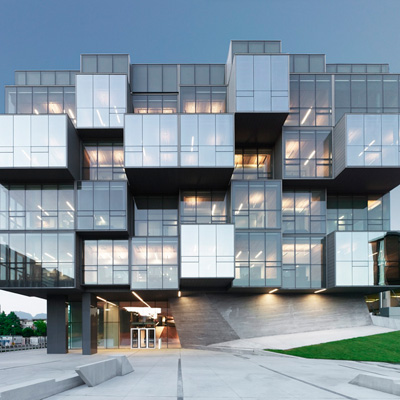
  • UBC Faculty of Pharmaceutical Sciences by Saucier + Perrotte Architects and Hughes Condon Marler Architects

    Project: UBC Faculty of Pharmaceutical Sciences Designed by Saucier + Perrotte Architects, Hughes Condon Marler Architects Project Architect: Bill Uhrich (HCMA) / Craig Lane (HCMA) Architectural Concept And Design: Gilles Saucier (S+P) Managing Principals: André Perrotte (S+P), Roger Hughes (HCMA) Design Coordinator: David Moreaux (S+P) Area: 27 311 sqm Location: Vancouver, British Columbia, Canada Website: www.saucierperrotte.com & hcma.ca Collaborators Saucier + Perrotte Architects and Condon Marler Architects create the project for UBC […] More
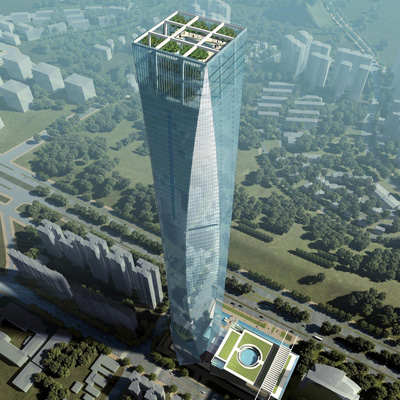
  • Tian Long Fortune Center in Nanning by John Portman & Associates

    Project: Tian Long Fortune Center Designed by John Portman & Associates Site Area:176,528 sqf (16,400 sqm) Gross Building Area: 3,516,871 sqf (326,728 sqm) Building Height: 1,312 ft (400 m) No. of Stories: 88 Location: Nanning, China Website: www.portmanusa.com This 88 storey mixed use skyscraper development of Tian Long Fortune Center is work of John Portman & Associates practice. The impressive […] More

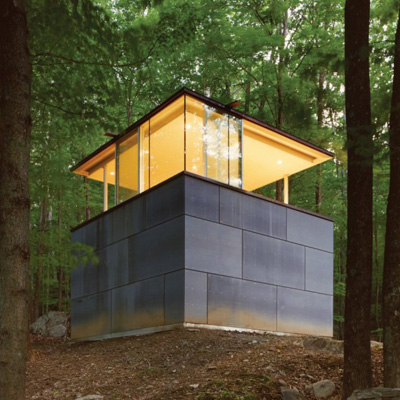
  • Scholar’s Library by Peter Gluck and Partners

    Project: Scholar's Library Designed by Peter Gluck and Partners Architects Location: Olive Bridge, New York, USA Website: www.gluckpartners.com Little Scholar's Library is beautifully subtle work of Peter Gluck and Partners Architects located on a family retreat in the Catskill Mountains. Discover more of the design after the jump: More

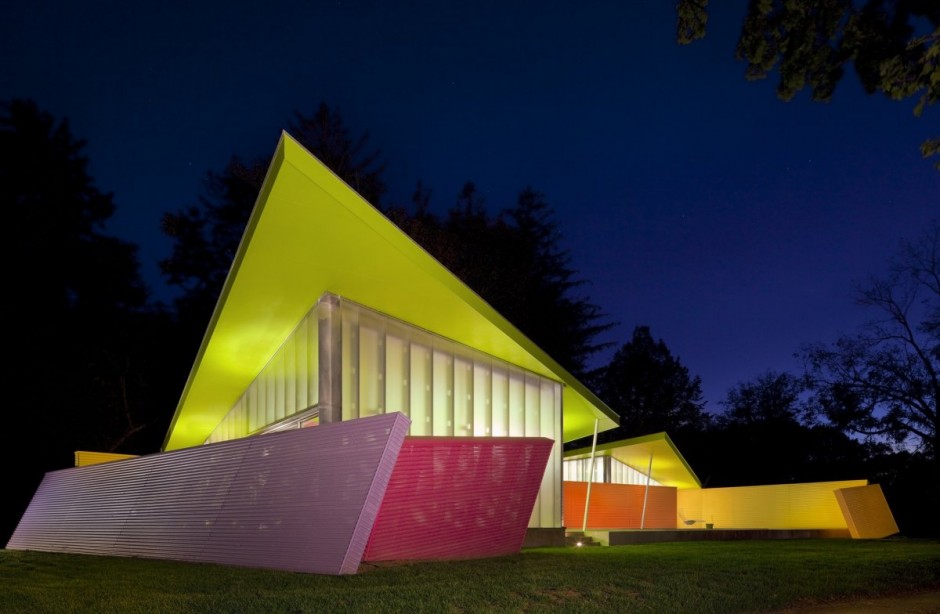
  • Shelter Island House by Stamberg Aferiat + Associates

    Project: Shelter Island House Designed by Stamberg Aferiat + Associates Location: New York, USA Website: www.stambergaferiat.com Beautifully designed Shelter Island House project by Stamberg Aferiat + Associates embodies both warmth of a family home and contemporary design. More

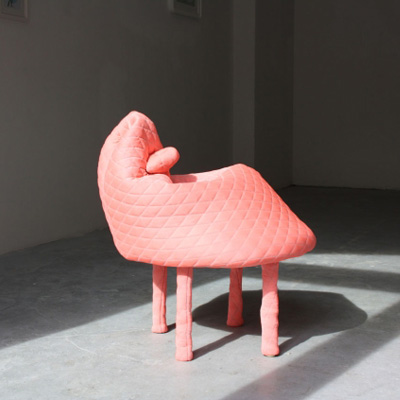
  • Pets Stool by Hanna Emelie Ernsting

    Project: Pets Stool Designed by Hanna Emelie Ernsting Website: www.hannaernsting.com Comfy design for the Pets Stool comes from Hanna Emelie Ernsting.  More

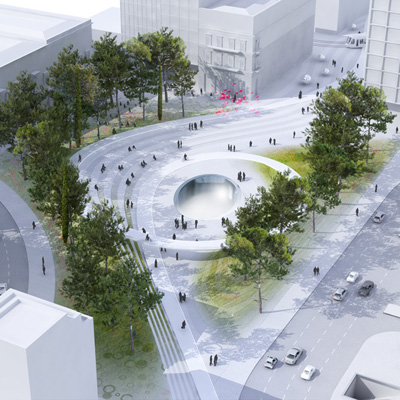
  • Re-Think Athens Competition Proposal by Harry C. Bougadellis, Georges Batzios and Martha Schwartz Partners

    Project: Re-Think Athens Competition Designed by Harry C. Bougadellis & Associate Architects, Georges Batzios and Martha Schwartz Partners Location: Athens, Greece Website: www.aeter.gr, www.georgesbatzios.com & www.marthaschwartz.com Team of experts, Harry C. Bougadellis, Georges Batzios and Martha Schwartz Partners, have designed proposal for the Re-Think Athens Competition. This proposal is undoubtedly imagined as one of the most important urban axes of the city. More

  • Marbella II by A-cero

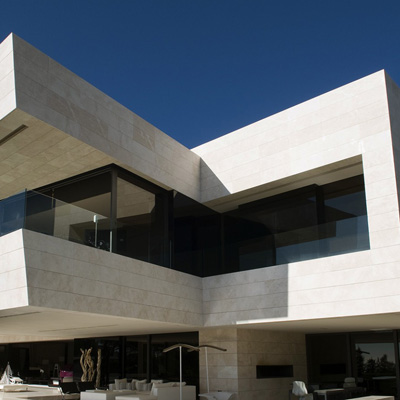
    Project: Marbella II Designed by A-cero Location: Marbella, Spain Website: www.a-cero.com Creatives from A-cero Joaquin Torres practice have completed a single family house in the seaside Spanish city of Marbella, named Marbella II. For more images continue after the jump: More

  • Schwarzes Gold Lamp by Ingo Schuppler

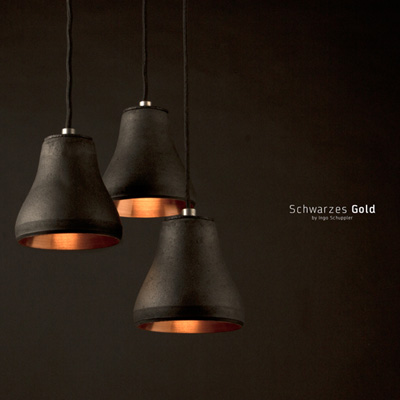
    Project: Schwarzes Gold Lamp Designed by Ingo Schuppler Website: www.ingoschuppler.de Schwarzes Gold Lamp solution by Ingo Schuppler designer. View more of the design after the jump: More

  • Dual Tower for the High-Tech and Research Campus by KSP Jürgen Engel Architekten

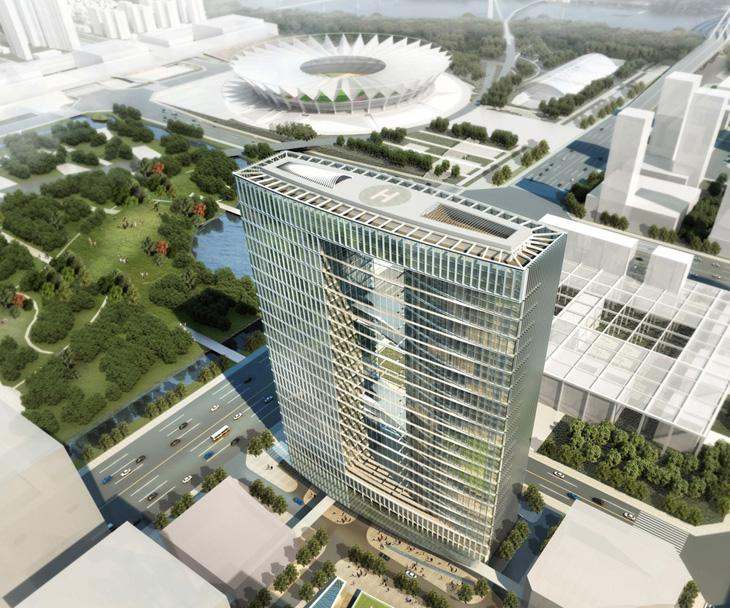
    Project: Dual Tower for the High-Tech and Research Campus Designed by KSP Jürgen Engel Architekten Client: Foshan City High-Tech Service Industry Development Co., Ltd. Height: 170 m Stories: 43 Location: Foshan, China Website: www.ksp-architekten.de KSP Jürgen Engel Architekten team won the first prize for 170-meter tall Dual Tower for the High-Tech and Research Campus back in November 2012. More images and architects’ […] More

  • Ballyroan Library in Dublin by BOX Architecture

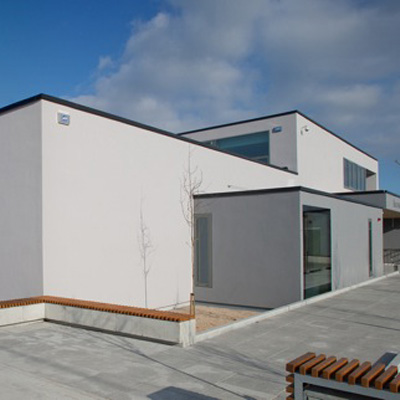
    Project: Ballyroan Library Designed by Box Architecture Principal Designer: Gary Mongey Design Team: Gary Mongey (Project architect), Ross Millaney, Terry Murphy & Archdox Client: South County Council Site Area: 2 413 m2 Built up Area: 1 510 m2 Location: Dublin, Ireland Website: www.box.ie Box Architecture studio shares with us their design for the Ballyroan Library located in Dublin, Ireland. The project was released […] More

  • National Convention and Exhibition Center by gmp Architekten

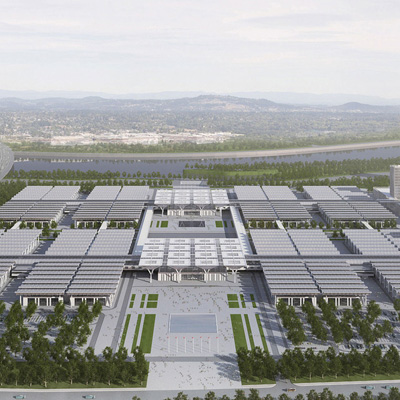
    Project: National Convention and Exhibition Center Designed by von Gerkan, Marg and Partners Architects (gmp Architekten) Design: Meinhard von Gerkanand, Stephan Schütz, with Nicolas Pomränke Project Management, Competition: Simon Schetter, Patrick Pfleiderer Team, Competition: Helene Käschel, Katja Pötzsch, Jens Förster, Keke Ye, Stefan Hornscheidt, Bernd Gotthardt, Ulrike Finkbeiner, Thilo Zehme, Jan Deml, Zhou Bin, George Liang, Christian Machnacki, Gai Xudong, Wu […] More

  • Terrace2 by Galeazzo Design

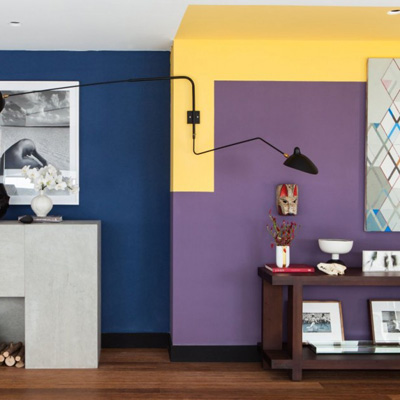
    Project: Terrace2 Designed by Galeazzo Design Location: São Paulo, Brazil Website: www.fabiogaleazzo.com.br Interior for a contemporary styled residence named Terrace2 in São Paulo, Brazil has been beautifully shaped by Galeazzo Design. View more of the interiors design after the jump: More

Load More
Congratulations. You've reached the end of the internet.