Latest stories

  • STK Midtown Restaurant by ICRAVE

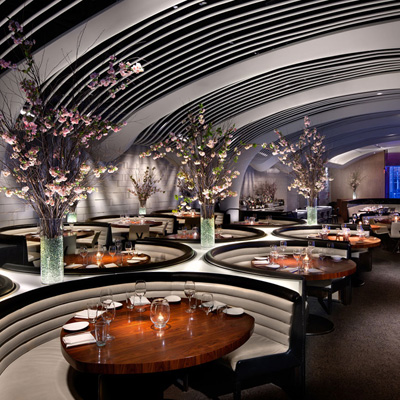
    Project: STK Midtown Restaurant Designed by ICRAVE Client: The One Group Location: New York, USA Website: www.icrave.com The neoteric interior of STK Midtown Restaurant in 'the city that never sleeps' (NY), is work of talented creatives at ICRAVE studio. More
  • Haze Furniture by Wonmin Park Studio

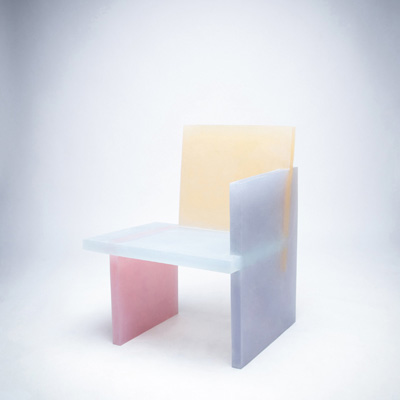
    Project: Haze Furniture Designed by Wonmin Park Studio Website: wonminpark.com This colorful design for furniture Haze comes from drawing board Wonmin Park Studio. More

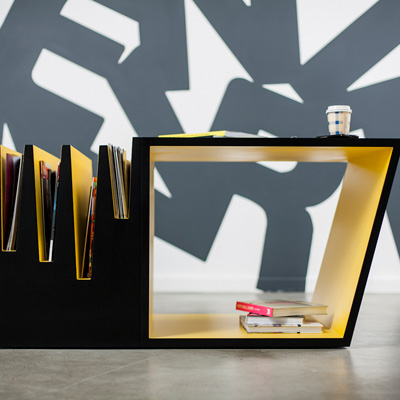
  • Coffee Table by Brigada

    Project: Coffee Table Designed by Brigada Website: www.brigada.hr Coffee table and shelf in one is a solution imagined and realized by Brigada's designer team. View more of the design after the jump: More

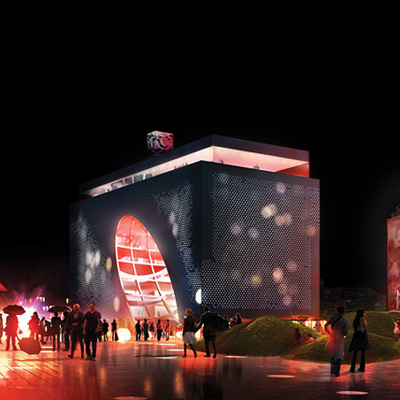
  • Piraeus Antiquities Museum by Platform for Architecture + Research PAR

    Project: Piraeus Antiquities Museum Designed by Platform for Architecture + Research PAR Project Team: Jennifer Marmon, Partner In Charge; Matthew Young, Ross Ferrari, Project Architects; Devon Montminy, Arthur Wong, Allison Klute, Seyoung Choi, Richard Molina, Tom Ames Environmental: Arup, Russell Fortmeyer, Senior Consultant Engineer: Arup Client: Piraeus Port Authority & Ministry of Culture Area: 14000 m2 Location: Piraeus, […] More

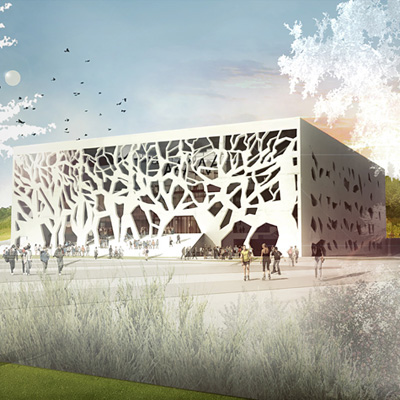
  • ANIMA Cultural Center by Bernard Tschumi Architects

    Project: ANIMA Cultural Center Designed by Bernard Tschumi Architects Client: Fondazione Cassa di Risparmio di Ascoli Piceno, Municipality of Grottammare Sole project manager: Marco Marcucci – Municipality of Grottammare Site Surface: 9 225 m2 Building Surface: 7 190 m2 Covered Surface: 6 150 m2 Maximum Height: 30 m Location: Grottammare, Italy Website: www.tschumi.com Practice Bernard Tschumi Architects shapes the ANIMA Cultural Center located in Grottammare, Italy. The […] More


  • The FFR Grand Stade by Populous and Ateliers 234

    Project: The FFR Grand Stade Designed by Populous, Ateliers 2/3/4 Client: Fédération Française de Rugby Capacity Stadium: 82 000 Location: Essone, France Website: grandstaderugby.fr & www.a234.fr Populous and Ateliers 2/3/4 join their forces to design National Rugby Stadium in France which will have a capacity for 82 000 people. More images and architectural description after the jump: More

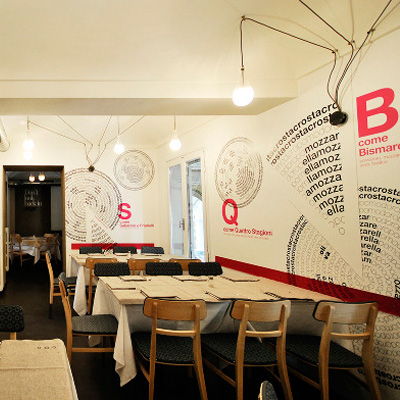
  • Alla Lettera by Yet Matilde

    Project: Alla Lettera Designed by Yet Matilde Client: Amici Miei Area: 220 m2 Location: Via Mazzini 12, Torino, Italy Website: www.yetmatilde.it Yet Matilde architects have designed interior space for a pizza restaurant in Torino, Italy named 'alla lettera', shaping five different dinning rooms. Discover more of design after the jump: More

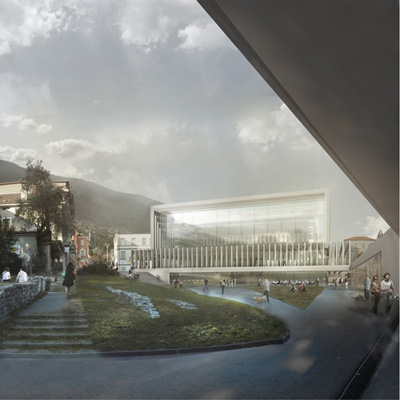
  • Cinema Hall of Locarno Film Festival by Mauro Turin Architectes


    Project: Cinema Hall of Locarno Film Festival Designed by Mauro Turin Architectes Team: Mauro Turin, Inigo Oregui, Martine Laprise, Magdalena Lewczyk Client: Locarno City GFA: 9 000 m2 Location: Locarno, Switzerland Website: www.mauroturin.ch Mauro Turin Architectes create a proposal for the Cinema Hall of Locarno Film Festival project in Switzerland. More images and architects' description of the design after the break: More

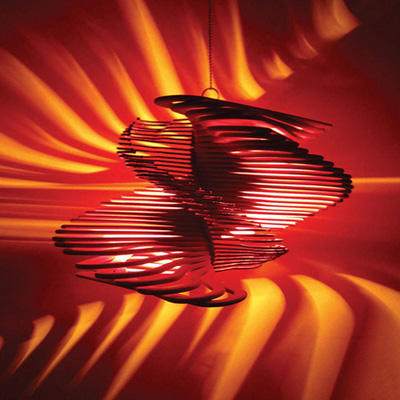
  • Light ‘Spiral Coat Hanger’ by Natalie Sampson

    Project: Light 'Spiral Coat Hanger' Designed by Natalie Sampson Website: www.nataliesampson.co.uk Spiral Coat Hangers as light installations, why not? Discover the solution by Natalie Sampson designer.  More


  • New United States Courthouse by Yazdani Studio and Gruen Associates

    Project: New United States Courthouse Competition Entry  Designed by Yazdani Studio of Cannon Design and Gruen Associates Client: General Services Administration Location: Los Angeles, California, USA Website: yazdanistudio.com & gruenassociates.com Practice Yazdani Studio of Cannon Design and Gruen Associates shapes a proposal for the design of New United States Courthouse located in  Los Angeles, California. Architects' design of the center aims to reconnect humans with nature. View more of the design after […] More

  • ARENA 92 by Sériès et Sériès Architects, Agence Search Architects and Van Santen & Associés

    Project: ARENA 92 Designed by Sériès et Sériès Architects, Agence Search Architects and Van Santen & Associés Design Team: Gaël Brulé, François Lepeytre, Ana Bras Location: Nanterre, Paris, France Website: www.seriesetseries.com, www.agencesearch.fr & ww.vs-a.eu New Stadium for the French Rugby Union Club Racing 92 comes as a project shaped in a collaboration between Sériès et Sériès Architects, Agence Search Architects and Van Santen & […] More

  • Southbank Centre in London by Feilden Clegg Bradley Studios


    Project: Southbank Centre Designed by Feilden Clegg Bradley Studios Client: Southbank Centre Location: London, United Kingdom Website: www.fcbstudios.com World known practice Feilden Clegg Bradley Studios shapes the Southbank Centre project in London, UK. Architects' design their solution as a world-class cultural centre of the 21st century, providing more art for more people in better spaces. View more of the design after the jump: More

Load More
Congratulations. You've reached the end of the internet.