Latest stories

  • Weaving In-Tension Pavilion by Meta-Studio Architecture

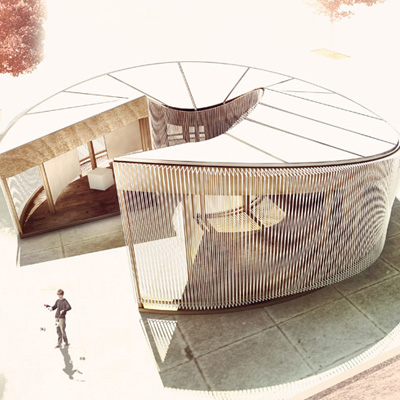
    Project: Weaving In-Tension Pavilion Designed by Meta-Studio Architecture Project Team: Jaenes Bong, Jonathan Alotto Area: 156 m2 Location: Warsaw, Poland Website: www.metaaa.com Shaped out of pre-fabricated materials the Weaving In-Tension Pavilion is a multi-functional temporary pavilion in Warsaw, which comes from the drawing board of Meta-Studio Architecture practice designed for the Operalab Competition. The design allows six different solutions of the pavilion project. Discover more of their proposal […] More
  • Jabi Lake Masterplan by Studio Seilern Architects

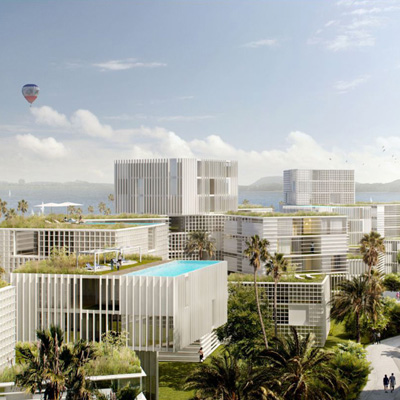
    Project: Jabi Lake Masterplan Designed by Studio Seilern Architects Engineers: Buro Happold Landscape Designers: Hyland Edgar Driver Cost Consultants: Currie & Brown Consultants: IDQ Security, Pixel Enlargment Collaborators: SSA team: Christina Seilern, Luis Monteiro, Ivan Lazzaroni, Giacomo Manfredi, Povilas Jurevicius,  Angela Santos, Alicia Castellote, Sergio Vale Location: Abuja, Nigeria Website: www.studioseilern.com New 31 hectare waterfront master plan proposal for Jabi Lake residential site with supporting […] More

  • OMA’s Masterplans Airport City for HIA Airport in Doha

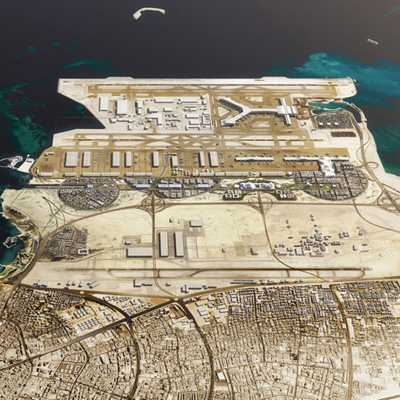
    Project: Masterplans Airport City for HIA Airport in Doha Designed by Office for Metropolitan Architecture OMA Location: Doha, Qatar Website: oma.eu New 10 km2 development for Airport City for Hamad International Airport in Doha, Qatar comes from the prolific team of OMA architecture practice. This development will accommodate 200,000 people living and working on premises. More images and OMA's description of the design after the break: More

  • Canaletto by UNStudio

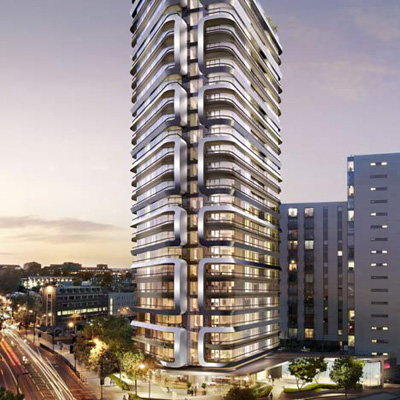
    Project: Canaletto – City Road Basin Tower Designed by UNStudio Location: London, United Kingdom Website: www.unstudio.com This residential 30-storey tower named Canaletto, comes from well-known Dutch architecture firm UNStudio. Tower will be situated in trendiest and most creative districts City Road Basin, London. View more of the Canaletto Tower after the jump:   More

  • Platform Prison by Michael Labory & Bertrand Schippan

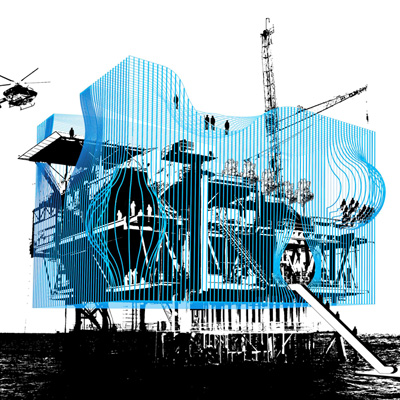
    Project: Heaven’s Gate – Platform Prison Designed by Michael Labory & Bertrand Schippan Architects Location: Pacific Ocean Website: www.mlbsarchitects.com Heaven’s Gate project designed by Michael Labory & Bertrand Schippan Architects for the New Ocean Platform Prison Competition – [PACIFIC 06] by [AC-CA], is a unique proposal for a prison solution exploring a variety of living conditions for inmates.  Discover more of their proposal design after the jump: More

  • eCoworking by Evgeni Leonov Architects

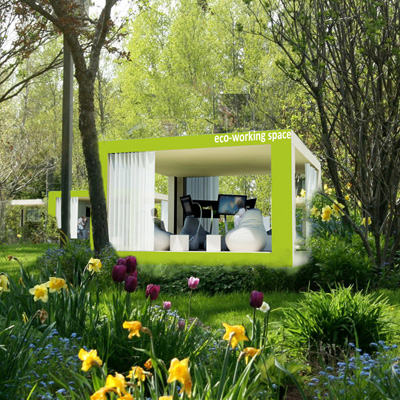
    Project: eCoworking Designed by Evgeni Leonov Architects Creative Director: Evgeni Leonov Partner-in-Charge: Julija Line Client: Betahaus Website: evgeni-leonov.com Design of an innovative work-space aiming to improve productivity between coworkers comes from Evgeni Leonov Architects practice. The proposal is made for an international ideas contest – Betahaus | Coworking Challenge and it provides a possible answer.  Discover more of their solution after the […] More

  • The ‘Torque’ Desk by I M Lab

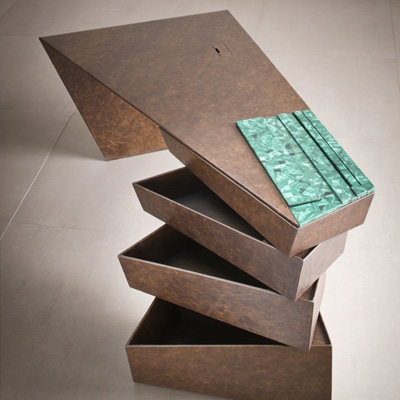
    Project: The 'Torque' Desk Designed by I M Lab Website: imlab.co.uk The eye-catching  'Torque' Desk design coming from talented creatives of I M Lab, for more images continue after the jump: More

  • SOM’s Vision for Grand Central Terminal in New York


    Project: Grand Central Terminal – Grand Central’s Next 100 Designed by Skidmore, Owings & Merrill LLP (SOM) Location: New York, USA Website: www.som.com Skidmore, Owings & Merrill practice has recently presented their vision for Grand Central Terminal in New York named “Grand Central’s Next 100”. More images of the design after the break: More

  • Baan Citta House by The XXS Architects

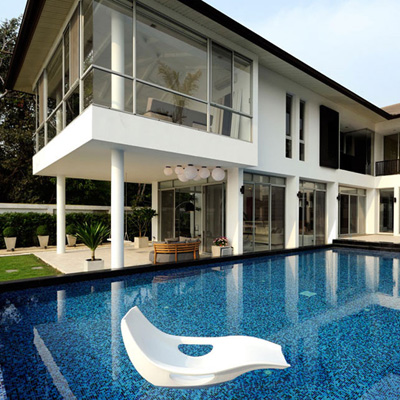
    Project: Baan Citta House Designed by The XXS Architects Location: Bangkok, Thailand Website: www.thexss.com Design for the Baan Citta House in the North part of the exotic city of Bangkok, Thailand, coming from the drawing board of The XXS Architects. Discover more after the jump: More

  • Colville Estate Hackney by NL Architects and WHAT_Architecture

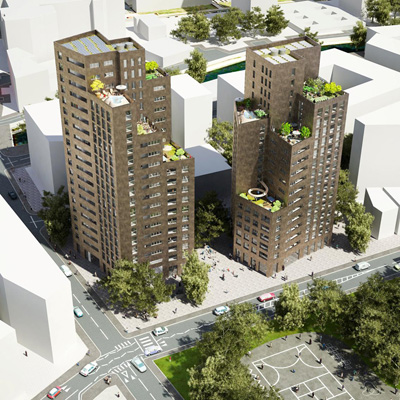
    Project: Colville Estate Hackney Designed by NL Architects, WHAT_Architecture Client:  London Borough of Hackney Size: 14 500 sqm Location: Hackney, London, United Kngdom Website: www.nlarchitects.nl & www.whatarchitecture.com The proposal by NL Architects and WHAT_Architecture for the Colville Estate Hackney competition is keen to break a residential tower into a seven smaller cascade towers. Residential Columnar Towers will have 199 apartments, flats per floor were optimized at seven. For more information about this proposal […] More

  • Villa F by Hornung and Jacobi Architecture

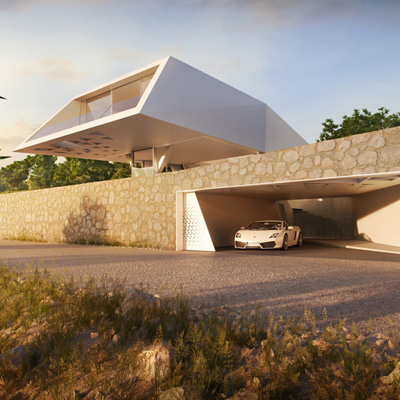
    Project: Villa F Designed by Hornung and Jacobi Architecture Collaborators: Peter Thomas Hornung, Elsa Katharina Jacobi, Jan Escher Size: 220 m2 Location: Rhodes, Greece Website: hornungjacobi.com German based Hornung and Jacobi Architecture practice has designed Villa F, a 220 square meter luxury home shaped for a location in Rhodes, Greece. For more images as well as the architects' description continue after the jump: More

  • The Grabit Robot by Trinkits

    Project: The Grabit Robot Designed by Trinkits Website: www.kickstarter.com Grabit is a multi-purpose holder that can be used in the home or office and it's god toy for all ages. If you are messy you can ask Grabit Robot, your little helper for assistance. Discover more of the design after the jump: More

Load More
Congratulations. You've reached the end of the internet.