Latest stories

  • Cornlofts Triplex Reconstruction by B2 Architecture

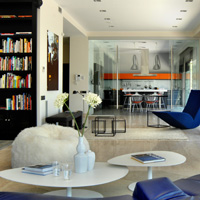
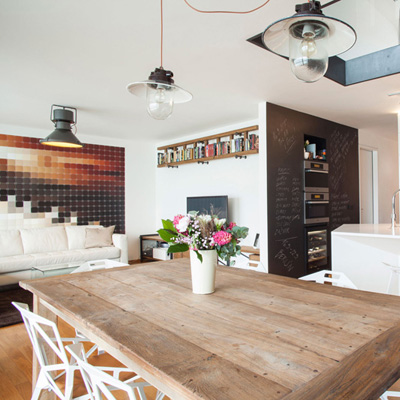
    Project: Cornlofts Triplex Reconstruction Designed by B2 Architecture Architect in Charge: Barbara Bencova Area: 230 m2 Location: Karlin, Czech Republic Website: b2architecture.eu Photography: Michal Šeba Talented creatives at B2 Architecture have refurbished a former industrial building bringing back the original industrial look balanced with the modern design as well as the materials. Cornlofts Triplex residents is located in Karlin, Czech Republic. See more of his project […] More

  • BLUE Communication Office by Jean Guy Chabauty and Anne Sophie Goneau

    Project: BLUE Communication Office Designed by Jean Guy Chabauty, Anne Sophie Goneau Area: 2750 sqf Location: Montreal, Canada Website: www.goneaudesign.com Photography: Stéphane Groleau Jean Guy Chabauty and Anne Sophie Goneau had won Grand Prix du Design in 2012 for the office under 5000 sqf. BLUE Communication office space is their rewarded design shaped for a company specialized in web development based in Montreal and blue is […] More

  • Office Tower and Exhibition Center by Michael Arellanes II MA2

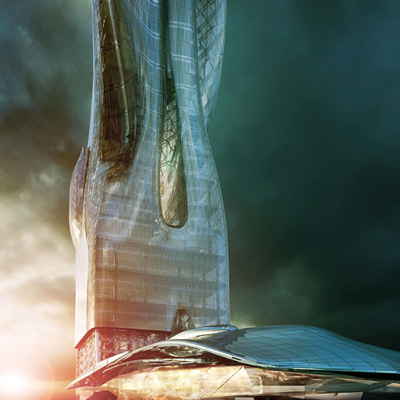
    Project: Hong Kong Office Tower and Exhibition Center Designed by Michael Arellanes II (MA2) Location: Hong Kong, China Website: www.m-a-2.com This eye-catching tower design comes from Michael Arellanes II (MA2) practice shaped for the project of Hong Kong Office Tower and Exhibition Center located in Kai Tak Development (KTD) site, Hong kong. This (KTD), ex-airport site will be supported for a mix of community, housing, infrastructural, […] More

  • Contesto Alimentare Restaurant by POINT.

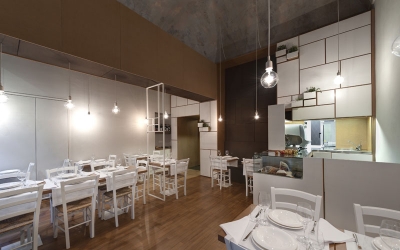
    Project: Contesto Alimentare Restaurant Designed by POINT. Architecture Graphic Design Exhibitions Architects: Marco Verrando, Francesca Rossotti Client: Contesto Alimentare – Trattoria Urbana Location: Turin, Italy Website: www.getthepoint.it Photography: Enrico Muraro Traditional but fashionable eatery named Contesto Alimentare is located in Turin, Italy and its interior space is work of POINT architects studio who shared whit us their solution for the space. For more […] More

  • Dental Clinic in Porto by Paulo Merlini

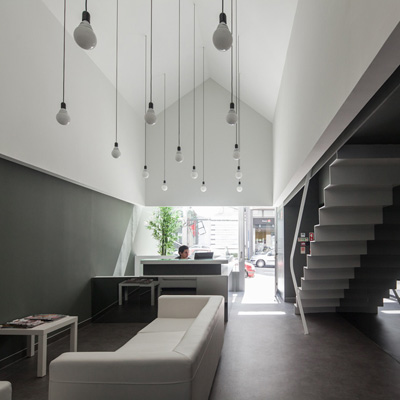
    Project: Dental Clinic in Oporto Designed by Paulo Merlini Location: Oporto, Portugal Website: merliniarq.blogspot.com Photographs: Joao Morgado – Architecture Photography Architect Paulo Merlini shows us his design work on an interior space of a Dental Clinic in Oporto, Portugal. It was a delicate task, and Paulo is more than proud of his work as he should be. Find more images and architects' […] More

  • Get Out! Biknit by Patricia Urquiola

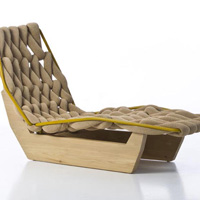
    Project: Get Out! Biknit Designed by Patricia Urquiola for Moroso Website: www.moroso.it Design for Get Out! Biknit comes from creative designer  Patricia Urquiola. At the same time, this piece comes as exterior and interior furniture which will produce Moroso company.  Discover more of the design after the jump: More

  • Recreational Island House by 2by4 Architects

    Project: Recreational Island House Designed by 2by4 Architects Size: 21 m2 Location: Breukelen, the Netherlands Website: www.2by4.nl This very simple and cozy design for the Recreational Island House in Breukelen, comes from creative team of 2by4 practice. The Recreational Island House is completely customized and allows the space to change according to its function. Discover more of design after the jump: More

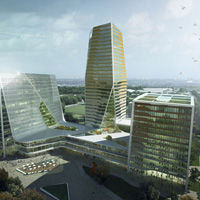
  • The:Square3 by LAVA and Moritz Gruppe

    Project: The:Square3 Designed by LAVA & Moritz Gruppe  Client: Moritz Gruppe Size Land: 62 000 sqm GFA: 146 000 sqm Location: Berlin, Germany Website: www.l-a-v-a.net LAVA Architects and Moritz Gruppe revitalized in Berlin, Germany an urban quarter named The:Square3 which morphs urban living, with nature and sport. Constructions of this mixed use development will start in 2014. For more about this rewarded project continue after the break: More

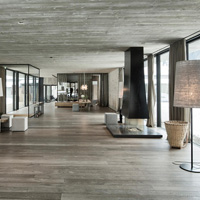
  • Wiesergut Hotel by Gogl & Partners Architekten

    Project: Wiesergut Hotel Designed by Gogl & Partners Architekten Interior Design: Isabel Hamm, Petra Lindenbauer, Andreas Reichlin Location: Hinterglemm, Salzburg, Austria Website: www.gogl-architekten.at Practice Gogl & Partners Architekten have reconstructed and redesigned the whole Wiesergut Hotel located in the valley of Hinterglemm, Austria. For a closer look read after the jump: More

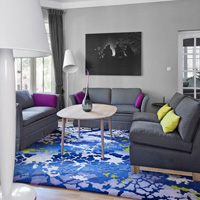
  • Residence in Tallinn by Dis. Interiørarkitekter

    Project: Residence in Tallinn Designed by Dis. Interiørarkitekter Location: Tallinn, Estonia Website: www.dis.no Photography: Kaido Haagen Dis. Interiørarkitekter architects have designed interior space for a residence in Tallinn, Estonia shaping it into a very colorful and bright living space. Discover more of design after the jump: More

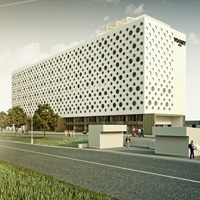
  • IT Park by ZA Architects

    Project: IT Park Designed by ZA Architects Design Team: Dmitry Zhuikov, Arina Agieieva, Yuri Bendasov, Eugene Chernopissky  Technical Architects: Arcstone Client: Voomy Program Area: 13 000 m2 Location: Kharkov, Ukraine Website: zaarchitects.com ZA Architects impressively showcase their idea for the IT Park in Kharkov, Ukraine. Main challenge for the ZA Architects was to provide the adequate environment for prosperous IT business incubator. Find more images and architects' description […] More

  • Punta Brava II by DNA Architects

    Project: Punta Brava II Designed by DNA Architects, Barcelona Site: 1600,00 m2 Built Area: 523,65 m2 Location: Sant Feliu de Guixols, Spain Website: www.dna-arq.com DNA Architects share with us their impressive design for the house named Punta Brava II. This luxury house is located on a seaside in a small province called Sant Feliu de Guixols in community Catalonia, Spain. […] More

Load More
Congratulations. You've reached the end of the internet.