Latest stories

  • The Bunkie by 608 Design and BLDG Workshop

    Project: The Bunkie Designed by 608 Design and BLDG Workshop Website: sixoeight.com & bldgworkshop.ca The beautifully designed The Bunkie comes as a perfect garden getaway created by the talented designers at 608 Design and BLDG Workshop. More
  • PH Museum by FR-EE

    Project: PH Museum Designed by FR-EE Fernando Romero Enterprise Website: fr-ee.org PH Museum shape inspired by the shape of a camera's lens comes from the drawing board of FR-EE Fernando Romero Enterprise studio. Created as a museum of photography the building is designed for a desert climate shaped at the same time as a shield from the sun. […] More

  • Dramatic and Elegant Lighting of TORI NO SU by PointOfView

    Project: Tori No Su Japanese Restaurant Designed by PointOfView Lighting & DBI Design  Location: Abu Dhabi, UAE Website: www.pov.com.a  Point of View Lighting & DBI Design share with us their work on the lighting solutions in a Japanese restaurant in Abu Dhabi. More

  • Whitney Studio by LOT-EK Architecture & Design

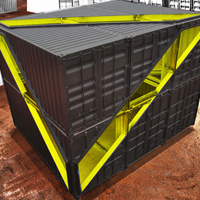
    Project: Whitney Studio Designed by LOT-EK Architecture & Design Structural Consultant: Robert Silman Associates Client: The Whitney Museum of American Art Size: 720 sqf Location: New York, NY, USA Website: www.lot-ek.com The impressive design of Whitney Studio in New York comes from the drawing board of the prolific LOT-EK Architecture & Design studio. More

  • Case Economiche by Architettura Matassoni

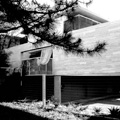
    Project: Case Economiche Designed by Architettura Matassoni Head Designer: Alessandro Matassoni Location: Montevarchi, Arezzo, Italy Website: europaconcorsi.com/ARCHITETTURA-MATASSONI Case Economiche building project in Italian town of Montevarchi is work of Architettura Matassoni. Discover more after the jump: More

  • Tianjin Ecocity Ecology and Planning Museums by Steven Holl Architects

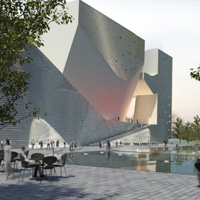
    Project: Tianjin Ecocity Ecology and Planning Museums Designed by Steven Holl Architects Director in Charge: Roberto Bannura Project Architects: Garrick Ambrose, Yu-Ju Lin, Michael Rusch Project Team: Chris McVoy, Laetitia Buchter, Bell Ying Yi Cai, Xi Chen, Romeo Chang, Deng Ming Cong, Rychiee Espinosa, Nathalie Frankowski, Elise Riley, Wenying Sun, Yasmin Vobis, Manta Weihermann Climate Engineers: Transsolar Structural Engineer: CABR Lighting Consultant: L’Observatoire International […] More

  • A House For All Seasons by The D*Haus

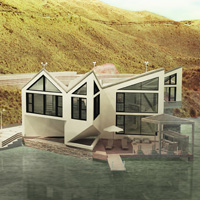
    Project: D*Dynamic – A House for all seasons Designed by The D*Haus Website: www.thedhaus.com Shaped out of pre-fabricated materials the of  A House For All Seasons comes from the drawing board of The D*Haus studio. The design allows eight different solutions of the house design. More

  • Autumn/Winter Blanket Chair by Aga Brzostek

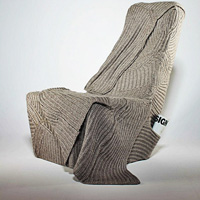
    Project: Autumn / Winter Chair Designed by Aga Brzostek Website: www.conceptdesign.pl Fashion designer Aga Brzostek dresses up for the season the appropriately named Autumn/Winter Chair, discover more of her design after the jump: More

  • Landscape House by Universe Architecture

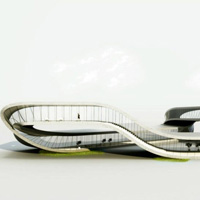
    Project: Landscape House Designed by Universe Architecture Rendering: Marko Koops Software Research & Development: Rinus Roelofs Website: www.universearchitecture.com Designed in a shape of figure 8 the seemingly endless Landscape House is coming from the drawing board of Universe Architecture practice.  More

  • House in Hiyoshi by Enjoy And Architecture

    Project: House in Hiyoshi Designed by Enjoy And Architecture (EANA) Project Team:  Kohei Iwasaki, Tota Abe Site Area: 104,13 m2 ?Building Area: 45,55 m2? Total Floor Area: 91,10 m2 Location: Yokohama City, Kanagawa, Japan? Website: www.eana.jp Design for the House in Hiyoshi coming from the drawing board of Enjoy And Architecture. Discover more after the jump: More

  • El Montero by Anagrama

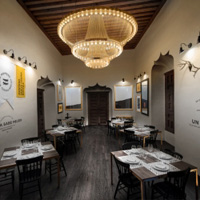
    Project: El Montero Designed by Anagrama Location: Saltillo Coahuila, Mexico Website: www.anagrama.com Studio Anagrama creates the interior of El Montero restaurant in Saltillo Coahuila, at the same time creating the visual identity of the opening designing menu's, logo, and take-out bags among other features. More

  • Aggrenad Hotel by Architecture of Novel Differentiation

    Project: Aggrenad Hotel Designed by Architecture of Novel Differentiation (AND) Location: Gyeongsangnam-do, Korea Website: www.a-n-d.kr The impressively shaped project for the Aggrenad Hotel by Architecture of Novel Differentiation practice located in South Korea's Gyeongsangnam-do. More

Load More
Congratulations. You've reached the end of the internet.