Latest stories

  • Restaurant Tavernetta by Studio Belenko

    Project: Restaurant Tavernetta Designed by Studio Belenko Location: Odessa, Ukraine Website: www.belenko.com.ua| Studio Belenko is responsible for the warm and inviting design of Restaurant Tavernetta in Ukrainian city of Odessa. More

  • Moncler Boutique in Istanbul by Gilles & Boissier

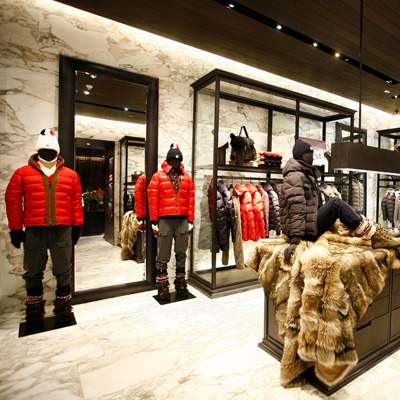
    Moncler Boutique in Istanbul  Architects: Gilles & Boissier Website: www.moncler.com After designing Moncler flagship stores in Milan and Paris the architects at studio Gilles & Boissier have shaped a 160 square meter space in Istanbul for the famed fashion label.  Find more of the project on our DESIGN SCENE. More

  • Huangshan Mountain Village by MAD Architects

    Project: Huangshan Mountain Village Designed by MAD Architects Location: Anhui Province, China Website: www.i-mad.com Huangshan Mountain Village design coming from the famed MAD Architects practice, the project is shaped for a location in Anhui Province where it's already under construction. More

  • New Phoenix Observation Tower by Bjarke Ingels Group

    Project: New Phoenix Observation Tower Designed by Bjarke Ingels Group (BIG) Partner in Charge: Thomas Christoffersen Project Leader: Iannis Kandyliaris Project Team: Thomas Fagan, Aaron Hales, Ola Hariri, Dennis Harvey Client: Novawest Size: 6500 m2 Hight: 420 ft Location: Phoenix, Arizona, USA Website: www.big.dk New Phoenix Observation Tower imagined as a new landmark for the city of Phoenix is work […] More

  • Concord Schools by HMFH Architects

    Project: Concord Schools Designed by HMFH Architects, Inc. Location: Concord, New Hampshire, USA Website: www.hmfh.com The colourful project for the Concord Schools in New Hampshire coming from HMFH Architects, discover more images as well as the architects' description after the jump: More

  • “What Categorizes the City and Me” by ON Design Partners

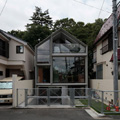
    Project: "What Categorizes the City and Me" Designed by ON Design Partners Architect: Osamu Nishida?Erika Nakagawa Location: Chofu, Tokyo, Japan Website: ondesign.co.jp Photography: Koichi Torimura Taking on the sentiment of Japanese architecture ON Design Partners shape the project of "What Categorizes the City and Me" family home in Tokyo. More

  • Roots Table by Ekta Shah

    Project: Roots Table Designed by Ekta Shah Uniquely shaped Roots Table comes from the studio of designer Ekta Shah. More

  • Festival Hall in Erl by Delugan Meissl Associated Architects

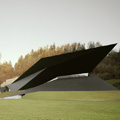
    Project: Festival Hall in Erl Designed by Delugan Meissl Associated Architects (DMAA) Architect In Charge: Sebastian Brunke Design Team: Jörg Rasmussen, Torsten Sauer, Eva Schrade, Simon Takasaki, Anja Vogl Site Area: 9 700 sqm GFA: 10 000 sqm Location: Mühlgraben, Austria Website: www.dmaa.at Delugan Meissl Associated Architects deliver this impressive solution for the design of Festival Hall in Erl. More

  • DNB Bank Headquarters by MVRDV

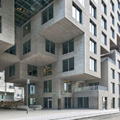
    Project: DNB Bank Headquarters Designed by MVRDV Size: 36 500 sqm Location: Oslo, Norway Website: www.mvrdv.nlade. Photographs: Jiri Havran, Jeroen Musch Famed Dutch architecture practice MVRDV has completed it's massive project for the DNB Bank Headquarters in Oslo. See more after the jump: More

  • Fair Ground by Massimo Guidotti Architetto

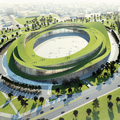
    Project: Fair Ground Designed by Massimo Guidotti Architetto Area: 50 000 m2 Location: Barcellona Pozzo di Gotto, Sicily, Italy Website: www.massimoguidottiarchitetto.it The massive Fair Ground project coming from the drawing board of Massimo Guidotti Architetto, shaped for a location in Sicily.  More

  • Tianjin Hotel by HAO

    Project: Tianjin Hotel Designed by Holm Architecture Office HAO Size: 34 000 m2 Location: Tianjin, China Website: holmarchitectureoffice.com Tianjin Hotel project created by Holm Architecture Office is shaped to accommodate 250 guest rooms.  More

  • McCarthy, Brooks + Scarpa and HMC Architects Unveils Team’s Vision for the New United States Courthouse, Los Angeles

    Project: New United States Courthouse, Los Angeles Designed by McCarthy, Brooks + Scarpa and HMC Architects Location: Los Angeles, California, USA Website: www.mccarthy.com, brooksscarpa.com & hmcarchitects.com Brooks + Scarpa share with us their project for New United States Courthouse created in collaboration with McCarthy, and HMC Architects. Their proposal design is Inspired by the interweaving of a grand natural arch embedded with a memory […] More

Load More
Congratulations. You've reached the end of the internet.