Latest stories

  • Louis Vuitton Store by Yayoi Kusama

    Project: Louis Vuitton Store Design by Yayoi Kusama Location: London, United Kingdom Website: www.yayoi-kusama.jp & www.louisvuitton.com A Louis Vuitton Store taken by the artwork of legendary Japanese artist Yayoi Kusama, prepared to accompany her Louis Vuitton collection. More
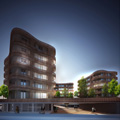
  • Alemdag Housing by Baraka Architects

    Project: Ambiance City – Alemdag Housing Designed by Baraka Architects Design Team: Abdurahman Çekim, Sevilay Çekim, Fatma Savgan Project Area: 6 000 m2 Location: Istanbul, Turkey Website: www.barakamimarlik.com The modern Ambiance City Alemdag Housing project in Istanbul is work of Baraka Architects. Discover more of their design after the jump: More

  • Ahmedabad Hotel by Studio Symbiosis

    Project: Ahmedabad Hotel Designed by Studio Symbiosis Principal Architects: Amit Gupta, Britta Knobel Gupta, in collaboration with Vandana Sehgal Project Team: Dharampal Singh, M. Shaique Uddin, Mayank Ojha, Mariia Nazarenko, Rishi Sapra, Rakesh Mathur, Pancham Pathania, Avishek Das, Arunima Sen MEP: Apostel Design Studio Structure: Acecon Facility Managers: HPG Consultancy Facade Consultants: Priedemann Site Area: 6 860 sqm Built-up Area: 24 000 sqm  Location: Ahmedabad, Gujarat, India Website: www.studio-symbiosis.com […] More

  • The Wild Bodged Chair by Valentina González Wohlers


    Project: The Wild Bodged Chair Designed by Valentina González Wohlers Website: www.valentinagw.com Looking into the wild designer  Valentina González Wohlers shapes the striking Bodged Chair. More

  • Teluria Candelabra by Note Design Studio for KLONG

    Project: Teluria Candelabra Designed by Note Design Studio for KLONG Website: notedesignstudio.se & www.klong.se Beautifully modern Teluria Candelabra design comes from Note Design Studio shaped for KLONG. More

  • Natural History Museum by Kengo Kuma & Associates, Erik Møller Arkitekter, JAJA Architects

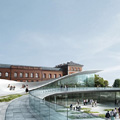
    Project: Natural History Museum Designed by Kengo Kuma & Associates, Erik Møller Arkitekter, JAJA Architects Kengo Kuma & Associates Team: Principal: Kengo Kuma; Partner: Yuki Ikeguchi; Team: Miguel Huelga de la Fuente, Akira Kindo, Nicola Maniero, Ryuya Umezawa, Kimio Suzuki, Jaime Fernández; Collaborators: Karl Johan Nyqvist, Rodrigo Veláquez, Shinnosuke Takayanagi, Giacomo Sponzilli, Jonas May, Matthew Cho, Chang Kwon […] More

  • Campus 54 by Pelletier de Fontenay

    Project: Campus 54 Designed by Pelletier de Fontenay Area: 90 000 m2 Location: Montreal, Canada Website: www.pelletierdefontenay.com A contemporary design for Campus 54 complex in Montreal shaped by the prolific Pelletier de Fontenay architecture practice. More

  • Adana City Hall and Cultural Center by MTF Proje

    Project: Adana City Hall and Cultural Center Designed by MTF Proje Design Team: Derya Ekim Oztepe (Y. Mimar/ Ma. Architect), Ozan Oztepe (Y. Mimar/ Ma. Architect), Deniz Cubukcu (?ç Mimar/Interior Architect), Umut Sert (Mimar/Architect), Zsofia Torok (Mimar/Architect), Elcin Alpar (Mimar/Architect) Consultants: Oguz Uner (?n?aat Mühendisi/ Civil Engineer), Suleyman Akim (Makine Mühendisi/ Mechanical Eng.), Yilmaz Ograli (Elektrik Mühendisi/Electrical Engineer) Project […] More

  • Climate Adapted Neighborhood by Tredje Natur


    Project: Climate Adapted Neighborhood Designed by Tredje Natur Responsible Partners: Flemming Rafn Thomsen and Ole Schrøder Design Team: Monica Galiana, Anna Sissela Michalsdottir, Joan Melgaard Rasmussen, Lotte Randeris Kristensen, Louise Fiil Hansen and Hans H. Bærholm Client: The City of Copenhagen Size: 105 ha  Location: Saint Kjeld’s Kvarter, Copenhagen, Denmark  Website: tredjenatur.dk Danish practice Tredje Natur explores the climate change adapting their project […] More

  • Skale Wardrobe by Sarah Böttger

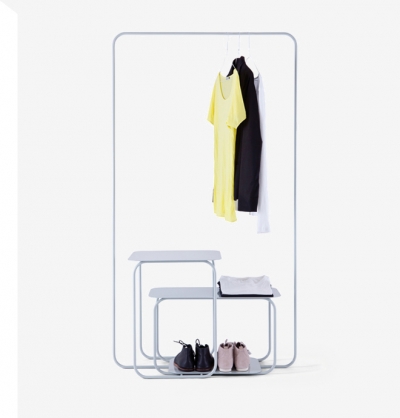
    Project: Skale Wardrobe Designed by Sarah Böttger Website: www.sarahboettger.com Sarah Böttger embraces the less is more for designing the beautifully elegant Skale Wardrobe, see more images of her design after the jump: More

  • Mecenat Art Museum by Naf Architect & Design

    Project: Mecenat Art Museum Designed by Naf Architect & Design Design Team: Tetsuya Nakazono  Project Area: 99,55 sqm Site Area: 344, 57 sqm Total Floor Area: 191, 24 sqm Location: Heroshima, Japan Website: naf-aad.com Naf Architect & Design creates the impressive Mecenat Art Museum for a location in Heroshima. Discover more of their solution after the jump: More

Load More
Congratulations. You've reached the end of the internet.