
Samba by Brad Stebbing for HIVE
Project: Samba Designed by Brad Stebbing for HIVE Website: bradstebbing.com.au The dynamic Samba design comes from Brad Stebbing shaped for HIVE. See more of it after the jump: More



Project: Samba Designed by Brad Stebbing for HIVE Website: bradstebbing.com.au The dynamic Samba design comes from Brad Stebbing shaped for HIVE. See more of it after the jump: More
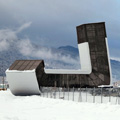
Project: Airport Building in Mestia Designed by J. Mayer H. Architects Design Team: Juergen Mayer H., Jesko Malkolm Johnsson-Zahn, Hugo Reis, Mehrdad Mashaie, Max Reinhardt Architect on Site: Beka Pkhakadze Construction: ANAGI Client: Tbilisi International Airport Total Floor Area: 250 sqm Location: Mestia, Georgia Website: www.jmayerh.de Design of Airport Building for the mountainous Mestia in Georgia is work of J. Mayer […] More
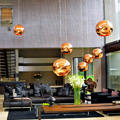
Project: Brian Road Residence Designed by Nico van der Meulen Architects Location: Johannesburg, South Africa Website: www.nicovdmeulen.com Brian Road Residence project in Johannesburg designed by Nico van der Meulen Architects. More
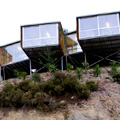
Project: Asma Bahçeleri Houses Office Designed by Metin K?l?ç & Dürrin Süer Architects: Metin K?l?ç, Dürrin Süer Design Team: Damla Duru, Merih Feza Y?ld?r?m, Serdar Usluba?, Ali Can Helvac?o?lu, Burak Bakö Project Area: 134 sqm Location: Narl?dere, Izmir, Turkey Shaped for a challenging location, Asma Bahçeleri Houses Office project designed by Metin K?l?ç & Dürrin Süer was constructed in only 20 days. More
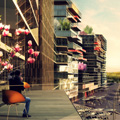
Project: Urban Development Nya Årstafältet Stockholm Designed by Erik Giudice Architects Architects and Planners: ARCHI 5 (Laurent Boudrillet, Thomas Dryjski, Erik Giudice, Bernard Guillien and Jacques Sebbag) and Archi5prod Landscape Architect: Michel Desvigne Sustainability Consultants: Elioth_ Iosis Group Client: City of Stockholm through the City Planning and Development Administration New Neighborhoods: 30 ha Landscape Park: 50 ha New Constructions: 600 000 […] More

Project: Edgar Street Towers Designed by IwamotoScott Principals: Craig Scott & Lisa Iwamoto Project Team: Ryan Golenberg, Stephanie Lin, John Kim, Blake Altshuler Location: New York, USA Website: iwamotoscott.com Landmark project for the Edgar Street Towers designed by IwamotoScott for a location in New York. More
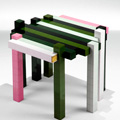
Project: Histogram Table Designed by Studio Nucleo Website: nucleo.to Design for the engaging Histogram Table comes from the talented creatives at Studio Nucleo. More
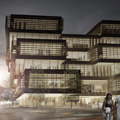
Project: National and University Library II Designed by Sadar + Vuga Design Team: Jurij Sadar, Boštjan Vuga, Tina Ho?evar, Miha ?ebulj, Jure Hrovat, Victor Barbalato, Andreas Cesarini, Nelson arango Castro, Jurij Li?en Site Area: 4 100 m2 Bruto Surace Area: 20 110 m2 Storeys: 6 Client: Ministry of Higher Education, Science and Technology, Republic of Slovenia Location: Ljubljana, Slovenia Website: www.sadarvuga.com Sadar […] More
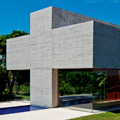
Project: All Saints Chapel Designed by Gustavo Penna Architecture: Gustavo Penna, Laura Penna, Norberto Bambozzi, Alice Flores, Alyne Ferreira, Catarina Hermanny, Natália Ponciano, Priscila Dias de Araújo, Vivian Hunnicutt Management and Planning: Isabela Tolentino e Rísia Botrel Project Area: 160 m2 Location: Martinho Campos, Minas Gerais, Brazil Website: www.gustavopenna.com.br Gustavo Penna architects were in charge of the eye-catching contemporary design for […] More
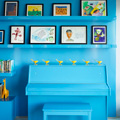
Project: Bohemian Apartment Designed by Incorporated Architecture & Design Location: New York, USA Website: www.incorporatedny.com The beautifully colourful design for Bohemian Apartment in New York is work of Incorporated Architecture & Design. Among the eye-catching wallpapers we even find prints from the famed British designer Orla Kiely. See more of the space after the jump: More

Project: L’Atelier Cafe Location: Cluj, Romania The cozy space of L'Atelier Cafe is work of Marius Bocan, Vlad Paul, George Mosoia, Dan Paul, Bogdan Go?ia and Tiberiu Bucur . For more images continue after the jump: More
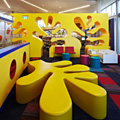
Project: Cooroy Library and Digital Hub Designed by Brewster Hjorth Architects Project Area: 1 650 sqm Location: Sunshine Coast, Queensland, Australia Website: www.brewsterhjorth.com.au Photographs: Mushenko & Jackson Cooroy Library and Digital Hub building is work of Brewster Hjorth Architects designed for a location on Australia's Sunshine Coast in Queensland. More