Latest stories

  • Terrace 9 by Atelier Zündel & Cristea

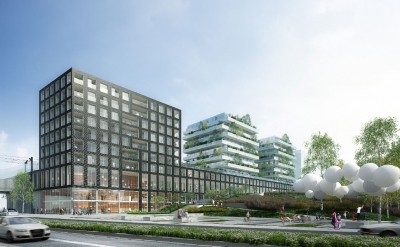
    Project: Terrace 9 Designed by Atelier Zündel & Cristea Project Team: AZC / Bouygues Bâtiment / Cardonne  Client: Bouygues Immobilier Size: 12 200m2 Location: Nanterre, France  Website: www.zundelcristea.com Atelier Zündel & Cristea with the intention of avoiding an effect of mass create Terrace 9, a residential project in French town of Nanterre. For more images and architects description continue after the jump:  More
  • An Underwater Hotel by Deep Ocean Technology

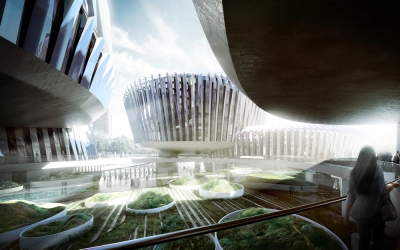
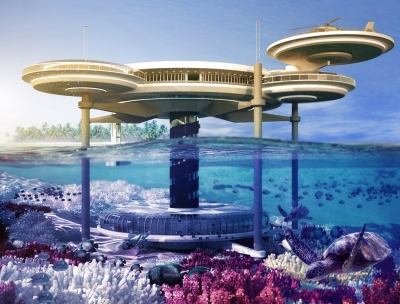
    Project: An Underwater Hotel Designed by Deep Ocean Technology (DOT) Technology: Lech Rowinski (Technical University of Gdansk) CEO: Arkadiusz Majerski CFO: Jacek Zdrojewski Company’s Development: Grzegorz Malenczuk Architecture: Pawel Podwojewski Executive Creative Director: Pawel Podwojewski  Location: Dubai, United Arab Emirates  Website: www.deep-ocean-technology.com Deep Ocean Technology brings the future closer with their design of An Underwater Hotel imagined for a location in Dubai. More

  • Love by Joel Escalona for Opinion Ciatti

    Project: Love Designed by Joel Escalona for Opinion Ciatti Website: www.joelescalona.com & www.opinionciatti.com The heart shaped Love furniture is work of designer Joel Escalona shaped for Opinion Ciatti. More

  • Blåvand BunkerMuseum by Bjarke Ingels Group

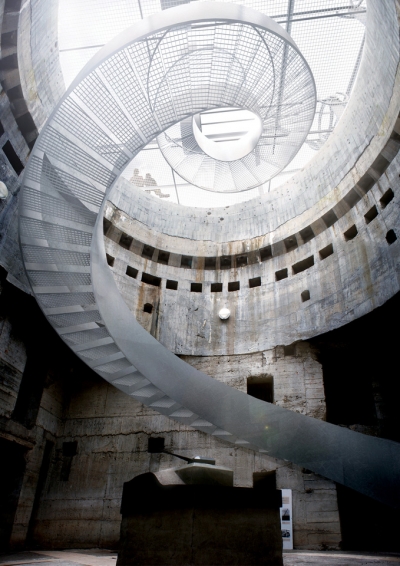
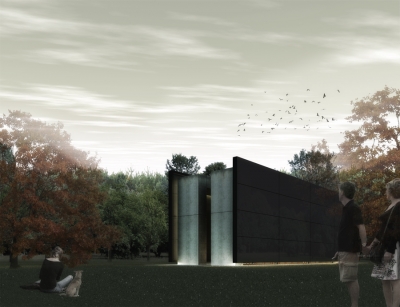
    Project: Blåvand BunkerMuseum Designed by Bjarke Ingels Group (BIG)  Project Team: Bjarke Ingels, Jakob Lange, David Zahle, Andreas Klok Pedersen Project Leader: Brian Yang Team Member: Alina Tamosiunaite, Katazyna Siedlecka, Ryohei Koike Clients: The Museum of Varde City and Vicinity Location: Varde, Denmark Website: www.big.dk Danish practice Bjarke Ingels Group has designed a unique solution for the Blåvand BunkerMuseum in Denmark, see more of their […] More

  • Restored Furniture by art925

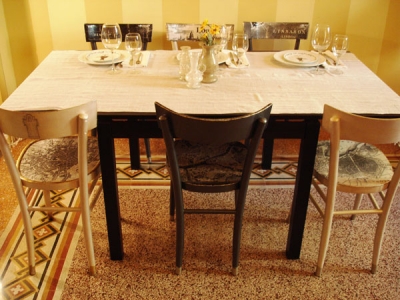
    Project: Restored Furniture Designed by Naomi Muirhead for art925 Website: www.art925.com Designer Naomi Muirhead working for art925 gives a new sentiment to vintage furniture. More

  • Adult Education Center by CEBRA

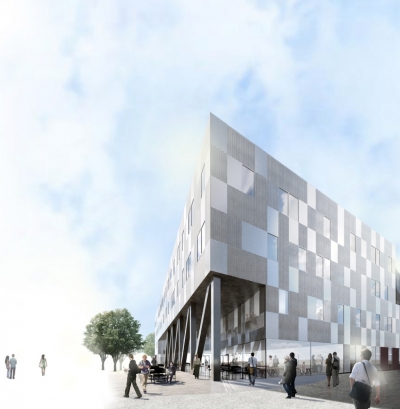
    Project: Adult Education Center Designed by CEBRA  Location: Denmark, Odense  Website: www.cebra.info CEBRA has shaped the refreshing design for Adult Education Center building in Danish town of Odense. Discover more of the project after the jump: More

  • Genius Loci by Bates Masi + Architects

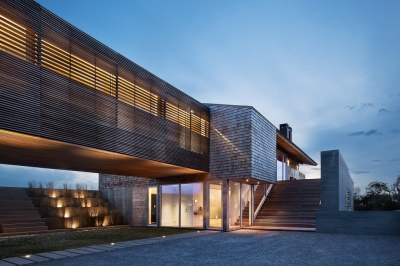
    Project: Genius Loci Designed by Bates Masi + Architects Builder: Davis Builders Inc. Interior Design: Bates Masi + Architects w/ Victoria Pryor Landscape Design: Bates Masi + Architects Custom Furniture: Bates Masi + Architects Structural Engineer: Steven L. Maresca  Location: Montauk, NY, USA  Website: www.batesmasi.com Genius Loci project in Montauk is work of Bates Masi + Architects practice, this impressive house is built on a […] More

  • Rest Stops by Jürgen Mayer H. Architects

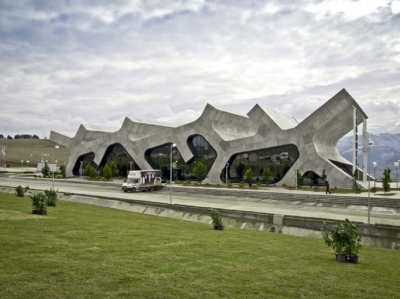
    Project: Rest Stops Designed by Jürgen Mayer H. Architects Project Team: Juergen Mayer H., Paul Angelier, Jesko Malkolm Johnsson-Zahn, Marcus Blum, Guy Levy  Clients: JSC Wissol Petroleum Georgia / Socar Georgia Petroleum Location: Gori, Georgia Website: www.jmayerh.de The showstopping Rest Stops designed by Germany based architects Jürgen Mayer H. Architects for Gori in Georgia. More

  • VI palazzo ENI by UNStudio

    Project: VI palazzo ENI Designed by UNStudio Project Team: Ben van Berkel, Gerard Loozekoot with Filippo Lodi, Frans van Vuure and Deepak Jawahar, Alicia Casals, Hans Kooij, Wendy van der Knijff, Marie Prunault, Machiel Wafelbakker, Patrik Noome, Xing Xiong  Client: ENI, eniservizi Building Surface: e&p 6 5000 sqm, snam 8 500 sqm  Location: San Donato Milanese, Italy  Website: www.unstudio.com […] More

  • Sky Light Pavilion by Nimbu

    Project: Sky Light Pavilion Designed by Nimbu Project Team: Diego Fagundes, Erica Mattos, Paula Franchi and Romullo Baratto, Florianópolis- SC  Website: nimbu.com.br Sky Light Pavilion design by Brazilian practice Nimbu comes from the Architecture Pavilion Competition sponsored by the Serbian Arhitekton Magazine and the company Kingspan. More

  • Disaster Prevention & Education Center by Tino A. Dinkoff

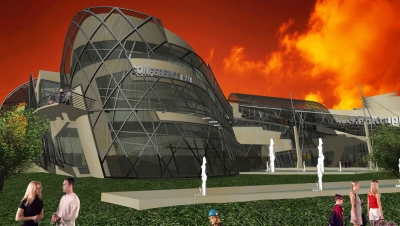
    Project: Disaster Prevention & Education Center Designed by Dinkoff Architects Credits: Tino Dinkoff- Design Principal, Ben Wu- Project Director, Stanislav  Hristov- Visualizations Client: ThyssenKrupp Elevator Lot Size: 27 000 sqm Buildable Area: 9 450 sqm Location: Istanbul, Turkey  Website: www.dinkoffarchitects.com Competition entry from Dinkoff Architects created for the much buzzed Disaster Prevention & Education Center project design. More

  • Aurland Lookout by Saunders Architecture

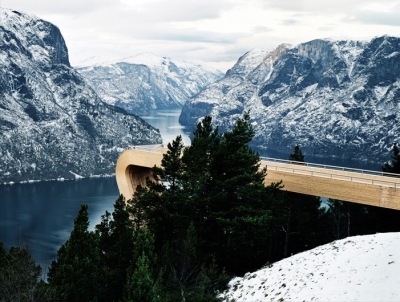
    Project: Aurland Lookout Designed by Saunders Architecture Credits: Todd Saunders and Tommie Wilhelmsen Location: Aurland, Norway  Website: www.saunders.no Saunders Architecture has designed the winning solution for the contemporary shaped Aurland Lookout in Norway. Commissioned by Norwegian Highway Department the project is part of a nation program on tourist routes. More

Load More
Congratulations. You've reached the end of the internet.