Latest stories

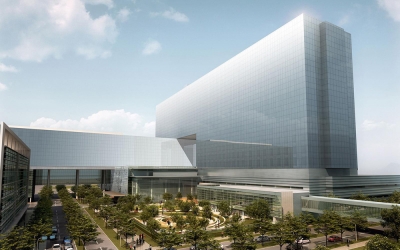
  • Parkland Hospital by HDR Architects

    Project: Parkland Hospital Designed by HDR Architects Location: Dallas, Texas, USA  Website: www.hdrinc.com The massive Parkland Hospital project design is work of HDR Architects, this $1.27 billion healthcare campus will also replace the existing 54-year old Parkland Memorial Hospital. More
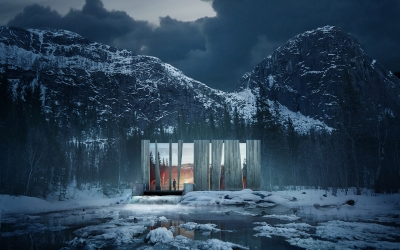
  • Power Stations Bjornstokk and Ovre Forsland by Stein Hamre Arkitektkontor As

    Project: Power Stations Bjornstokk and Ovre Forsland Designed by Stein Hamre Arkitektkontor As Structural Engineer: Sweco Light Design: Stokkan Lys / Stein Hamre arkitektkontor As  Client: Helgelands Kraft As  Area: 150 sqm  Location: Helgeland, Norway    Website: www.shaas.no Hydraulic power stations Bjornstokk and Ovre Forsland project designed for a location in Norway comes from Stein Hamre Arkitektkontor As. With client's approval sentiment behind the […] More

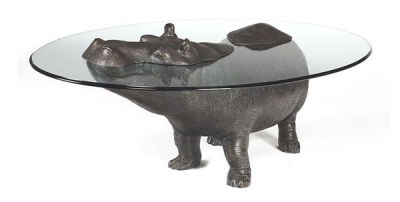
  • Hippo Coffee and Dining Tables by Mark Stoddart

    Project: Hippo Coffee and Dining Tables Designed by Mark Stoddart Website: www.markstoddart.com The adorable Hippo Coffee and Dining Table design is work of Mark Stoddart. Discover more after the jump: More

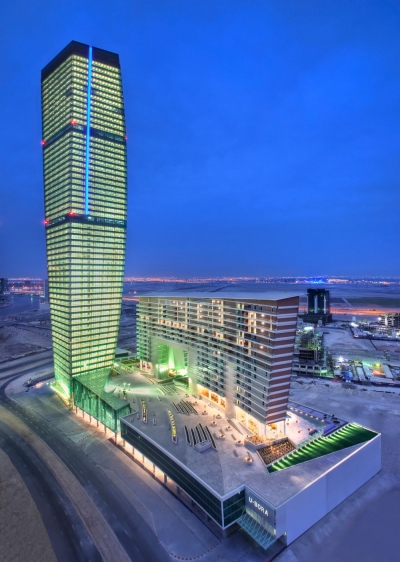
  • U-Bora Towers Complex by Aedas

    Project: U-Bora Towers Designed by Aedas Client: Bando Engineering & Construction Co. Ltd.  GFA: 120 000sqm  Location: Dubai, United Arab Emirates  Website: www.aedas.com Designed for a location in Dubai by the world renowned Aedas the 250 meter high U-Bora Towers is a mixed-use development combining office, residential and retail space. For more images accompanied by architects description continue after the jump: More

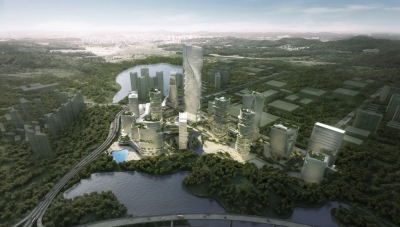
  • Yabao Hi-Tech Enterprises Headquarter Park by 10 Design

    Project: Yabao Hi-Tech Enterprises Headquarter Park Designed by 10 Design Design Partner: Ted Givens Managing Partner: David Pringle Architectural Team: Maciej Setniewski, Peby Pratama, Tatsu Hayashi, Abraham Fung, Emre Icdem, Jon Martin, Ru Chen, Shane Dale Landscape Team: Ewa Koter, Ting Fung Chan Masterplan Area: 62 ha GFA: 1 050 000 sqm Location: Futian District, Shenzhen, China Website: www.10design.co Design project for the massive […] More

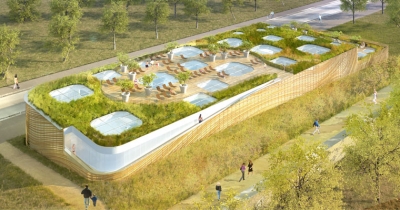
  • Public Swimming Pool by Mikou Design Studio

    Project: Piscine du Fort – Public Swimming Pool Designed by Mikou Design Studio Client: City of Issy-Les-Moulineaux  Location: Issy Les Moulineaux, France   Website: www.mikoustudio.com Piscine du Fort is the winning design proposal by Mikou Design Studio, the concept behind the design of this public swimming pool is following the rules of feng shui.  More

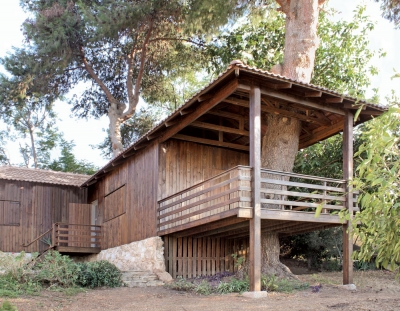
  • Two-Tree House by Golany Architects

    Project: Two-Tree House Designed by Golany Architects Location: nr Jerusalem, Israel Website: www.golanyarchitects.com Tel-Aviv based Golany Architects are sharing with us the charming Two-Tree House project which is actually built out of a recycled shipping containers. See more of their design after the jump: More

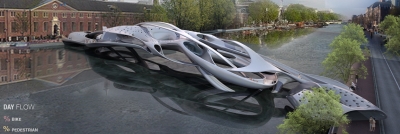
  • Amsterdam Pedestrian Bridge by AmniosyA

    Project: Amsterdam Iconic Pedestrian Bridge Designed by AmniosyA Location: Amsterdam, The Netherlands Website: amniosya.blogspot.com This future driven design for the Amsterdam Pedestrian Bridge competition hosted by AC-CA is coming from AmniosyA. See more of their design after the jump: More


  • Swiss Embassy in Cameroon by Paravant Architects

    Project: Swiss Embassy in Cameroon Designed by Paravant Architects Location: Yaounde, Cameroon Website: www.paravantarchitects.com Paravan Architects have shaped the massive project for the Swiss Embassy in Cameron, along with administrative buildings ambassador's residence is part of the complex. More

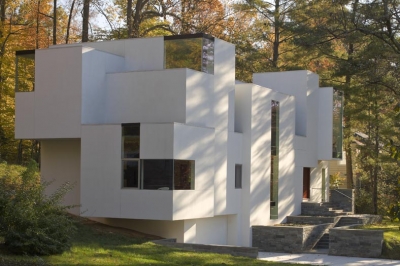
  • The NaCl House by David Jameson Architect

    Project: The NaCl House Designed by David Jameson Architect Location: Bethesda, Maryland, USA Website: www.davidjamesonarchitect.com David Jameson Architect have designed The NaCl House in  Maryland distinctively challenging the perception of horizontally layered housing. More

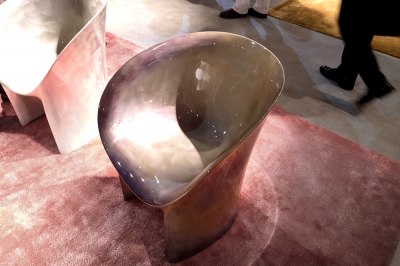
  • Moroso Moon by Tokujin Yoshioka

    Project: Moroso Moon Designed by Tokujin Yoshioka Website: www.tokujin.com Presented at Milano Salone 2012 is the new version of MOON chair designed by Tokujin Yoshioka. Formed according to the various movement of people sitting in a chair, with metalic surface it is sculpted to resonate to the sublime shape of the Moon. The surface itself is forming random […] More

Load More
Congratulations. You've reached the end of the internet.