Latest stories

  • BA House by BAK Architects

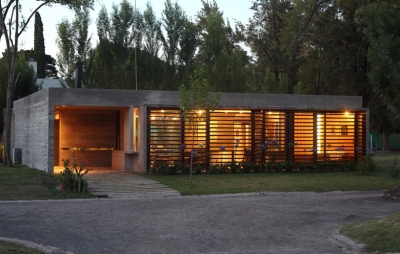
    Project: BA House Designed by BAK Architects Collaborators: Architect Nuria Jover – Enzo Vitali Land area: 418 53 m2 Built area: 190 50 m2 Location: Villa Udaondo, Buenos Aires Province, Argentina  Website: www.bakarquitectos.com.ar BA House in Argentina is a modern family home for which the project was shaped by BAK Architects. Discover more of their design after the jump: More
  • “Luminous” for Glas Italia by Tokujin Yoshioka

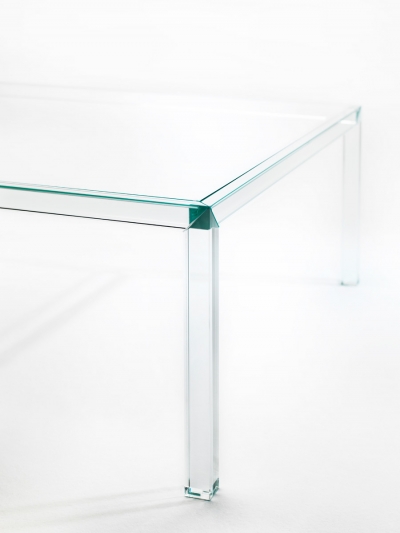
    Project: "Luminous" for Glas Italia Designed by Tokujin Yoshioka Website: www.tokujin.com One of Tokujin Yoshioka's upcoming projects during the Milan Salone del Mobile 2012. is "LUMINOUS", his premiere collaboration with the renowned GLAS ITALIA. "LUMINOUS" is the transparent glass table completed by the solid glass structure. This table, given its birth by light itself, is as if it is freed from […] More

  • Cloud House by Axis Mundi

    Project: Cloud House Designed by Axis Mundi Design Team: John Beckmann, with Jacob George  Total Area: 2 200 sqf, 600 sqf exterior deck  Location: Lizard Head Pass, Colorado, USA  Website: www.axismundi.com Planned as a weekend getaway Cloud House is work of Axis Mundi shaped to offer a panoramic view of its sublime location. More

  • National Mall – Union Square by Diller Scofidio + Renfro & Hood Design

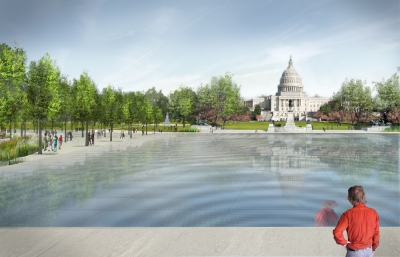
    Project: National Mall – Union Square Proposal Designed by Diller Scofidio + Renfro & Hood Design Location: Washington DC, USA  Website: www.dsrny.com & www.wjhooddesign.com Project for National Mall Union Square Proposal coming from New York based Diller Scofidio + Renfro & Hood Design reshapes this iconic landmark. See more after the jump: More

  • 499.summit by Andreas Tjeldflaat + Greg Knobloch

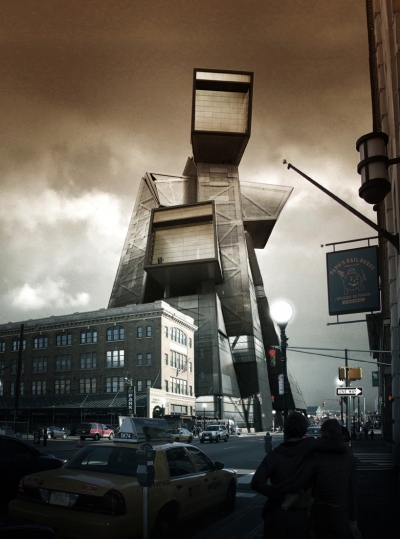
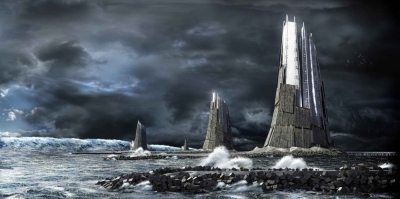
    Project: 499.summit Designed by Andreas Tjeldflaat, Greg Knobloch Location: Journal Square, Jersey City, NJ, USA Andreas Tjeldflaat and Greg Knobloch share with us their latest project shining a new light on the future concept of prison designs. More

  • Ashkelon Conservatory by Manuelle Gautrand Architecture

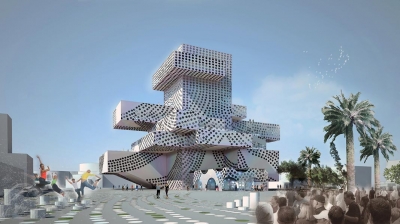
    Project: Ashkelon Conservatory Designed by Manuelle Gautrand Architecture Location: Ashkelon, Israel Website: www.manuelle-gautrand.com Manuelle Gautrand Architecture designs Ashkelon Conservatory with vertical elevation in mind shaped in a sculptural form. More

  • Dulieu Residence by Studio MWA

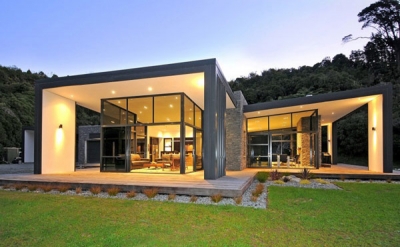
    Project: Dulieu Residence Designed by Studio MWA Project Team: Michael Maddern, David Thompson, Davor Mikulcic Structural Engineer: ABUILD Ltd. , Porirua – Wellington Author of the Project: Davor Mikulcic Client: Mr. & Mrs. Dulieu Floor Area: 381 m2 Site Area: over 2 500 m2 Location: Wellington, New Zealand Website: www.studiomwa.co.nz Designed for a location in New Zealand, Dulieu Residence comes as a […] More

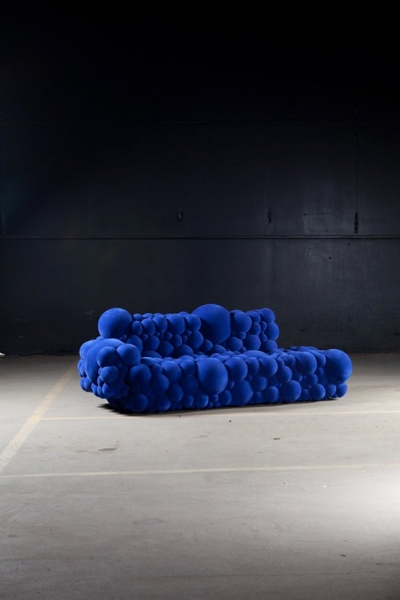
  • Mutation Series by Maarten De Ceulaer

    Project: Mutation Series Designed by Maarten De Ceulaer Website: mdeceulaer.com/ Mutation series is work of designer Maarten De Ceulaer who decided to morph the everyday furniture pieces. More

  • World of Chlorophyll by IAMZ Design Studio

    Project: World of Chlorophyll Designed by Ahmed Elseyofi for IAMZ Design Studio Plot Size: 3 000 sqm  Location: New York, USA Website: www.seyofi.info & www.iamz.org World of Chlorophyll is a concept project coming from Ahmed Elseyofi designed for IAMZ Design Studio, see more after the jump: More

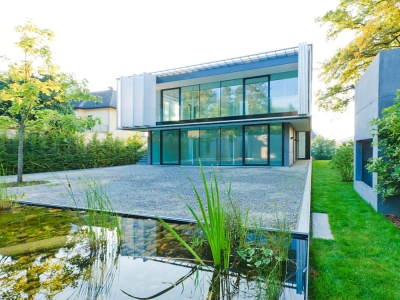
  • Villa S by Buerger Katsota Architects

    Project: Villa S Designed by Buerger Katsota Architects Location: Vienna, Austria Website: www.buerger-katsota.com Buerger Katsota Architects design the elegant Villa S in Vienna, the whole project is shaped to meet the needs of an extended family. More

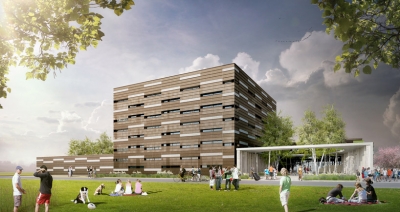
  • Amstetten School Campus by Atelier Thomas Pucher

    Project: Amstetten School Campus Designed by Atelier Thomas Pucher Project Leader: Florian Fanta Team: Thomas Pucher, Georg Auinger, Florian Fanta, Klaus Hohsner, Christine Pucher, Robert Lamprecht, Erich Ranegger, Peter Rous, Jan Schrader, Hannes Stöffler Structural Engineers: Peter Mandl Mechanical Engineers: KCE Kühn Consulting Engineering gmbh Building Physics: dipl.ing.dr.techn. Roland Müller Costs and Construction Management: Gobli Bauengineering Client: Amstettner Schulinfrastrukturentwicklungs GmbH & CoKG Area: 11 […] More

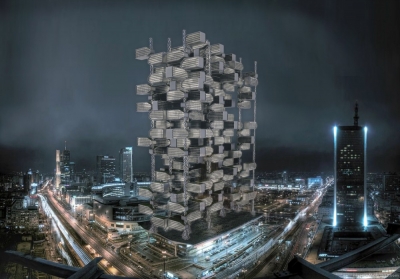
  • Citadel Skyscraper by Victor Kopeikin + Pavlo Zabotin

    Project: Citadel Skyscraper Designed by Victor Kopeikin + Pavlo Zabotin Program: Residential Location: Japan Citadel Skyscraper is a concept design imagined for a location in Japan on a drawing board by Victor Kopeikin + Pavlo Zabotin. More

Load More
Congratulations. You've reached the end of the internet.