Latest stories

  • New Bauhaus Museum Weimar by MenoMenoPiu Architects

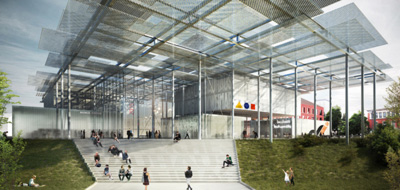
    Project: New Bauhaus Museum Weimar Designed by MenoMenoPiu Architects Project Team: Alessandro Balducci-Gilberto Bonelli-Mario Emanuele Salini-Rocco Valantines Collaborators: Francois Zab-Marco Lavit Nicora-Marco Conti Sikic-David Yahn-Drahi-Luca Stortoni Landscape: Bassinet Turquin Paysage Engeneering: Marc Hammon- Giulia Fatarella  Location: Weimar, Germany Website: www.mmpaa.eu One of the awarded projects for the design of the New Bauhaus Museum in German city of Weimar comes from MenoMenoPiu Architects, who with […] More
  • Amsterdam Iconic Pedestrian Bridge – 3rd Place by Velorose

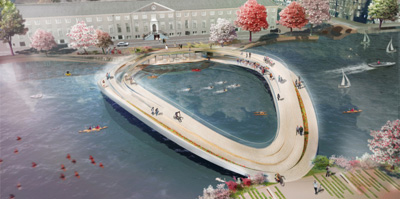
    Project: Amsterdam Iconic Pedestrian Bridge Designed by Velorose Location: Amsterdam, The Netherlans Website: www.velorose.com Third place in the architectural competition for the design of Amsterdam Iconic Pedestrian Bridge comes for the project design by Velorose. This noted competition was hosted by [AC-CA], discover more of the project after the jump:  More

  • Casa Playa Las Lomas I-05 by Vértice Arquitectos

    Project: Casa Playa Las Lomas I-05 Designed by Vértice Arquitectos Area: 238.49 m2 Location: Cerro Azul, Peru  Website: www.verticearquitectos.com Making the most of the location in Peru's Cerro Azul studio Vértice Arquite designs the Casa Playa Las Lomas I-05. More

  • New Våler Church by Visiondivision

    Project: New Våler Church Designed by Visiondivision Location: Hedmark, Norway Website: www.visiondivision.com The talented Visiondivision creatives share with us their sky-high proposal for the much buzzed about New Våler Church competition, their proposal creates an ultimate landmark for this Norwegian town. More

  • The Nest by Kirv

    Project: The Nest Designed by Kirv Website: www.kirv.co.uk The showstopping Nest chair comes from British design studio Kirv, see more of the chair after the jump: More

  • New Våler Church by CEBRA

    Project: New Våler Church Designed by CEBRA Location: Hedmark, Norway  Website: www.cebra.info Coming from Cebra is their church design for the New Våler Church in Norwegian town of Hedmark. Along with more images read the description after the jump: More

  • “The Rink” Pedestrian Bridge by Kamvari Architects

    Project: "The Rink" Pedestrian Bridge Designed by Kamvari Architects Project Director: Omid Kamvari Project Team: Nikoletta Poulimeni, Fraser Leach-Smith, Nazanin Behboodikhah, Mona Mirzaie, Shiva Jabarnia  Location: Amsterdam, The Netherlans Website: www.kamvariarchitects.com Pedestrian Bridge proposal design for a location in Amsterdam coming from the Kamvari Architects studio. Discover the rest of the project along with architects description after the jump: More

  • Epiphyte Travelling Pavilion by Marvin Bratke & Tor-Magnus Horten

    Project: Epiphyte Travelling Pavilion Designed by Marvin Bratke & Tor-Magnus Horten Website: marvinbratke.com Created to travel around the globe Epiphyte Travelling Pavilion project is work of Marvin Bratke & Tor-Magnus Horten, see more of their design after the jump: More

  • Villa Ixos by Bruno Erpicum

    Project: Villa Ixos Designed by Bruno Erpicum Area: 800m2  Location: West Coast of Ibiza, Spain Website: www.erpicum.org The elegant Villa Ixos on the west coast of Ibiza is work of Bruno Erpicum studio, who gave a lavish contemporary twist to the signature Mediterranean sentiment of the design. More

  • Moon Glass by Tale Design

    Project: Moon Glass Designed by Tale Design Small Size: 82 x 82 x 58 Large Size: 112 x 112 x 68  Website: www.tale-design.com The sublime Moon Glass design shaped in ceramic comes from the drawing board of Tale Design. See more after the jump: More

  • TAO Tower by Suyabatmaz Demirel Architects

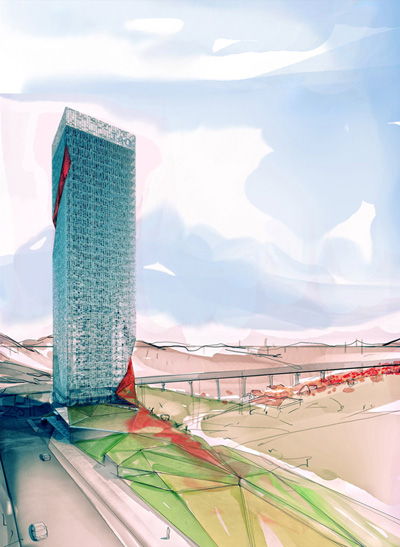
    Project: TAO Tower Designed by Suyabatmaz Demirel Architects Design Principal: Arif Suyabatmaz, Hakan Demirel Design Team: Eda Yazkurt, Orhun Ülgen, Deniz Subasi Owner/Client: TAO GYO Location: Atasehir, Istanbul, Turkey Website: www.suyabatmazdemirel.com Suyabatmaz Demirel Architects design a project for the massive Tao Tower in Istanbul, grossing floor area of over 70,000 square meters. More

  • New Våler Church by Marc Anton Dahmen Architecture

    Project: New Våler Church Designed by Marc Anton Dahmen Architecture Project Team: Marc Anton Dahmen, Maximilian Schmitz, Bettina Lemoine, Mint Penpisuth Wallace Location: Hedmark, Norway Website: work.marcdahmen.de Germany based Marc Anton Dahmen Architecture took part in the invitation by Våler Parish Council for an open architectural competition, see more of their solution after the jump: More

Load More
Congratulations. You've reached the end of the internet.