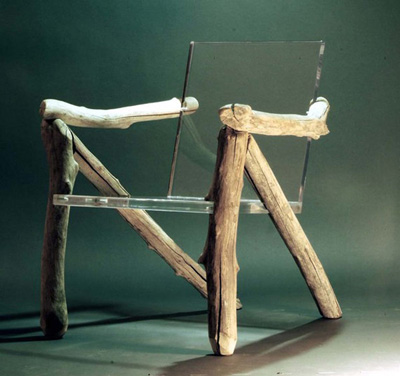
Ghost Chair by Bare Bones
Project: Ghost Chair Designed by Bare Bones A simple idea brings the much needed touch of nature inside of your home with the Ghost Chair designed by Bare Bones. View more of the design after the jump: More



Project: Ghost Chair Designed by Bare Bones A simple idea brings the much needed touch of nature inside of your home with the Ghost Chair designed by Bare Bones. View more of the design after the jump: More
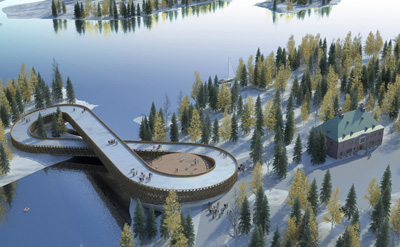
Project: Serlachius Museum Designed by Atelier Zündel & Cristea Client: Gostä Serlachius Fine Arts Foundation Project Area: 4800 m² Location: Mänttä, Finland Website: www.zundelcristea.com Atelier Zündel & Cristea designs an impressive musem building for a location in Mänttä, displaying the works along an endless multilevel pedestrian route created for the museum visitors. More
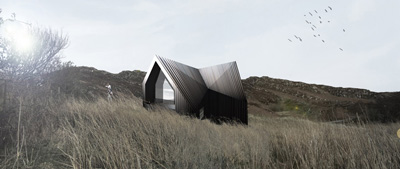
Project: Camusdarach House Designed by Raw Architecture Workshop Project Area: 150sq/m Location: Morar, Scotland, United Kingdom Website: www.rawarchitectureworkshop.com Raw Architecture Workshop while designing Camusdarach House in Morar takes on an upside-down concept when it comes to organization at the same time while they try to get the most of the splendid view they also have in mind the environmental impact. More
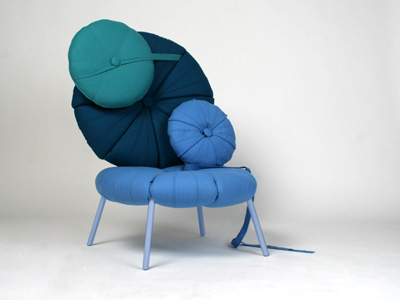
Project: Woonling Collection Designed by Karoline Fesser Website: www.karolinefesser.de German designer Karoline Fesser delivers the very comfortable Woonling Collection, view more of the designs after the jump: More

Project: Mount East Designed by Another Design International Interior Designer: Pal Pang Location: Hong Kong, China Website: www.another-design.com Photographer: Virgin Simon Bertrand Another Design International shares with us their splendid design for a luxury residential unit in Hong Kong, view more of Mount East along with a more detailed description after the jump: More
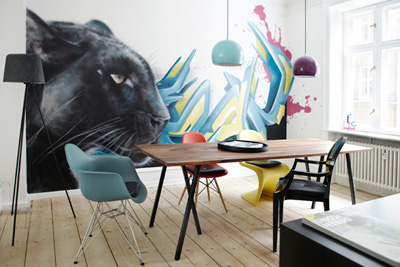
Project: The Art of Clean Designed by KML Design Client: Christina Eivor Wallem Hvims and Frederik Lassen Hesseldahl Size: 93 m2 Location: Copenhagen, Denmark Website: www.kmldesign.dk An apartment of a young couple in Copenhagen morphed by The Art of Clean project by KML Design, view more of this 93 square meter space after the jump: More
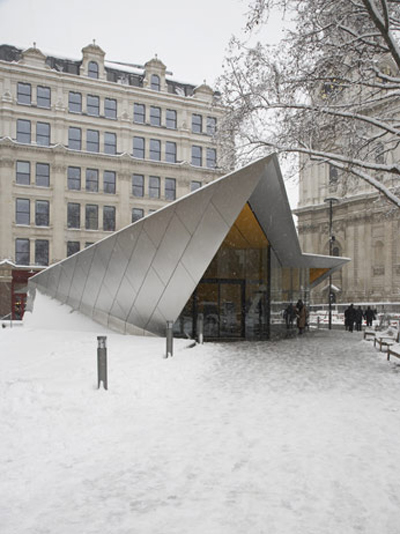
Project: City of London Information Centre Designed by Make Architects Collaborators: Arup, Davis Langdon Client: City of London Project Area: 135 sqm Location: London, United Kingdom Website: www.makearchitects.com Make Architects design the convenient City of London Information Centre in collaboration with Arup and Davis Langdon. View more of the design after the jump: More
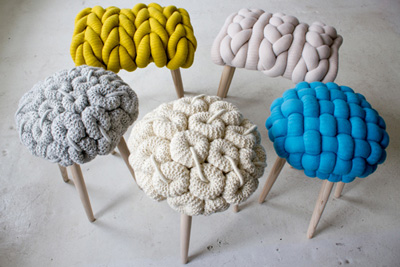
Project: Knit Stools Designed by Claire-Anne O’Brien Website: www.claireanneobrien.com Claire-Anne O’Brien makes knitwear for furniture which charmingly turns into Knit Stools, view more of the designs after the jump: More
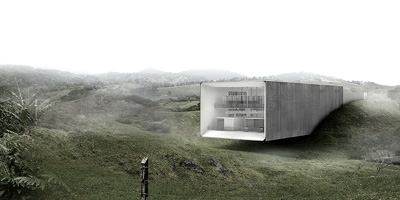
Project: Anabatic Office Designed by Betillon/Dorval-Bory Client: Fundecor (Environmental Preservation ngo) Size: 800 m² Location: Puerto Viejo, Sarapiqui, Costa Rica Website: www.betillondorvalbory.com Anabatic Office is an eco-friendly office concept designed by Betillon/Dorval-Bory for a location in Costa Rica, view more of their design after the jump: More
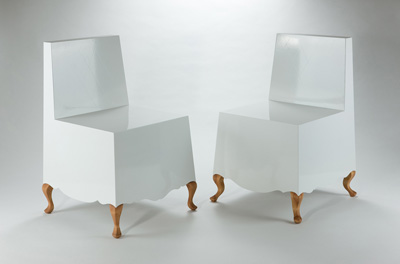
Project: Costume Collection Designed by Jongho Park Website: www.jonghopark.com Lines of Italian Renaissance merge with the contemporary for the Costume Collection designed by Jongho Park. More
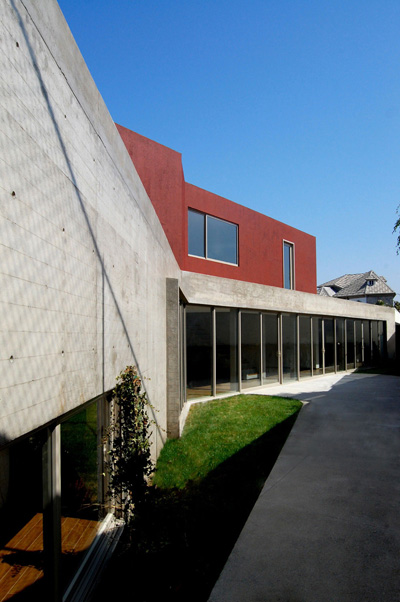
Project: Ph4 House Designed by T38 Studio + Pablo Casals-Aguirre Prject Team: Alfonso Medina, Pablo Casals-Aguirre, Mauricio Kuri, Oscar González Collaborators: Lucía Arroyo, Alina Castañeda y Adriana Medina Construction: Taller38 Site surface: 496m2 Built surface: 358m2 Location: México, Tijuana, Baja California Website: t38studio.com Photographs: Pablo Casals-Aguirre, Alfonso Medina, Alfredo Zertuche. T38 Studio shares with us Ph4 House, residential project […] More
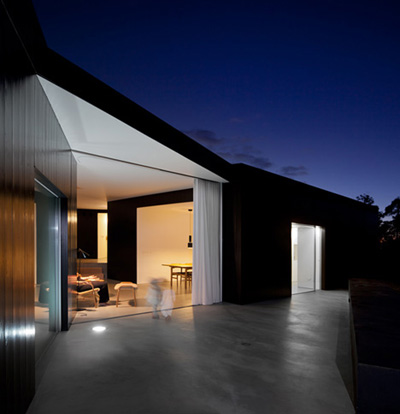
Project: C/Z House Designed by SAMI Arquitectos Location: Pico Island, Portugal Website: www.sami-arquitectos.com Clean lines and magnificent view help SAMI Architects to shape the design for C/Z House in Portugal's Pico Island. More