Latest stories

  • Shenzhen Bao’an International Airport by Massimiliano and Doriana Fuksas

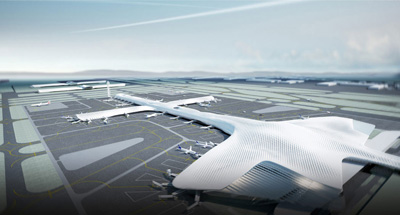
    Project: Shenzhen Bao'an International Airport-Expation T3 Designed by Massimiliano and Doriana Fuksas Client: Shenzhen Airport (Group) Co., LTD Area: 400 000 sqm Location: Shenzhen, China Website: www.fuksas.it Design for Shenzhen Bao'an International Airport-Expation T3 by world renowned architecture practice Massimiliano and Doriana Fuksas, for more images and architects description continue after the jump: More
  • Winning Proposal for Abedeen City Garden

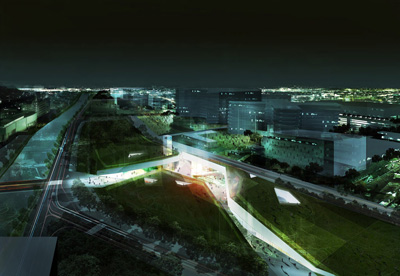
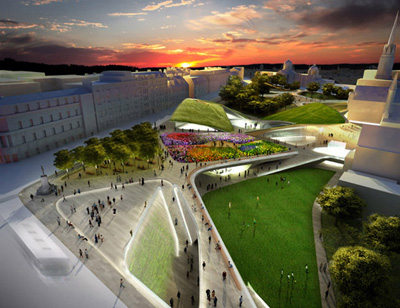
    Project: Abedeen City Garden Designed by Diller Scofidio + Renfro, Keppie Design & Olin Studio  Location: Abedeen, United Kingdom Website: www.dsrny.com , www.keppiedesign.co.uk & www.theolinstudio.com Diller Scofidio + Renfro, Keppie Design & Olin Studio team up to deliver the winning proposal for Abedeen City Garden design, providing additional green space and a new landmark to the city.   More

  • RL House by Studio Guilherme Torres

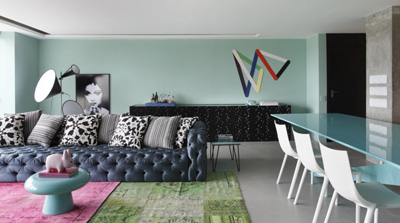
    Project: RL House Designed by Studio Guilherme Torres Location:  Curitiba, Brazil   Website: www.guilhermetorres.com Studio Guilherme Torres designs the interior with a contemporary note for a young couple, RL House is in Brazilian city Curitiba. View more of the project and architects description after the jump: More

  • Green Solution House by 3XN

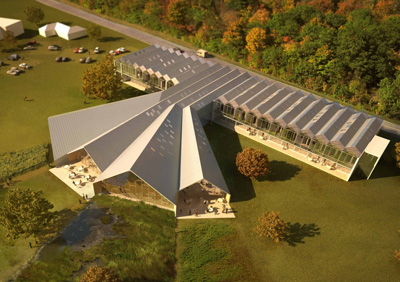
    Project: Green Solution House Designed by 3XN Project Team: Kim Herforth Nielsen, Kasper Guldager Jørgensen, Peter Feltendal, Laura Diestel, Majbritt Lerche Madsen, Morten Norman Lund, Tore Banke and Simon McKenzie Partner Architects: William McDonough & Partners Engineers: Esbensen Consulting Engineers  Client: Hotel Ryttergården  Size: 4 500 m2  Location: Strandvejen, Rønne, Denmark Website: www.3xn.dk Designed with the state of the art rules of environmental sustainability […] More

  • Masterplan for Cilandak Bisnis Square (CIBIS) by Broadway Malyan

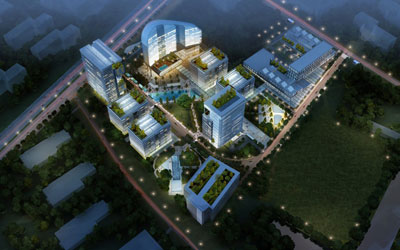
    Project: Masterplan for Cilandak Bisnis Square (CIBIS) Designed by Broadway Malyan Client: Bhumyamka Sekawan  Location: Jakarta, Indonesia  Website: www.broadwaymalyan.com Broadway Malyan takes the first prize for their design of Masterplan for Cilandak Bisnis Square in Indonesian capital Jakarta. This is the first project for this international practice in Indonesia, view more images and architects description after the jump: More

  • The Cube by Make Architects

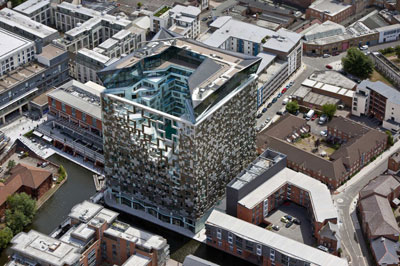
    Project: The Cube Designed by Make Architects Collaborators: BuroHappold, Faber Mansell Fire, Faithful+Gould, GMJ, Hoare Lea  Client: Birmingham Development Company  Location: Birmingham, United Kingdom Website: www.makearchitects.com Make Architects develop a new approach to the atrium concept with their The Cube project in Birmingham spanning over 42,000 square meters. For more images and architects description continue after the jump: More
  • Connect_Kiev_ity by Triple O Studio


    Project: Kiev Islands Project Designed by Triple O Studio Project Team: A.G Praveen, Anupriya Subbian, Jeevanandam Jeeva, Karthik Ar, Nitesh Khated, Sriram Adithya, Tahaer Zoyab, Tousif Iqbal Special Thanks: Nikhil Clifford, Rajan Gero, Zoyab Kad  Location: Kiev Islands, Ukraine  Website: www.tripleostudio.com & competition-kievislands.com Triple O Studio shares with us their engaging Kiev Islands Project, whose design finds a better way to integrate the […] More

  • Car Park Tower by Mozhao Studio


    Project: Car Park Tower Designed by Mozhao Studio (CCDI) Project Team: Guansheng Zeng | Chen Chang, Chao Fu, Guolin Liu, Dandan Zhang, Jin Zhang, Ju Zheng Client: [AC-CA] Architectural Competition Concours d’ Architecture Project Area: 30 000 sqm Location: Hong Kong, China Website: www.ac-ca.org The impressive winning proposal for the design of Car Park Tower in Hong Kong comes from the Mozhao […] More

  • Disaster Prevention and Education Center by Renato Sarno Group

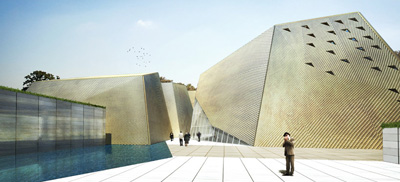
    Project: Disaster Prevention and Education Centre Designed by Renato Sarno Group Client: ThyssenKrupp Elevator Location: Istanbul, Turkey Website: www.rsgmi.com Competition for Disaster Prevention and Education Center has resulted in a multitude of impressive project proposal, the latest we are to feature comes from Italian practice Renato Sarno Group. More

  • Four Eyes House by Edward Ogosta Architecture

    Project: Four Eyes House Designed by Edward Ogosta Architecture Location: Coachella Valley, California, USA Website: www.edwardogosta.com Edward Ogosta Architecture designs the impressive Four Eyes House in California's Coachella Valley, making it a perfect weekend getaway for a family and their beloved dog. More

  • Rigshospital Expansion by Deve Architects


    Project: Rigshospital Expansion Designed by Deve Architects Location: Copenhagen, Denmark Website: www.deve.dk A massive project for Rigshospital Expansion in Copenhagen gets a contemporary solution with the design of Denmark based Deve Architects. More

  • Disaster Prevention and Education Center by Group8

    Project: Disaster Prevention and Education Center Designed by Group8 Team Leader: Manuel Der Hagopian Client: ThyssenKrupp Elevator   Location: Istanbul, Turkey  Website: www.group8.ch Winning the 2nd prize in the competition for the design of Disaster Prevention and Education Center in Istanbul is project created by Group8, view more of their proposal after the jump: More

Load More
Congratulations. You've reached the end of the internet.