Latest stories

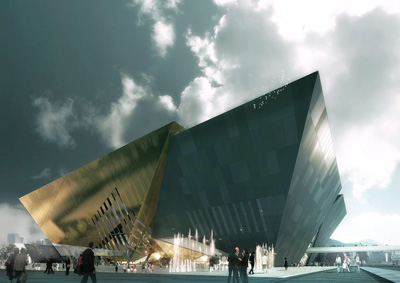
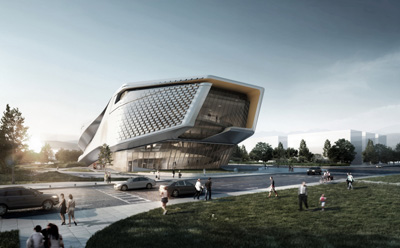
  • Dalian Museum Competition Design by 10 Design

    Project: Dalian Museum Designed by 10 Design Design Team: Ted givens, Peby Pratama, Adrian Yau, Audrey Ma, Laura Rusconi Clerici, Shane Dale Landscape Design: Ewa Koter Client: Dalian Planning Bureau Location: Dalian, China Website: www.10design.co Shaped in their signature aesthetic 10 Design shares one of their latest projects, an impressive proposal for the Dalian Museum in China. Form of […] More

  • Light Thread by Eastern Design Office

    Project: Light Thread Designed by Eastern Design Office Collaboration: Kawaguchi & Engineers  Total floor area: 30,000m2  Location: Beijing, China  Website: www.eastern.e-arc.jp Initially designed for Olympics, Light Thread is an award winning project by Japanese practice Eastern Design Office, for more images and architects description continue after the jump: More


  • Nanushka Beta Store

    Project: Nanushka Beta Store Designed by Daniel Balo, Zsofi Dobos, Judit Emese Konopas, Dora Medveczky, Noemi Varga  Construction: Tamas Lindwurm – Honti Kft. Lamps: Ballon Lamp Hungary  Client: Sandra Sandor – Nanushka Gross area: 80 m2 Canvas for the tent installation: 250 m2 Fire wood: 5 m3  Location: Fashion Street, Budapest, Hungary  Website: nanushkabetastore.blogspot.com Nanushka Beta Store in Budapest […] More

  • House In Barcelos by Rui Grazina

    Project: House In Barcelos Designed by Rui Grazina Construction: Engiaço Construções Técnicas, Braga  Area: 300 sqm Total area: 290 sqm Gross Building Area: 3 300 sqm Location: Cambeses, Barcelos, Portugal  Website: www.ruigrazina.com Simple lines shape the superb solution for family house in Barcelos designed by Rui Grazina. More

  • Ubon by Rashed Alfoudari

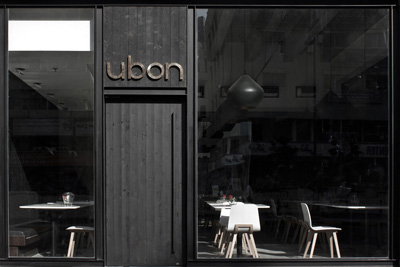
    Project: Ubon Bistro  Designed by Rashed Alfoudari Project Area: 60 sqm   Location: Salhiya, Kuwait City, Kuwait Photography: ArchOfKuwait (OAK) Website: www.archofkuwait.com Clean lines shape the contemporary solution of Ubon Bistro's interior as well as exterior designed by Rashed Alfoudari. More

  • House DS in Destelbergen

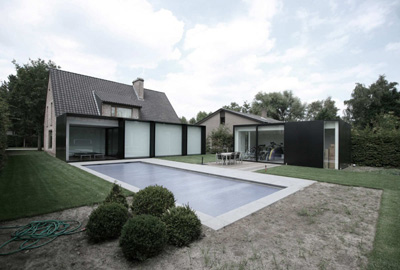
    Project: House DS Designed by Graux & Baeyens Architecten Site area: 1 071 sqm Built area: 312 sqm  Location: Prinsenkouter 12 – 9070 Destelbergen, Belgium  Website: www.graux-baeyens.be Contemporary addition to an already existing house and lets not forget the swimming pool gives a new sentiment to House DS, redesigned by Graux & Baeyens Architecten. More

  • Augmented Structures v1.1 Acoustic Formations by Salon2

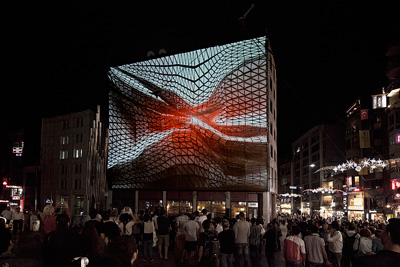
    Project: Augmented Structures v1.1 Acoustic Formations Designed by Salon2 Project Team: Maurizio Braggiotti, Yavuz Selim Can, Canan Çengel, ?ener Çardak, Ceyhun Derinbo?az, Frederik De Smedt, Korkut Erdur, Efsun Erk?l?ç, Melis Eyübo?lu, Ayber Gülfer, Tülay Güngen, I??l Karabulut, Efe Mert Kaya, Mehmet Kocao?lu, Cihaner Ni?anc?, Ozan Özdilek, Yeliz Özsoy, Ça?lar Öztürk, Bülent Tunçay, Veysel U?urlu, ?dil Seren Yücel […] More

  • Asona Benelux BV by I Love Architecture

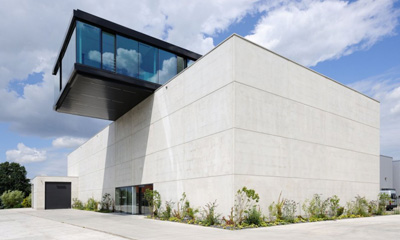
    Project: Asona Benelux BV Designed by I Love Architecture Client: Asona Benelux BV  Location: Uithoorn, The Netherlands Website: www.ilovearchitecture.nl I Love Architecture goes step further to design an interesting solution for Asona Benelux BV, primarily a storage area however the building also includes a corresponding office space. More

  • Bogota International Convention Center by Saucier & Perrotte Architects

    Project: Bogota International Convention Center Designed by Saucier & Perrotte Architects Location: Bogota, Colombia  Website: www.saucierperrotte.com An impressive design for Bogota International Convention Center coming from Saucier & Perrotte Architects reflects on surrounding topography. For more continue after the jump: More

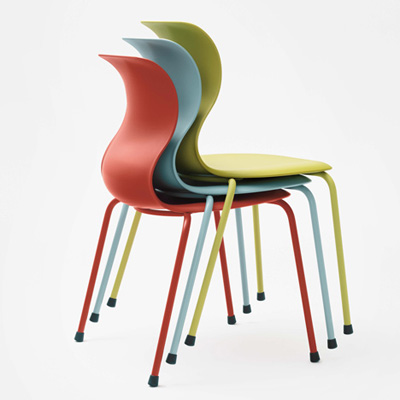
  • Pro by Konstantin Grcic

    Project: Pro Chair Designed by Konstantin Grcic Website: konstantin-grcic.com Pro Chair is the latest line coming from the ultimate chair designer Konstantin Grcic, view more of the design after the jump:   The Pro Chair, designed by Konstantin Grcic, is a hallmark of modern furniture design that combines ergonomic features with aesthetic flexibility to meet the demands of […] More

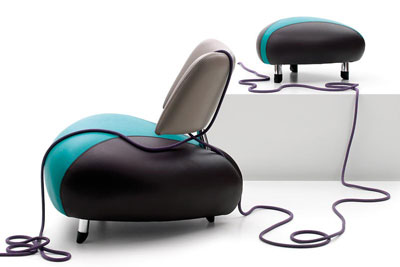
  • Pallone by Leolux

    Project: Pallone Designed by Leolux Demensions for Chair: Width: 86 cm, Depth: 84 cm, Height: 73 cm Demensions for Foot-Stool: Width: 59 cm, Depth: 57 cm, Height: 33 cm  Website: www.yanivpardo.co.il With more than two decades from its creation Pallone chair designed by Leolux still stuns with its futuristic design, view more of the newly released prototypes after the jump: More

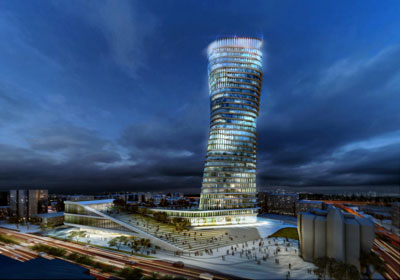
  • ‘Garden Ribbons’ by ShaGa Studio

    Project: 'Garden Ribbons' – A New City-hall & Culture Hub Designed by ShaGa Studio Collaborators: Shyovits Architects: Moti Shyovitz, Ran Goldman Visualization: Design Team & Moka Studio  Location: Netanya, Israel  Website: www.sha-ga.com ShaGa Studio in collaboration with Shyovits Architects and Ran Goldman creates their proposal for the new municipality building of Israeli city of Netanya. More

Load More
Congratulations. You've reached the end of the internet.