Latest stories

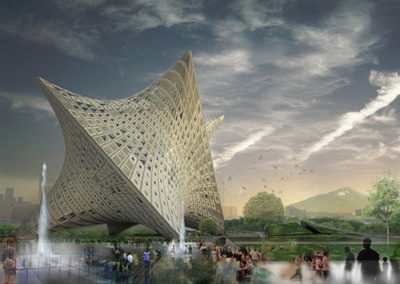

  • Taipei City Museum of Art by Studio_Kick

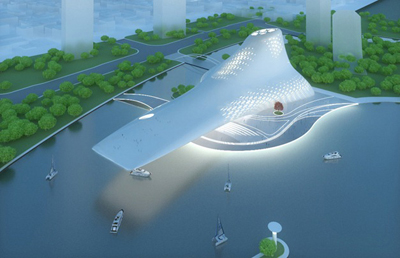
    Project: Taipei City Museum of Art Designed by Studio_Kick Design Team: Bernado Garcia, Pey Lung, Steven Tsai, Ximing Liu Collaborators: Marta Glez, Leo Mulvehill, Loukia Tsafoulia Client: New Taipei City Government Site Area: 20,000 sqm Project Area: 51,045 sqm Location: Taipei, Taiwan Architects at Art By Studio_Kick besides creating a new landmark for the city of Taipei, also seriously approach to the solution of urban aspects […] More
  • Busan Opera House by Nabito Arquitectura

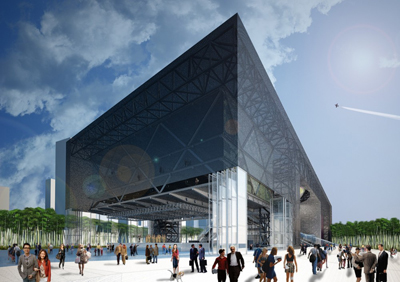

    Project: Busan Opera House Designed by Nabito Arquitectura Design Team: Agita Putnina, Furio Sordini, Alessandro Costantini, Lina Gronskyte, Dana Mazaarani, Daniel Ghutler, Liva Vilcina Client: The Busan International Architectural Culture Festival Organizing Committee Location: Busan, South Korea Scope: 60,000 sqm Website: www.nabit.it Nabito Architects avoid the parametricism obsession of today' architecture, and find a  practical approach for their design of the Busan Opera House […] More

  • Industrial Rossi Sud Complex by DRA&U

    Project: Industrial Rossi Sud Complex Designed by DRA&U Architect Team: Simone Luciani, Livia Campana, Flavia Garzia, Simone Coppola, Manlio Leo Location: Latina, Italy Client: Province of Latina Project Area: 24000 sqm Website: www.dra-u.net A cultural note added up to Rossi Industrial complex in Latina is work of architectural team at DRA&U, the multi-functional building will provide space for performance activities and exhibition areas. More

  • Ai Cadelach Hotel by Daniele Menichini

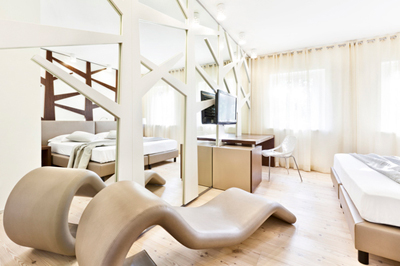
    Project: Ai Cadelach Hotel Designed by Studio di Architettura Daniele Menichini Location: Revine Lake, Italy Client: Family Grava – Revine Lake Gross area of the project: 200 sqm Number of floors: 2 Photos: Alma Photo – Milano Website: ec2.it Impressive contemporary interior design shapes the sentiment of Ai Cadelach Hotel created by Italian practice Studio di Architettura Daniele Menichini. For more continue after the […] More

  • Cabinet by Charlie Crowther-Smith & Christian Taylor

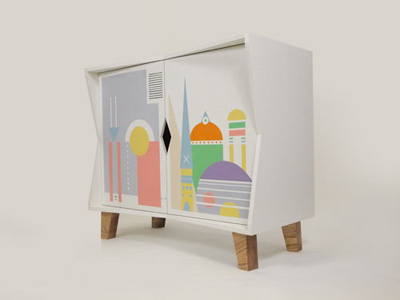
    Project: Two Halves Cabinet Designed by Charlie Crowther-Smith & Christian Taylor Website: www.charliecrowther-smith.com & unooneprint.com Designers Charlie Crowther-Smith and Christian Taylor create the Two Halves Cabinet featuring a hand painted door, colour is a forrmaldehyde free MDF. Cabinet features solid ash legs and interior shelf. More

  • Gatica House by Felipe Assadi & Francisca Pulido


    Project: Gatica House Designed by Felipe Assadi & Francisca Pulido Location: Rancagua, Chile House Area: 550 sqm Land Area: 3800 sqm Photos: Guy Wenborne Website: www.assadi.cl An impressive house design by Felipe Assadi & Francisca Pulido for Gatica House, a family home created to accommodate multiple family generation in the same period. For more images and architects description continue after the jump: More

  • Busan Opera House by Task Architects

    Project: Busan Opera House Designed by Task Architects Architects: Khaled ElAshry – Taymour Senbel – Ahmed Badr ElDin – Aya Ibrahim Client: The Busan International Architectural Culture Festival Organizing Committee Location: Busan, South Korea Website: khaledelashry.blogspot.com Task Architects are the latest to contribute to the international competition for the design of Opera House in Busan, for their design they take out opera beyond the […] More


  • House Hatsuga by Horibe Naoko Architects Office

    Project: House Hatsuga Designed by Horibe Naoko Architects Office Location: Osaka, Japan Website: www.naoko-horibe.com Minimalist approach takes centre stage in design for the House Hatsuga by Horibe Naoko Architects Office, house is located in Osaka Japan. For more images and architects description continue after the jump: More

  • Taipei City Museum of Art by OODA Office

    Project: Taipei City Museum  Designed by OODA Office Design Team: Diogo Brito, Rodrigo Vilas-Boas, Francisco Lencastre, Francisco Rugeroni, Bence Pap, Ines Aires, Paulo Pulido, Duarte Fontes, Francisca Lopes dos Santos, Lourenço Rodrigues, Diogo Mesquita, Mariana Cardoso Client: New Taipei City Government Location: Taipei, Taiwan Website: www.ooda.eu Another outstanding proposal for the Taipei City Museum design comes from OODA Office team, creating a new-age […] More

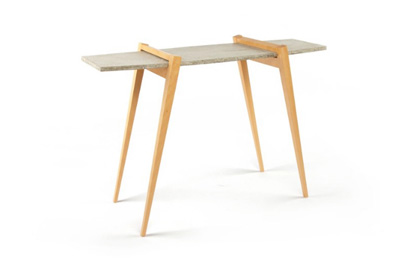
  • Tension Table by Andrew Kopp Design

    Project: Tension Table  Designed by Andrew Kopp Design Website: www.andrewkoppdesign.com Designer Andrew Kopp creates the simple but interesting Tension Table, view more images after the jump: More


  • Glass-Box House by Beige Design

    Project: Glass-Box House Designed by Beige Design Design Team: Danny Chan, John Chan Location: Sentosa Cove, Singapore Project Area: 12,000sqm Website: www.beige.com.hk An impressive design by Danny Chan and John Chan creates a radiant house making it more than just a "Glass Box", with a special take living an working area get the right treatment while borders between indoors and outdoors are […] More

  • ARCA -Regler GmbH by Anin Jeromin Fitilidis & Partner

    Project: ARCA -Regler GmbH Designed by  Anin Jeromin Fitilidis & Partner Location: Tönisvorst, Germany Website: ajf.de While creating the ARCA -Regler GmbH project architects at Anin Jeromin Fitilidis & Partner had a challenge of putting together office and production area, at the same time with the site location in residential area they had to avoid the unappealing industrial building look. For more […] More

Load More
Congratulations. You've reached the end of the internet.