Latest stories

  • ADAT Studio designs Opera169 in Washington Heights

      Multidisciplinary ADAT Studio has unveiled Opera169, a six-story residential building in Washington Heights, Manhattan. The new project is being completed by Harrest, a global real estate development firm, and intends to optimize outdoor areas and foster a sense of community in a lush and historic New York neighborhood. Washington Heights is seen as a […] More
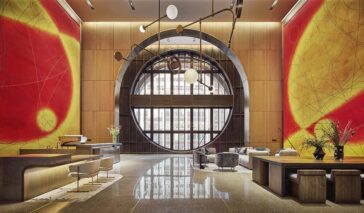
  • CIVILIAN by Rockwell Group

    Rockwell Group has unveiled the interiors of CIVILIAN, a new 27-storey, 203 room hotel located between 8th and 9th Avenues in the heart of New York’s Theatre District. The hotel was designed by David Rockwell and his crew to honor the vibrant and long-standing theatrical community of the city and to celebrate its location on […] More

  • Rockwell Group designs 550 Madison Avenue Workplace

    Rockwell Group has just unveiled 550 Madison Avenue, a New York office environment recently renovated by Snøhetta. 550 Madison Avenue is a well-known architectural landmark in New York City, a contemporary jewel distinguished by its “Chippendale” curving roof pediment and streamlined facade. Philip Johnson and partner John Burgee designed and built the 37-story high-rise in […] More

  • Renovated Home in New York City Suburb by Specht Architects

    Specht Architects are sharing with us their latest renovation project of a mid century modern home in a New York city suburb. Located in Pelham Manor the home was originally designed by architect husband and wife Harold and Judith Edelman. The couple was living and working in New York City when they found a perfect […] More

  • ISABEL MARANT Is Opening A New Store In New York

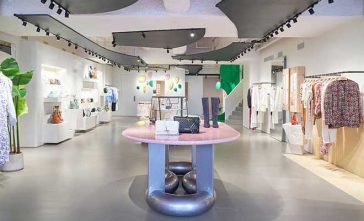
    Isabel Marant unveils her new American flagship store on Madison Avenue, New York, designed to honor the strong ties between Paris and New York, that link the two fashion capitals. Store is located at 677 Madison Avenue, right next to Central Park. This is Isabel Marant’s largest store to datetakes over two entire floors on […] More

  • the west concrete

    concrete Designs The West – Their First Residential Building in Manhattan

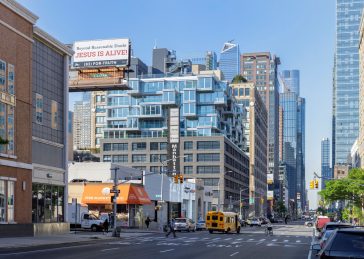
    concrete have recently completed works on a one-of-a-kind residential building in New York City, with loft-style apartments designed in an up-cycled brick base, penthouse-like apartments located in the cloud, and an open and bright top of the building that takes advantage of views of the Hudson River and the cosmopolitan New York skyline. Housing 222 […] More

  • CLB Architects

    CLB Architects and EMIT present FILTER at Design Pavilion / NYCxDesign Festival

    CLB Architects share with us their design for FILTER, a steel and wood pavilion that will be on view in Times Square, NYC, starting May 7th. Created for Design Pavilion and the NYCxDesign Festival, the pavilion carves out space for quiet recentering among the frantic bustle of Times Square. The pavilion, designed as both a gigantic […] More

  • Wolf designed by Heliotrope Architects

    Discover Wolf designed by Heliotrope Architects

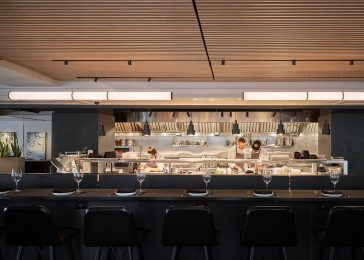
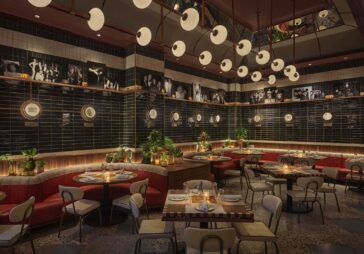
    Heliotrope Architects recently completed works on Wolf, an Ethan Stowell restaurant. The restaurant is located on the third floor of Nordstrom’s NYC Flagship Store with a view overlooking the corner of West 57th and Broadway. Take a look at the complete story after the jump. From the architects: Wolf is a 4,000-square-foot, 90-seat restaurant in […] More

  • Take a Tour of Cube | House designed by Palette Architecture

    Take a Tour of Cube | House designed by Palette Architecture

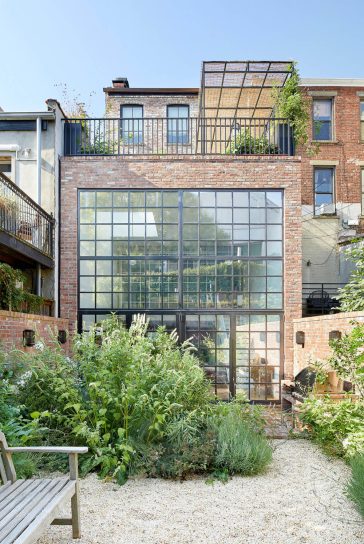
    Palette Architecture have designed CUBE | HOUSE, housed in a historic brownstone in Brooklyn, New York. The late-nineteenth-century Italianate townhouse needs to be saved. The building’s character had become jumbled as previous owners pulled away the original elements, partitions, and materials. The design brief asked for the house’s original character to be revitalized, as well as […] More

  • City Kids Education Center by BAAO Architects

    City Kids Education Center by BAAO Architects

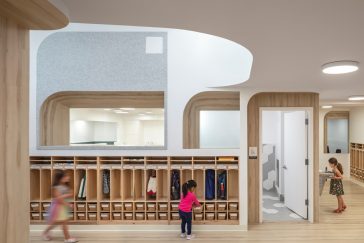
    BAAO Architects recently completed work on a new children’s educational center with deep carved out openings in Brooklyn, New York, . Six preschool classrooms open into a central double-height courtyard gathering space in the new childhood education complex. The reception desk and kids’ storage cubbies are built within a flowing, curved thickened wall in the […] More

  • Stravros Niarchos Foundation Library by Mecanoo

    Stravros Niarchos Foundation Library by Mecanoo

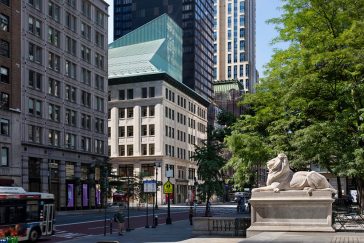
    Mecanoo teamed up with Beyer Blinder Belle on the revitalization project of New York’s largest circulating branch, the Stravros Niarchos Foundation Library. Take a look at the complete story after the juump. More

  • 300 West by Issac & Stern Architects

    300 West by Issac & Stern Architects

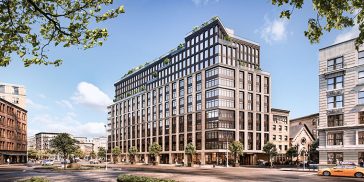
    Issac & Stern Architects have designed  300 West, a highly-anticipated new luxury condominium project in Harlem, NYC. The boutique building offers a collection of elegant and meticulously designed residences, as well as the neighborhood’s most robust club-style amenities package that caters to residents of all ages. Take a look at the complete story after the […] More

Load More
Congratulations. You've reached the end of the internet.