Latest stories

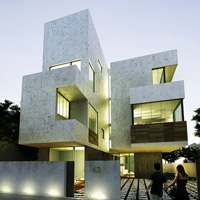
  • Urbane House by Hiren Patel Architects



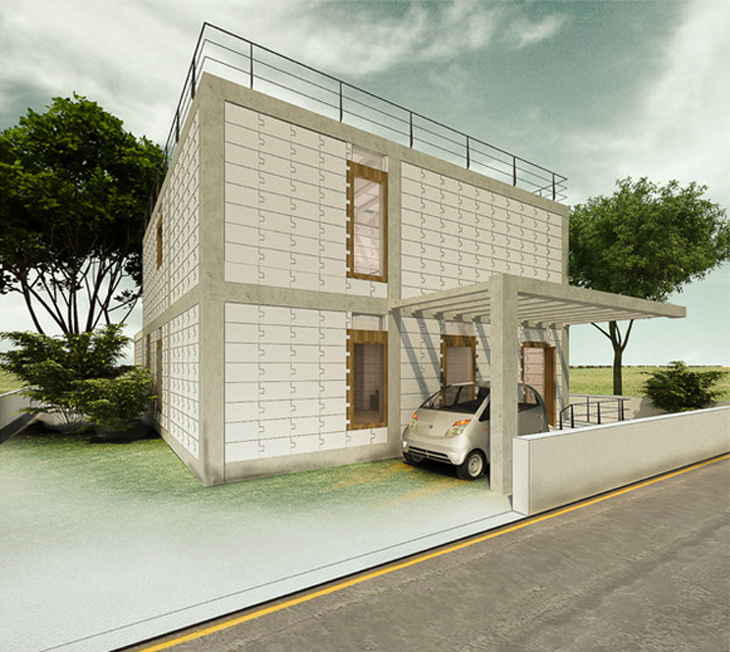
    The architecture team at Hiren Patel Architects practice have completed a family Urbane House located near the Gujarat, India. This house is based on the ideology of form follows function. It is seen reflected in the sharp lines, which forms the characteristic language of the house. More

  • First 3XN Project in Mumbai, India Unveiled


    At a spectacular groundbreaking ceremony and party hosted by developer Ornate Spaces in Mumbai, the 3XN designed residential and mixed use project ‘Grove Towers’ was unveiled. More

  • Birdsong Cafe by Studio Eight Twentythree

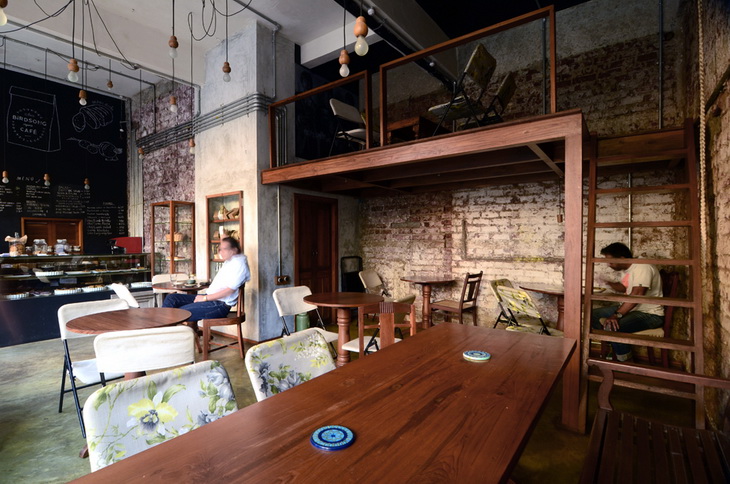
    Located in a quiet heritage village in the suburbs of Bandra in India, the ‘Birdsong’ Cafe by Mumbai-based Studio Eight Twentythree responds to its surrounding environment. The space accommodates a kitchen, bakery and seating area using a restricted palette of concrete and wooden materials to help fit in with neighboring structures. More

  • Foundation Stone Laid for Kolkata Museum of Modern Art


    Kolkata Museum of Modern Art (KMOMA) commissioned the world renowned Herzog & de Meuron in 2008 and this is their first project in India to date. The foundation stone of the Kolkata Museum of Modern Art was laid on November 15 by the Chief Minister of West Bengal, Mamata Banerjee. Situated in Rajarhat, a new commercial, industrial and residential district […] More

  • Bombay Art Society by Sanjay Puri Architects

    Sanjay Puri Architects have designed this carefully planned, organic building named Bombay Art Society. The building was designed for artistic & cultural exposition, in the city of Mumbai. Located within a space limiting plot of 1300sqm, the sculptural profile of the building generates 2 discrete spaces that inhabit different programs & users. The design ensures […] More

  • Namaste Tower in Mumbai by WS Atkins Plc.

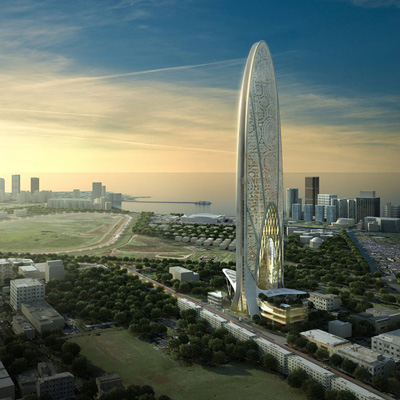
    Project: Namaste Tower Designed by WS Atkins Plc. Location: Mumbai, India Website: www.atkinsglobal.com Namaste Tower is located in Mumbai, India. Skyscraper will reach the height of 300 meters and top 62 floors with mixed use tower that will house a hotel, office and retail space. Namaste Tower design is work of Atkins practice, more images of the design after the break: More

  • KELLY House by ABIBOO Architecture

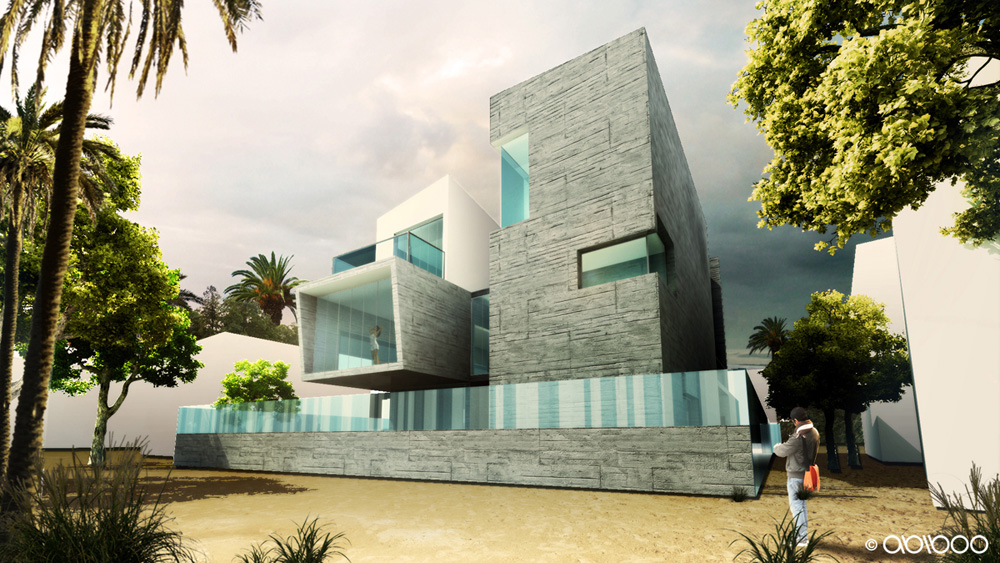
    Project: KELLY House Designed by ABIBOO Architecture Location: Chennai, India Website: www.abiboo.com An interesting design for KELLY  family house located in Chennai, India, coming from  ABIBOO  architects. The house takes on a 4720 sqf of space with 3 floors. For more about this project continue after the break: More

  • Inder House by ABIBOO Architecture

    Project: INDER House Designed by ABIBOO Architecture Senior Design Team: Alfredo Munoz, Cristina Jiménez, Emiliano D´Incecco, Juanjo Ortega, Iván Sánchez, María de la Fuente Location: Chennai, India Website: www.abiboo.com ABIBOO Architecture practice shares with us their contemporary shaped solution of a family home in India, organized in four levels the house delivers more than 500 square meters of space. More

  • Office Complex for Delhi Pollution Control Committee Proposal by M:OFA Studios

    Project: Office Complex for Delhi Pollution Control Committee Proposal Designed by MOFA Studios Principal Architect: Manish Gulati Principal Planner: Tanushree Gulati Energy Consultants: TERI Design Team: Shuchita Jain, Amit Palia, Shabina Shahin Site Area: 1 350 sqm Built-up Area: 3 500 sqm Location: New Delhi, India Website: www.mofastudio.com Office Complex for Delhi Pollution Control Committee proposal design coming from the drawing board of MOFA Studios […] More

Load More
Congratulations. You've reached the end of the internet.