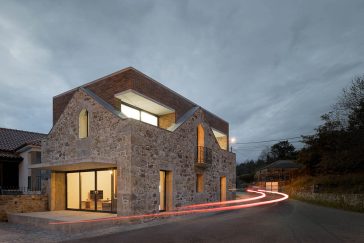
Box House by Tiago Sousa
Architect Tiago Sousa recently completed his latest rehabilitation project of a single family residence in Romarigães, Portugal – Box House. Take a look at the complete story after the jump. More


Architect Tiago Sousa recently completed his latest rehabilitation project of a single family residence in Romarigães, Portugal – Box House. Take a look at the complete story after the jump. More
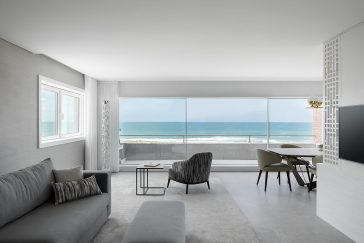
Paulo Moreira Architectures recently completed their latest renovation project of an apartment with sea view in Vila Nova de Gaia, Portugal. Take a look at the complete story after the jump. More
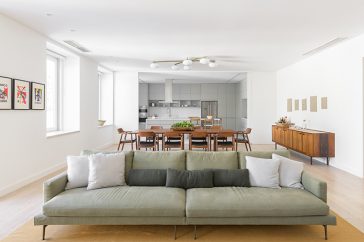
P|S Arquitetos recently completed their first project in Lisbon, Portugal – SL Apartment. The apartment renovation has a pure, minimalist design while respecting the building’s heritage. Take a look at the complete story after the jump. More
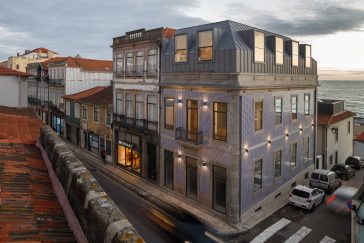
As Arquitectos recently completed this stunning rehabilitation project in the old historical town of Foz do Douro, in the City of Porto. This typical old building has been rehabilitated with modern times in mind. Take a look at the complete story after the jump. More
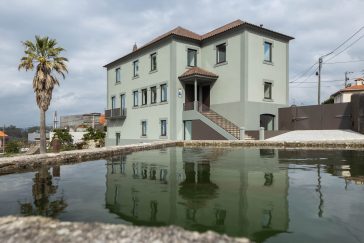
Liliana Maciel Arquitetura recently completed this inspiring rehabilitation project in Santo Tirso, Portugal. Take a look at the complete story after the jump. More
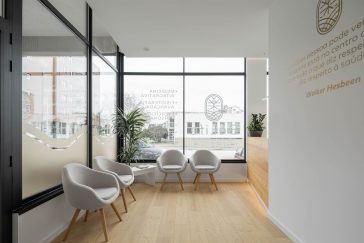
Architect Rómulo Neto recently completed this wellness clinic in Avairo, Portugal. The program includes Integrated Medicine, Wellness and Dermatofunctional, Physiotherapy and Group Classes. Take a look at the complete story after the jump. More
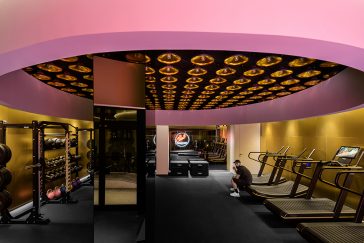
Studio ESQVTA recently completed the project for the third studio of One2One’s Fitness Centre in Porto, Portugal. Within the 110 square meters available, the program develops into a large central area for functional training, a locker room and a corridor that connects this studio to the two existing ones. Take a look at the complete […] More
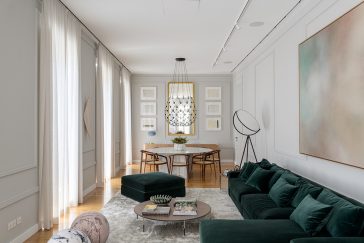
Rita Valadão recently completed her latest interior design project, a rehabilitation of an apartment in Lisbon, Portugal. Take a look at the complete story after the jump. More
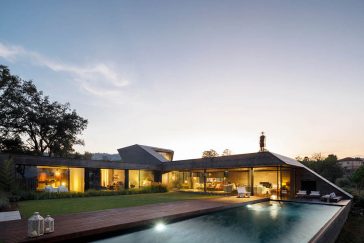
Hugo Pereira Arquitectos recently completed this stunning private residence in Celorico de Basto, Portugal. The single family house was constructed on a plot of extraordinary morphological characteristics, which remained almost intact and unchanged. Take a look at the complete story after the jump. More
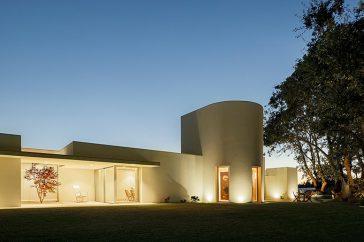
dp Arquitectos designed this stunning private residence in Santarém, Brazil. Take a look at the complete story after the jump. More
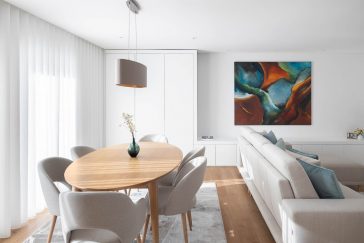
REM’A studio recently completed this stunning rehabilitation project of an apartment in Braga, Portugal. Take a look at the complete story after the jump. More
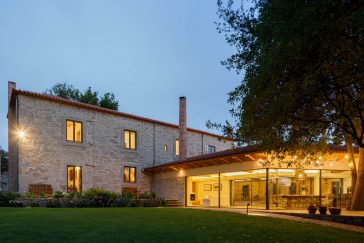
Architect Ren Ito recently completed this stunning renovation project in Porto, Portugal. Take a look at the complete story after the jump. More