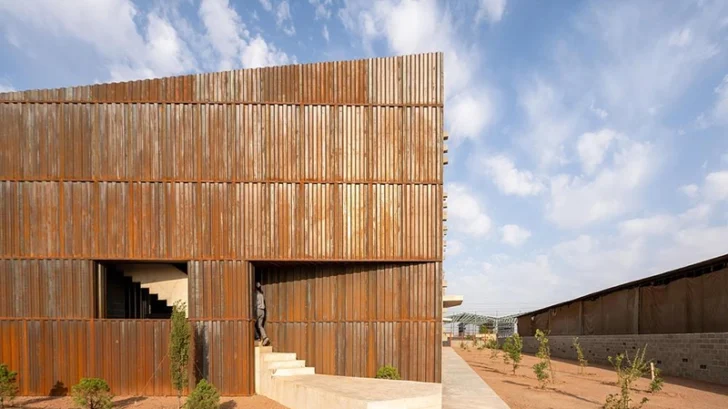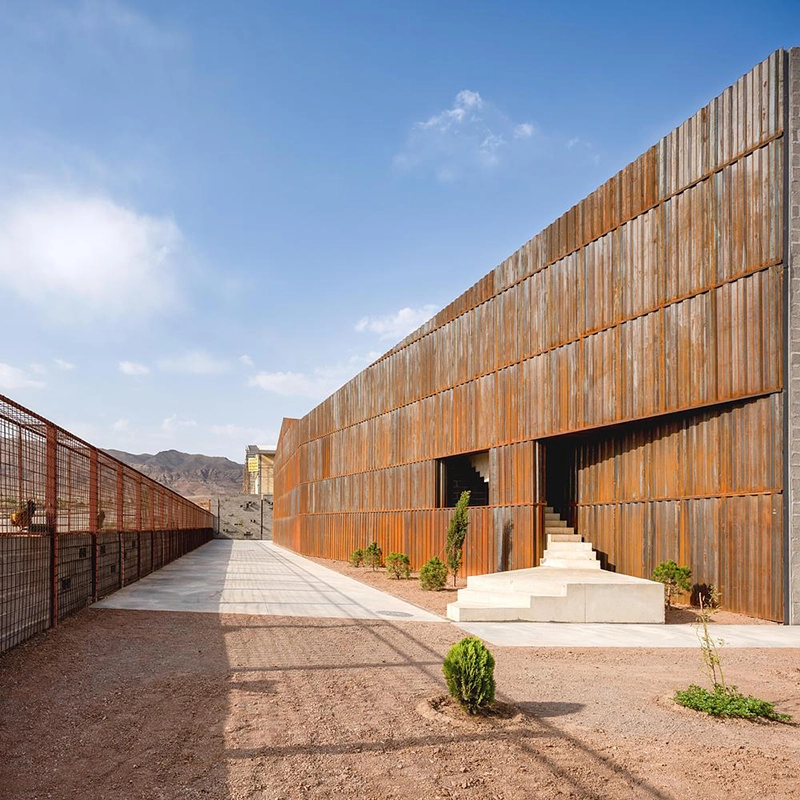
Three years after completing an earlier production building for Shamim Polymer Factory, Davood Boroojeni Office returned to the site in Eshtehard expecting to assess a finished project. What they found instead was a building that had continued to change through use. Workers had developed routines beyond the original plans, informal gathering areas had appeared, circulation had shifted, and overlooked corners had taken on new functions.
COMMERCIAL PROJETS
Those changes became the starting point for the factory’s new Process Department.
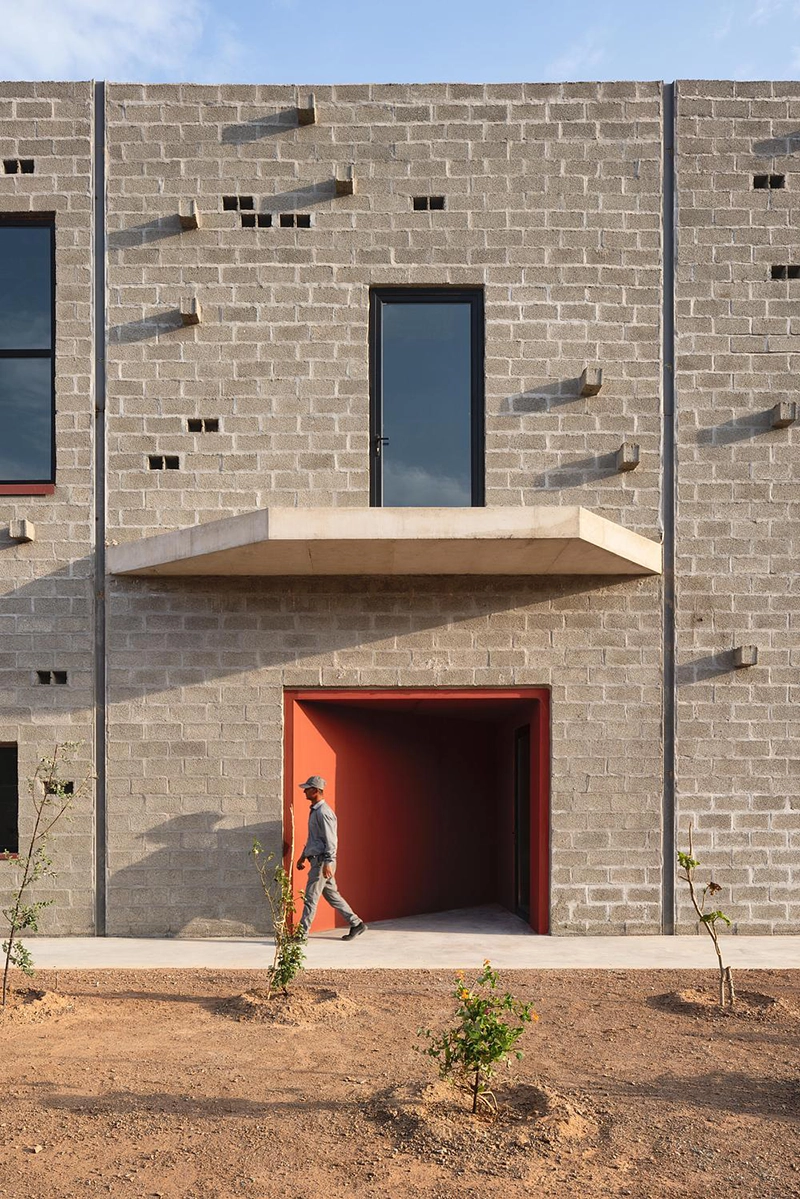
Rather than treating the gap between drawings and daily use as a problem, the architects approached it as information. The project developed from close observation of how the factory actually operated after occupation, including the small habits and informal practices that typically sit outside architectural planning.
Production remains the building’s main function, yet the design acknowledges the broader activities that support industrial work. Maintenance, conversation, observation, breaks and recurring daily routines all contribute to how the factory functions. The architecture gives several of these conditions a defined place within the building without turning them into dominant visual gestures.
One example came from the smoking area. In many industrial environments, such spaces develop informally beyond the planned workplace. Here, the architects incorporated a transparent smoking room into the building itself. It remains visually connected to the production floor while maintaining environmental separation, allowing an existing routine to become part of the spatial organization.
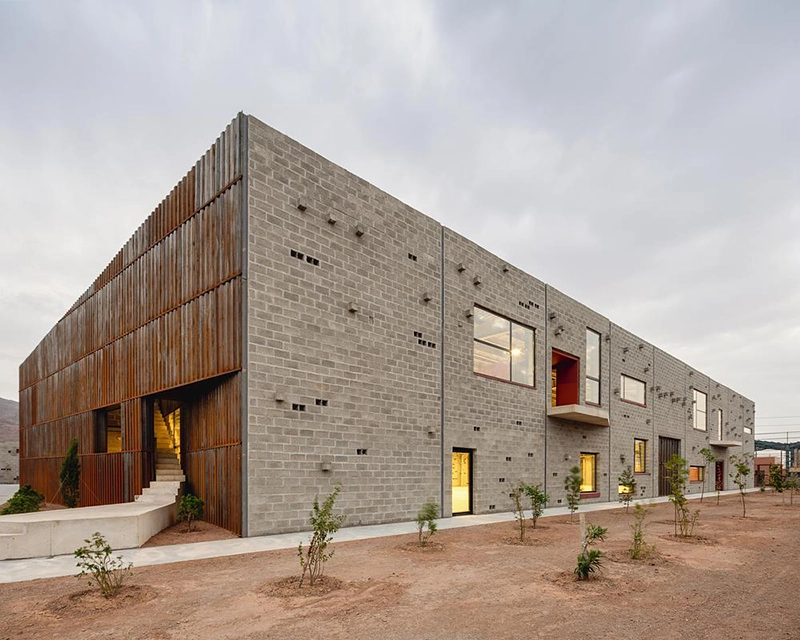
Another intervention emerged from an equally ordinary observation. During repeated visits, the architects noticed workers caring for domestic birds within the factory grounds. The new project accommodates that activity with a modest enclosure integrated into the building. Its presence recognizes a practice that had already become part of everyday life on the site.
These additions reflect the project’s broader approach. The architecture develops through attention to occupation instead of relying on a new formal language detached from existing conditions. The result does not attempt to produce an iconic industrial image. It focuses on how the workplace functions over time and how architecture can respond to realities that become visible only after a building begins to operate.
The same thinking informs the material strategy. Materials were selected with the expectation that use and weather would leave visible traces. The building accepts gradual change as part of its life rather than treating completion as a fixed condition.
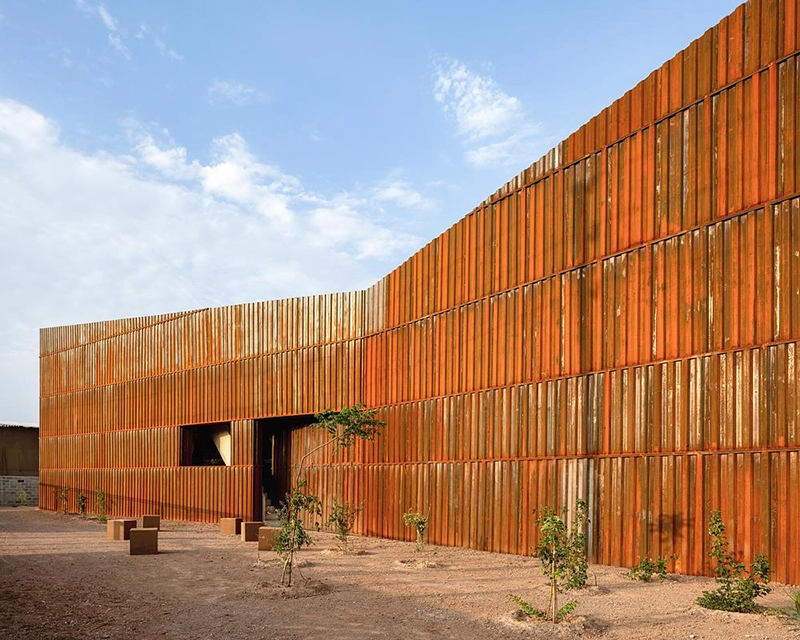
This approach also shifts the architect’s role. The project suggests that observation after construction can become part of design itself. Returning to an occupied building makes it possible to understand which assumptions held, which routines emerged independently, and which spaces acquired uses that drawings never anticipated.
The project’s alternative title, Error Form, refers to this distance between intention and occupation. It does not describe a construction defect or formal irregularity. Instead, it names the inevitable differences that appear once people begin using a building and adapting it to their needs.
For Davood Boroojeni Office, those differences offer a source of knowledge.
The Process Department therefore treats completion as the beginning of another architectural phase. Its most important lessons come from the activities that develop after drawings end, when users begin shaping the building through repetition, necessity and everyday life.