Latest stories

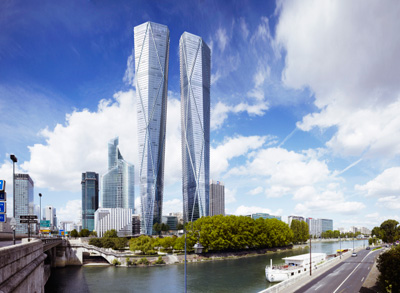
  • Europa City by BIG

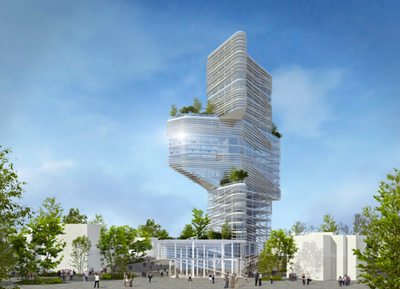

    Project: EUR – Europa City Designed by Bjarke Ingels Group (BIG)  Partner in Charge: Andreas Klok Pedersen Project Leader: Joao Albuquerque, Gabrielle Nadeau Collaborators: Tess, Transsolar, Base, Transitec, Michel Forgue Team Project: Maren Allen, David Tao, Salvador Palanca, Marcos Bano, Lucian Racovitan, Ryohei Koike, Camille Crépin, Elisa, Wienecke, Léna Rigal, Tiina Liisa Juuti, Jeff Mikolajewski Client: Groupe Auchan Size: 800 000 m2 Location: Paris, France Website: www.big.dk Danish practice Bjarke Ingels Grop designs […] More
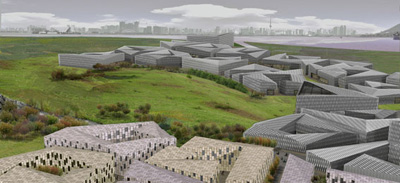
  • Winning Proposal for China Southern Airport City by Woods Bagot

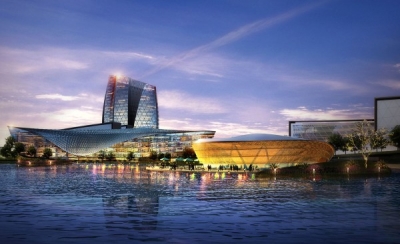
    Project: Winning Proposal for China Southern Airport City Designed by Woods Bagot Location: Guangzhou, China Website: www.woodsbagot.com Winning proposal from the international design competition for China Southern Airport City comes from the Woods Bagot Architects. Discover more of the project along with architects description after the jump: More

  • Glass Farm by MVRDV

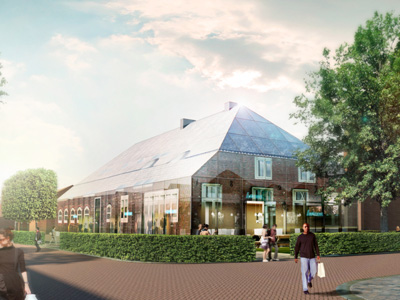
    Project: Glass Farm Designed by MVRDV Location: Schijndel, The Netherlands Website: www.mvrdv.nl World renowned dutch practice MVRDV creates the showstopping Glass Farm project for Dutch town Schijndel. Discover the complete story behind the project accompanied by more images after the jump: More

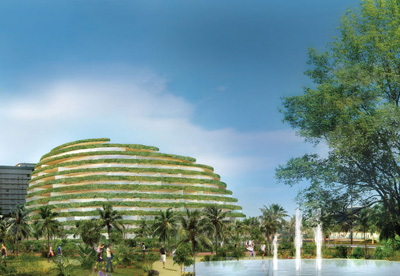
  • Urban Oasis by Influx_studio

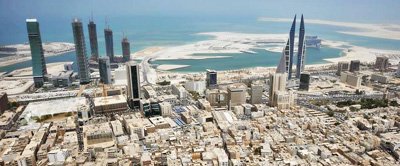
    Project: Urban Oasis Designed by Influx_studio Location: Manama, Bahrain Client: Ministry of Culture of the Kingdom of Bahrain Site Size: 39400 m2 Building Area: 10000 m2 Website: www.influx-studio.com Influx_studio takes on the design of the much needed Urban Oasis project in the very warm Bahrain, discover more of their design after the jump: More

  • Aqua Industry by eskyiu

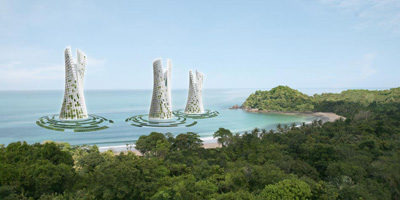
    Project: Aqua Industry Designed by eskyiu Lead Designers/Architects: Eric Schuldenfrei and Marisa Yiu  Research and Concepts: Eric Schuldenfrei, Marisa Yiu, ARUP Project team: Eric Schuldenfrei, Marisa Yiu, Fanny Sze, Eskyiu Project consultant: Ricky Tsui, ARUP Landscape support/ advisors: LCSD and Michael Yuen  Location: P01, HK Biennale at Kowloon Park, Hong Kong, China Website: eskyiu.com Commissioned by the 2011-2012 Hong […] More

  • Angola Hotel by DADA Architecture

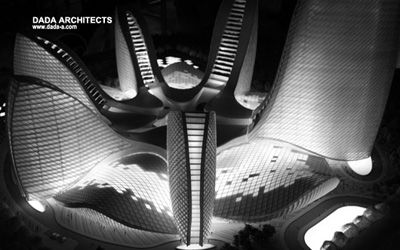
    Project: Angola Hotel  Designed by DADA Architecture & AEDAS GFA: 20 000 sqm Heigh: 200m  Location: Angola, Africa Website: dada-a.com Future is here with the Angola Hotel design by DADA Architecture & AEDAS see more of this project after the jump: More

  • Update: Hermitage Plaza by Foster + Partners

    Project: Hermitage Plaza Designed by Foster + Partners Location: Paris, France Website: www.fosterandpartners.com Hermitage Plaza designed by the world renowned Foster + Partners gets a fresh design update, see more of the new changes after the jump:   More

  • Mountain Zhu Pedestrian Street

      Project: Mountain Zhu Pedestrian Street Designed by Gerardo Mingo Arquitectos + CCTN Arch Floor Area: 200.000 sqm  Location: Xuzhou City, Jiangsu Province, China  Website: gerardomingo.blogspot.com & www.acctn.com Mountain Zhu Pedestrian Street is a project created for the fast growing Xuzhou City in China by Gerardo Mingo Arquitectos + CCTN Arch, who had the task to create a state-of-the-art proposal for scope of 200,000 square […] More

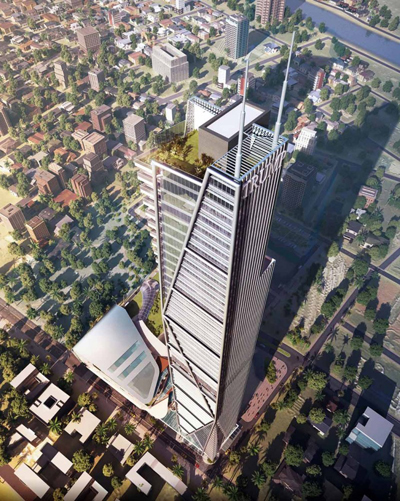
  • Trump Tower Manila by Century City Development Corporation

    Project: Trump Tower Manila Designed by Century City Development Corporation Location: Manila, Philippines  Website: www.centurycity.com.ph Trump is adding up a Manila address with their Tower design by Century City Development Corporation, see more of the project after the jump: More

  • Parcel D Urban Greenscape Housing by Oppenheim Architecture + Design

    Project: Parcel D Urban Greenscape Housing Designed by Oppenheim Architecture + Design Location: San Juan, Puerto Rico Website: www.oppenoffice.com World renowned practice Oppenheim designs the Parcel D Urban Greenscape Housing in San Juan challenging residential typology by blurring the lines between single family house and urban residence. View more images and architects description after the jump: More

  • The Cube by Make Architects

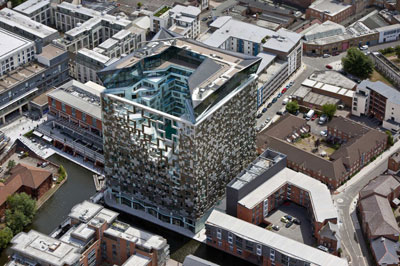
    Project: The Cube Designed by Make Architects Collaborators: BuroHappold, Faber Mansell Fire, Faithful+Gould, GMJ, Hoare Lea  Client: Birmingham Development Company  Location: Birmingham, United Kingdom Website: www.makearchitects.com Make Architects develop a new approach to the atrium concept with their The Cube project in Birmingham spanning over 42,000 square meters. For more images and architects description continue after the jump: More

  • Netanya City Hall by Yaniv Pardo Architects

    Project: Netanya City Hall Designed by Yaniv Pardo Architects Location: Netanya, Israel Website: www.yanivpardo.co.il/institutional Netanya City Hall designed by Yaniv Pardo Architects created by the rules of green architecture creating a low environmental impact. More

Load More
Congratulations. You've reached the end of the internet.