Featured

  • Porro at 100: A Century of Design Built Around People

    As Porro moves beyond its centenary, Maria Porro speaks with Zarko Davinic about the family company’s defining relationship with research, craftsmanship, technology and the people who turn design into reality. Porro’s first 100 years tell a story of Italian design in constant motion. Founded in Brianza in 1925, the company has grown from a small […] More

    Read More

  • MONICS+VIEIRA on Turning Observation Into Design

    MONICS+VIEIRA develops furniture, lighting and objects through a practice shaped between Milan and Dubai. Founded by Tania Monics and Rafaela Vieira, the studio works across collectible design and collaborations with international manufacturers, using material research, sculptural form and contemporary domestic rituals as recurring points of departure. Its collections form part of an evolving body of […] More

    Read More

  • Jacobsen Studio on Designing AMS House in Response to Nature

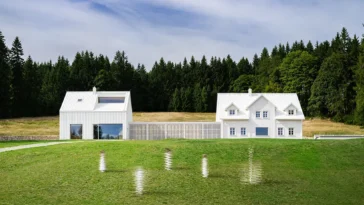
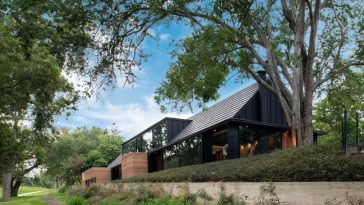
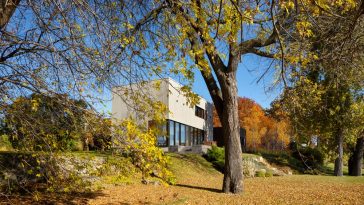
    Jacobsen Studio approaches AMS House through a close reading of its sloping site and surrounding native forest. Set on the highest point of the plot, the residence unfolds through three connected volumes that divide social and private functions while maintaining a continuous relationship with the garden. Laminated wood, rammed earth, travertine and copper establish a […] More

    Read More

Residential

Hospitality & Retail

More stories

  • City Crown - Dragon Lake Public Art Center by Studio A+

    City Crown – Dragon Lake Public Art Center by Studio A+

    The Center will provide the city with a waterfront area rich with vitality – and will allow visitors to climb up and enjoy an overall view of the new development, engage with each other, and truly make their waterfront experience a memorable one

  • Hudson by Brusnika Design

    Hudson by Brusnika Design

    The project team aimed at emulating features of Northern American architecture in the building while preserving authenticity in the context of a Northern Russian city.

  • Hongkong Land's Yorkville - The Ring by PH Alpha Design

    Hongkong Land’s Yorkville – The Ring by PH Alpha Design

    The brand new commercial retail complex encompasses agross floor area of 420,000 sq. m., of which 170,000 sq. m. is dedicated to the shopping mall and retail streets, 110,000 sq. m. to the super Grade-A office buildings, and 70,000 sq. m. to the indoor-outdoor botanical garden

Load More
Congratulations. You've reached the end of the internet.
Back to Top