Latest stories

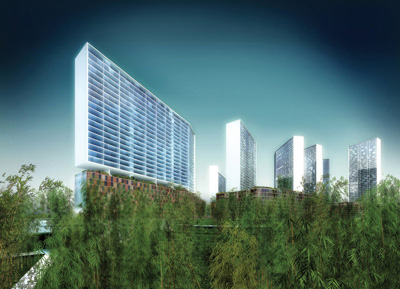
  • DC6 – Dragon City by ICE

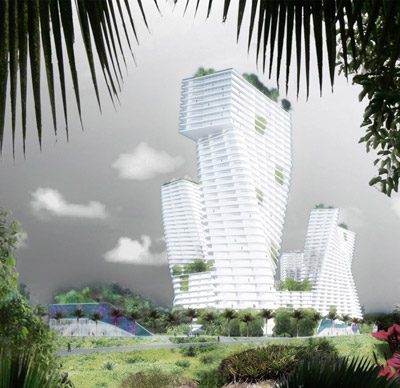
    Project: DC6 – Dragon City Designed by ICE (Ideas for Contemporary Environments) Location: Vung Tau, Vietnam Client: DIC Site Area: 55,000 sqm Construction Area: 330,000 sqm Design Team: Ulrich Kirchhoff, Louise Low, Claudia Wigger, Minh Le Van, Tim Mao Yiqing Website: www.icehk.com ICE  in collaboration with local architects Trinity & Associates won a second prize in an international competition for DC6 – Dragon City, a high density mixed […] More
  • Bluepoint Condominiums by Paul Raff Studio

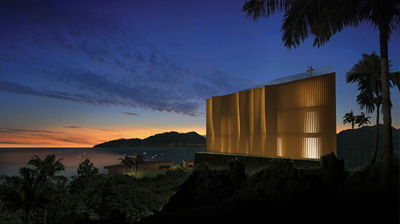
    Project: Bluepoint Condominiums Location: Phuket, Thailand Designed by Paul Raff Studio Website: www.paulraffstudio.com Paul Raff Studio designs Bluepoint Condominiums set to rise in one of Asia's prestige tourist destinations, Thailand's Island of Phuket.  More

  • Templer Townouse by Workshop for Architecture

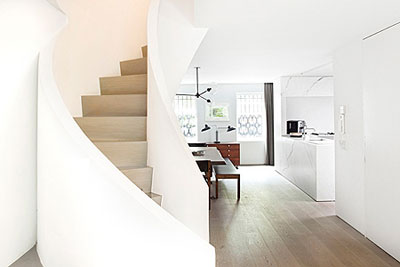
    Project: Templer Townhouse Location: New York, USA Scope: 2,400 SF Designed by Workshop for Architecture  Website: www.wfora.com Town House design for Interview Magazine's creative director Karl Templer, this outstanding interior design project is work of architect John Lee founder of Workshop for Architecture.  More

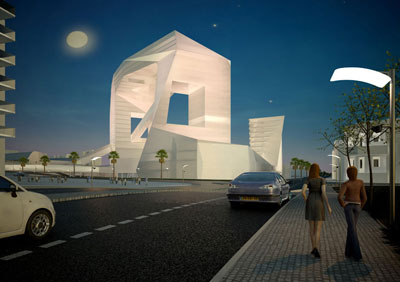
  • Service and Cultural Centre by Yaniv Pardo Architects

    Project: Service and Cultural Center Designed by Yaniv Pardo Architects Location: Holon, Israel Client: Holon Municipality Size: 50,000sqm Website: www.yanivpardo.co.il A massive project set to rise in Israel's Holon Municipality while the focal point of the design are Service and Cultural Centre, Yaniv Pardo Architects will also design housing and the Commercial Spaces around the city square. More

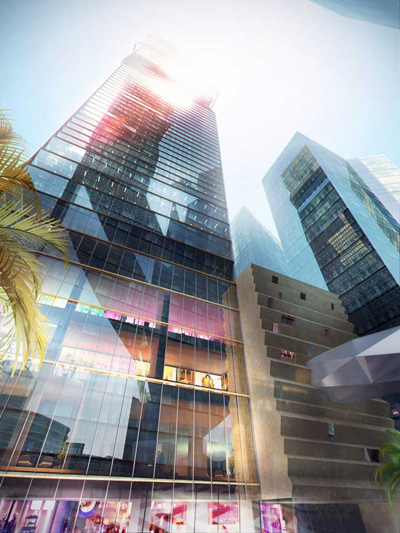
  • Villas in the Sky by Henning Larsen Architects

    Project: Villas in the Sky Location: Riyadh, Saudi Arabia Designed by Henning Larsen Architects Website: www.henninglarsen.com Designed to become a strong local landmark Villa In The Sky tower by noted Henning Larsen Architects will span over 34 floors on a special location in the King Abdullah Financial District in Riyad. After Gem Building this marks yet another project by Henning […] More

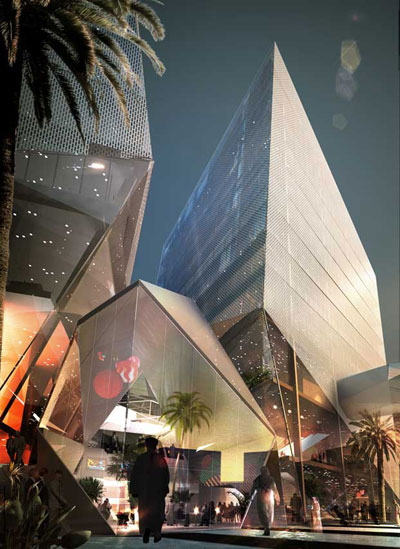
  • Gem Building by Henning Larsen Architects

    Project: Gem Building Location: Riyadh, Saudi Arabia Designed by Henning Larsen Architects Website: www.henninglarsen.com An impressive new project set to rise in Riyadh's King Abdulah Financial District by the end of 2013, Gem building is work of noted Dutch practice Henning Larsen Architects. This mixed use development will house a residential block, an office block and […] More

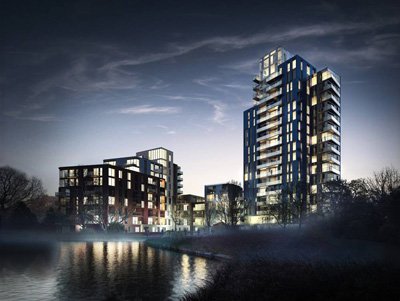
  • Woodberry Down by Rolfe Judd Ltd

    Project: Woodberry Down Kick Start Site 4 and 5 Location: London, United Kingdom Designed by Rolfe Judd Ltd Client: Berkeley Homes Website: www.rolfe-judd.co.uk London Borough of Hackney has just released planning permission to Rolfe Judd Ltd on Behalf of Berkeley Homes to construct 346 new residential unites at two more sites in Woodberry Down. The two schemes, […] More

  • Bandeirantes by Oppenheim

    Project: Bandeirantes Architecture & Interior Design by Oppenheim Location: Sao Paulo, Brazil Website: www.oppenoffice.com Massive Oppenheim designed project is set to rise in Sao Paulo by 2012 combining residential and retail space, designers have created a unique environment, flooding the ground levels with a major water feature.  View more images and architects description after the […] More

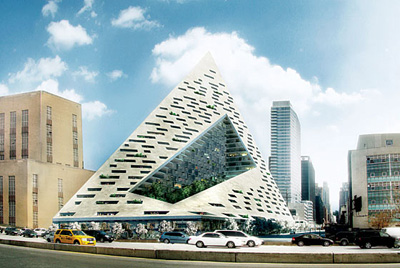
  • West 57th Street by BIG

    Project: West 57th Street Designed by: Bjarke Ingels Group Location: New York, USA Size: 80,000 m2, heir 450 feet Website: www.big.dk Bjarke Ingels Group creates a yet unseen project solution in New York, redefining the residential architecture as we know it in the city, project is developed for Durst Fetner Residential. For more images and architects […] More

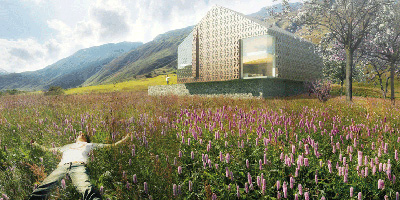
  • Villa Quarter in Andermatt by Group8

    Project: Villa Quarter in Andermatt Designed by Group8 Client: Orascom, Samih Sawiris  Location: Andermatt, Uri  Website: www.group8.ch Noted Swiss practice Group8, which recently celebrated its tenth anniversary, created a unique solution of an Alpine house for a competition organized by  Orascom who looked for Villa Quarter in Andermatt solution. View more of Group8's design after the […] More

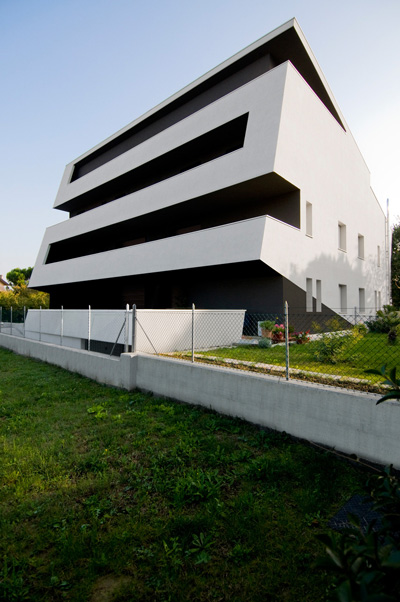
  • Cesena VC1 by Tisselli Studio Architects

    Project: VC1 Designed by Tisselli Studio Architetti Architects: Filippo Tisselli, Cinzia Mondello, Filippo Tombaccini Location: Cesana, Italy Exterior finish: plasterwork, wooden frames, drywall false ceiling, draining wooden floor Project Area: 827 sqm Website: www.tissellistudio.com Project for VC1 residential building in Italian city of Cesena designed by Tisselli Studio Architetti portrayed by the excellent signature clean lines of […] More

  • Vitra in São Paulo by Studio Daniel Libeskind

    Project: Vitra Building Location: Sao Paulo Designed by Studio Daniel Libeskind  Website: www.daniel-libeskind.com An impressive design for a residential building in Sao Paulo is a first Daniel Libeskind project in South America, for images and architects official description continue after the jump. More

Load More
Congratulations. You've reached the end of the internet.