Latest stories

  • Carter Williamson Adapts Brise Soleil House for Accessible Living

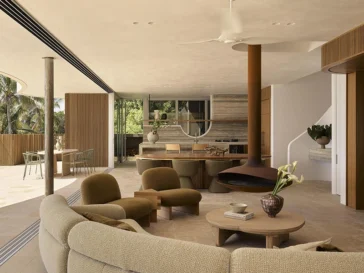
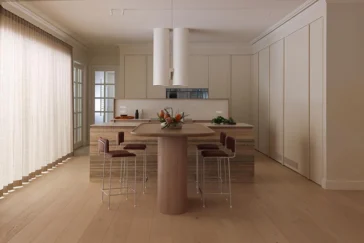
    More than fifteen years after completing Brise Soleil in 2009, Carter Williamson returned to the house to adapt its interiors to the changing needs of its owners. The residents wanted to remain in the home they knew, prompting an architectural response focused on accessibility, circulation and everyday use without replacing the qualities that had shaped […] More

  • Ryuichi Sasaki Architecture Completes SHIN NAKANO in Tokyo

    Ryuichi Sasaki Architecture completes SHIN NAKANO trapezoidal, a residential building in the Chuo district of Nakano, Tokyo. Officially named GRANTAGE SHIN NAKANO, the reinforced concrete structure contains eleven residences within 416.68 square metres of total floor area. Five levels rise above the street, while one basement level extends below a compact 152.27 square metre site. […] More

  • Waechter Architecture Frames the Oregon Coast With Dune House

    Set along the northern Oregon Coast, Dune House by Waechter Architecture responds to its coastal setting through restraint, material clarity and a carefully organized plan. Rather than imposing itself on the landscape, the residence draws from local building traditions while presenting a contemporary architectural identity defined by proportion, light and a refined material palette. HOUSING […] More

  • Bonsar Architects Transforms an Abandoned Structure in Tehran

    Bonsar Architects gives new purpose to a long-abandoned concrete structure in Tehran through the Artiman Residential Building. The original project proposed a fifteen-storey building with a classical architectural language. Construction stopped before completion and left an exposed frame disconnected from its surroundings and unsuited to contemporary residential life. RESIDENTIAL The studio treated the existing structure […] More

  • HK Associates Designs Casa Ala Blanca for the Arizona Desert

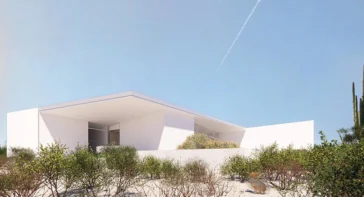
    Casa Ala Blanca by HK Associates explores compact desert living through one architectural gesture that supports shade, rainwater collection, solar energy and daily life. HK Associates designed the residence in Oro Valley, Arizona, for empty nesters who wanted a modest home with strong environmental performance and low maintenance materials. The project won the 2026 Architizer […] More

  • Jacobsen Studio on Designing AMS House in Response to Nature

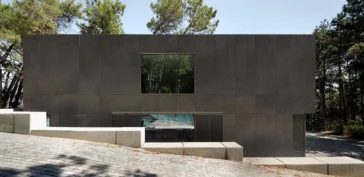
    Jacobsen Studio approaches AMS House through a close reading of its sloping site and surrounding native forest. Set on the highest point of the plot, the residence unfolds through three connected volumes that divide social and private functions while maintaining a continuous relationship with the garden. Laminated wood, rammed earth, travertine and copper establish a […] More

  • Hérault Arnod Gives Collective Housing the Qualities of a House

    In Rueil-Malmaison, Hérault Arnod Architectures approaches collective housing through a direct question: why do so many people prefer a house to a flat? Paysage Habité, also known as Résidence Harmonie, responds by bringing several house-like qualities into a dense residential building. The project gives residents a garden, outdoor space, personal storage, easier bike access, and […] More

  • StudioAC Shapes Bellwoods Residence Around Light and Material

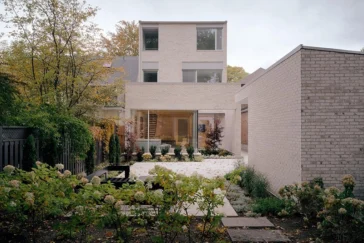
    Many contemporary homes rely on open plans and expansive glazing to create generous living environments. Bellwoods Residence, designed by Toronto-based StudioAC, takes a more deliberate approach. Instead of allowing light to enter from every direction, the house concentrates daylight into a single architectural gesture that organizes the entire project. A vertical light slot cuts through […] More

  • Atelier L’Abri Grounds Magdalen House in the Rhythms of Island Life

    On the Magdalen Islands, architecture cannot ignore its surroundings. Wind, salt, shifting dunes, and a fragile coastline demand buildings that understand where they stand before defining how they look. Magdalen House, designed by Montreal-based Atelier L’Abri, approaches this condition with restraint, developing a contemporary residence that grows directly from the building traditions and ecological realities […] More

  • Ström Architects Shapes a Home Around the Welsh Coast

    Every coastline demands its own architecture. The most successful houses acknowledge that wind, rain, salt, and topography shape a building long after construction ends. Porthmadog House, designed by Ström Architects on the North Wales coast, understands this condition from the outset. Set above an estuary overlooking the Irish Sea, the residence avoids picturesque gestures in […] More

  • MZ Arquitectos Shapes Casa LC Around Privacy and Topography

    MZ Arquitectos developed Casa LC from the difficulties of its site rather than from a predetermined formal idea. Located in the Jardín Inglés neighborhood of Valle Escondido, Córdoba, the 360-square-meter residence occupies an irregular corner plot with a level change of more than 1.80 meters. One edge faces the neighborhood’s main avenue, exposing the property […] More

  • Aristides Dallas Architects Reimagines the Greek Village with Shared Ground

    Greek villages have never functioned as collections of isolated buildings. They evolved through time, adapting to terrain, climate, and the changing needs of the communities that inhabited them. Streets followed the contours of the land, homes gathered around shared spaces, and architecture developed through gradual additions instead of predetermined masterplans. Shared Ground – A Contemporary […] More

Load More
Congratulations. You've reached the end of the internet.