Studio Minosa has redesigned Glenbrook Residence as a contemporary family home shaped around the changing needs of several generations. Built more than two decades ago, the residence contained areas that had gradually become disconnected or underused. The renovation addresses these issues through a revised plan that strengthens circulation and creates a closer relationship between the home’s primary living areas.
RESIDENTIAL
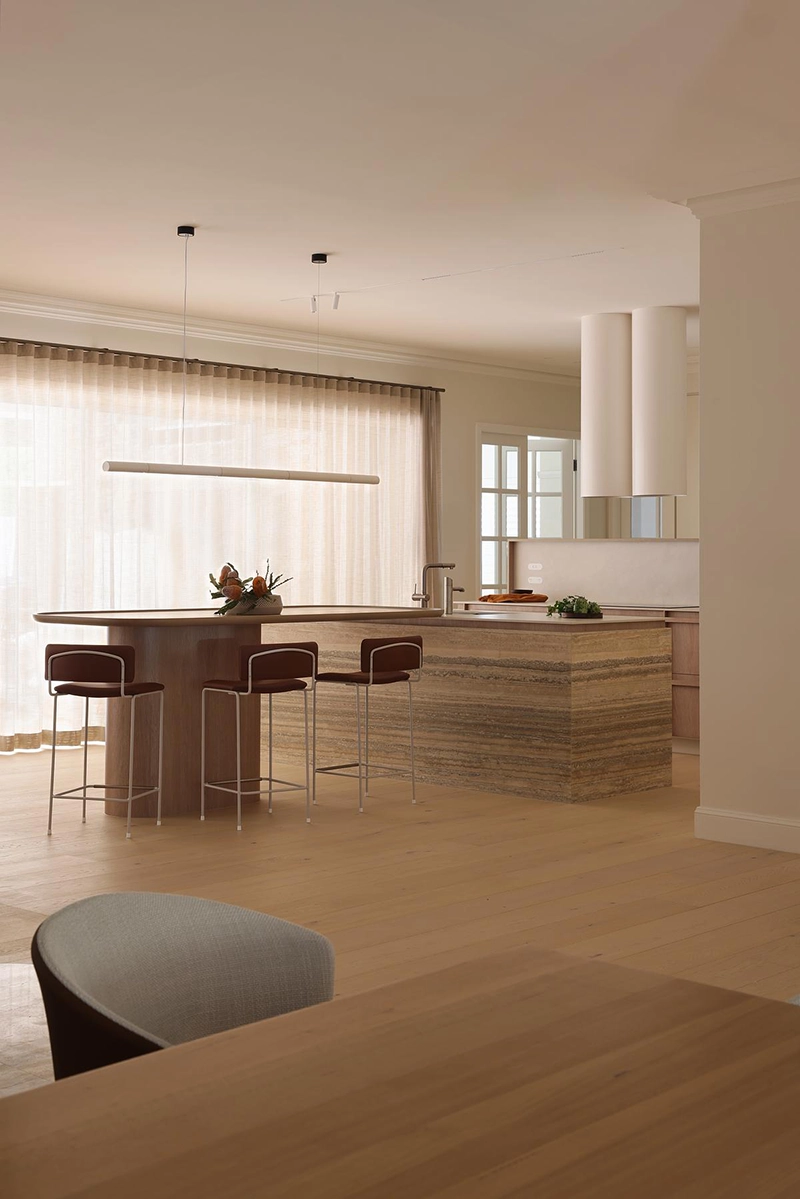
The project began with the organization of the interior. Studio Minosa reconsidered how family members travel between rooms and how individual spaces support everyday routines. The designers reworked the kitchen, scullery, dining room and living area as a connected sequence capable of accommodating several activities at the same time.
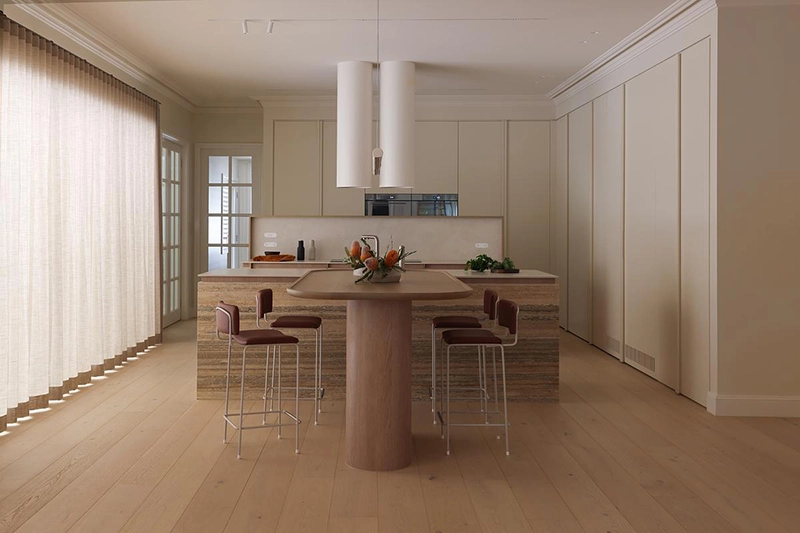
The new configuration allows family members to cook, eat, entertain and spend time together while retaining opportunities for privacy. This approach responds directly to a household where different generations may use the home in different ways throughout the day. Rather than assigning each room a rigid function, the plan supports changing patterns of occupation and allows shared areas to accommodate a range of domestic activities.
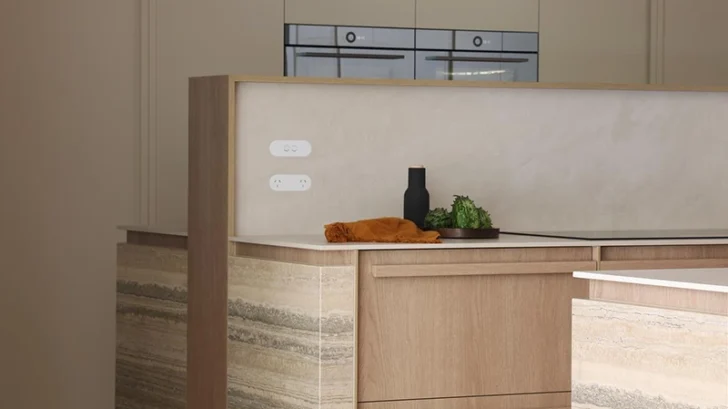
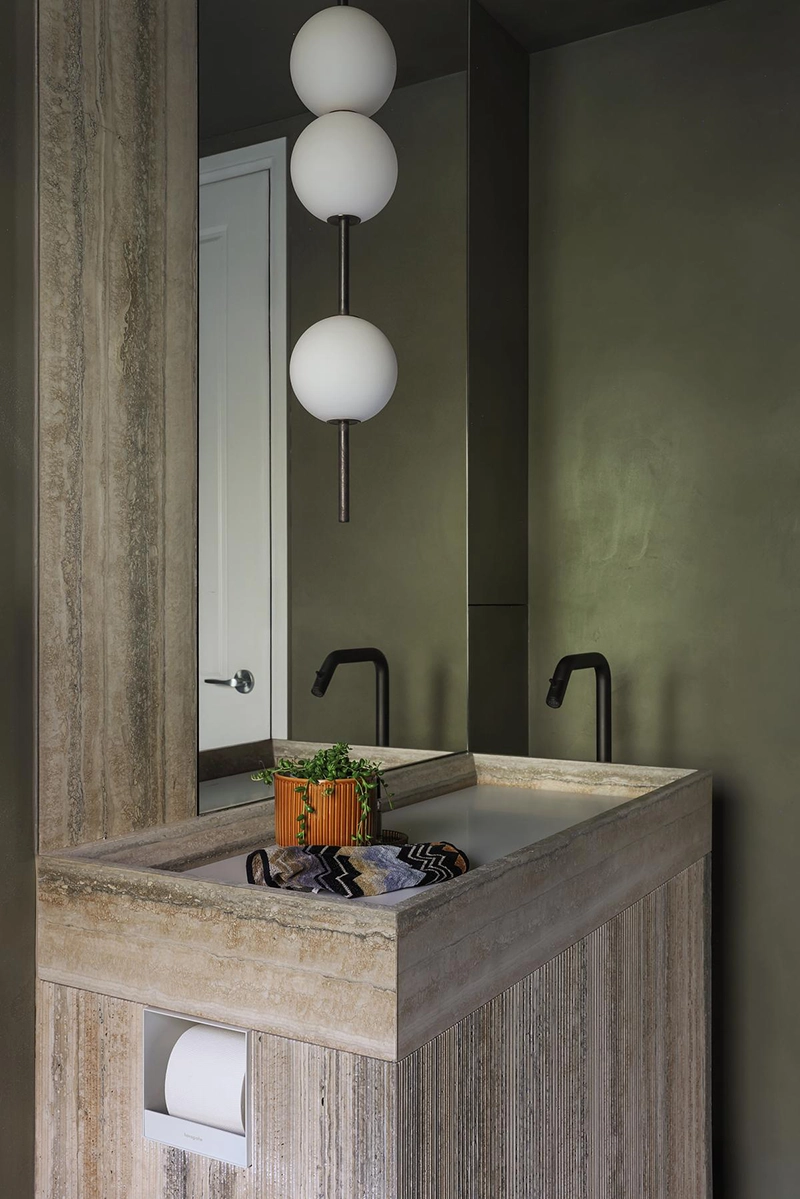
Material choices contribute to the warmer character of the renovated interior. Travertine and timber introduce natural texture throughout the residence, while engineered surfaces provide additional durability in areas that experience frequent use. Studio Minosa selected materials according to the demands of each space, balancing tactile qualities with practical requirements.
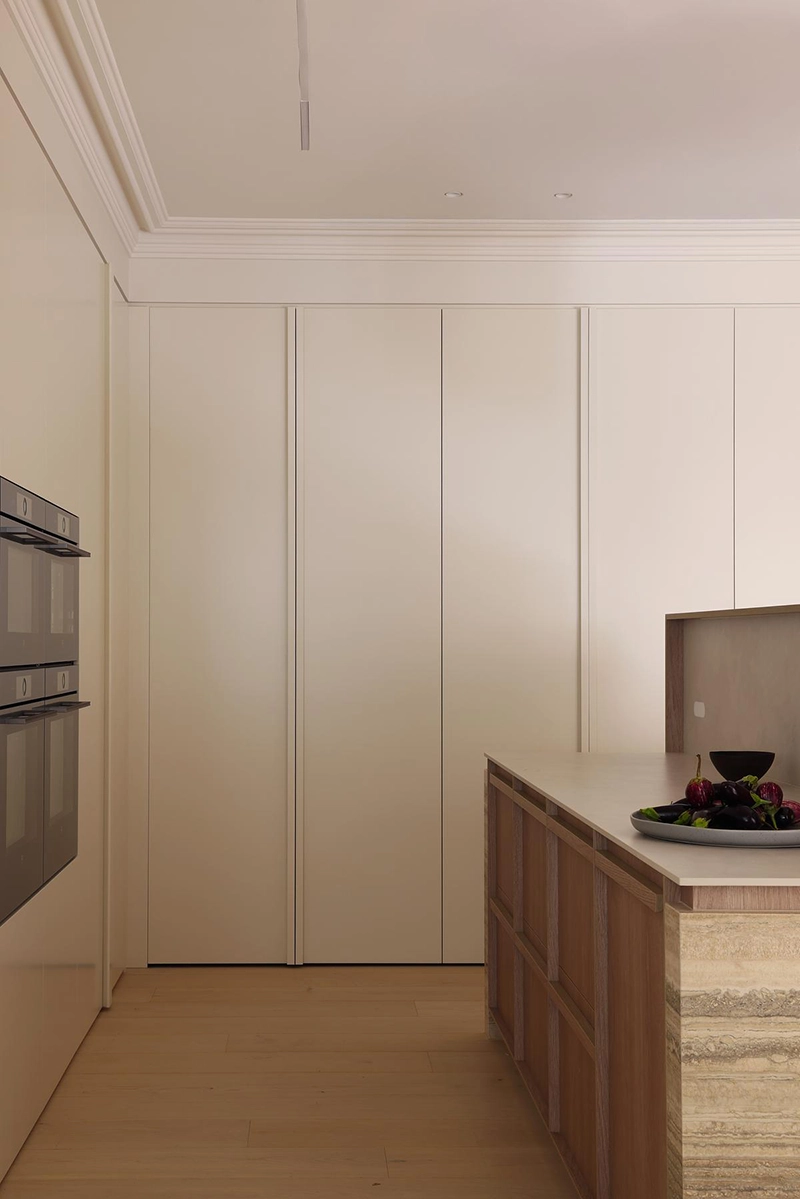
Large-format finishes reduce visual interruptions within key rooms, while concealed storage keeps everyday objects integrated into the architecture. Carefully resolved junctions between surfaces further simplify the interiors. Layered lighting responds to different activities and times of day, adding another functional element to spaces intended for regular family use.
The designers treated storage, lighting and material transitions as components of the overall architectural plan rather than decorative additions. This approach allows practical elements to remain visually restrained while supporting the household’s daily needs.
Long-term adaptability played an important part in the renovation. Studio Minosa considered how the residence could accommodate the family as children grow older, partners become part of the household and future grandchildren arrive. The resulting plan avoids tailoring the house too closely to one period in the family’s life.
Glenbrook Residence therefore functions as a flexible domestic framework. Its reorganized circulation improves connections between shared spaces, while its material palette gives the interior warmth and durability. Through careful planning and adaptable rooms, Studio Minosa has given the existing residence a renewed structure capable of responding to the family’s needs over time.