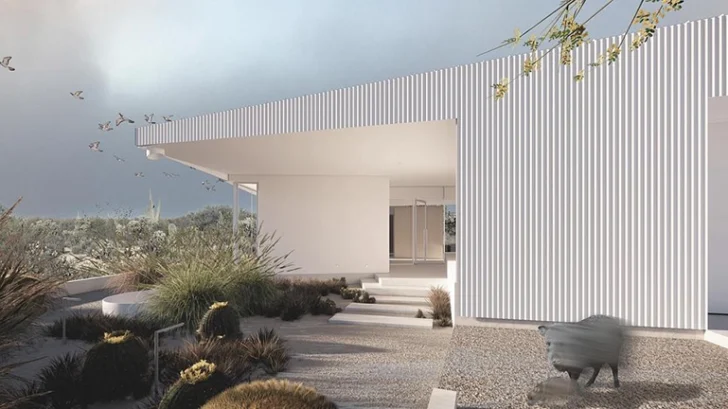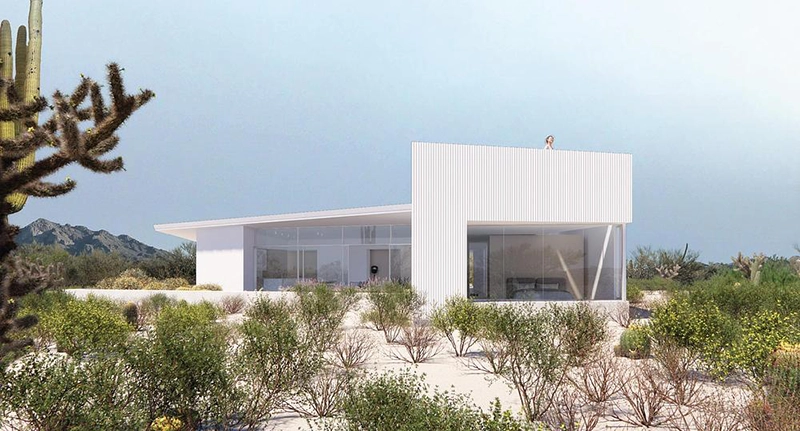
In Oro Valley, Arizona, Casa Ala Blanca begins with a simple question: how can a small house respond intelligently to an environment defined by intense sun, limited water and dramatic shifts between exposure and shelter? Designed by HK ASSOCIATES, the 2,370-square-foot residence answers through a single wing-like form that brings passive environmental strategies, outdoor living and domestic functions under one roof.
HOUSING
The name translates as “white wing house,” a reference that becomes immediately legible in the building’s inverted butterfly roof. Its broad profile provides deep shade around the compact interior while creating 3,700 square feet of surface for rainwater collection. The roof also accommodates a 10.3 kW photovoltaic system, allowing the house to target net-zero energy performance without separating environmental systems from the architecture.
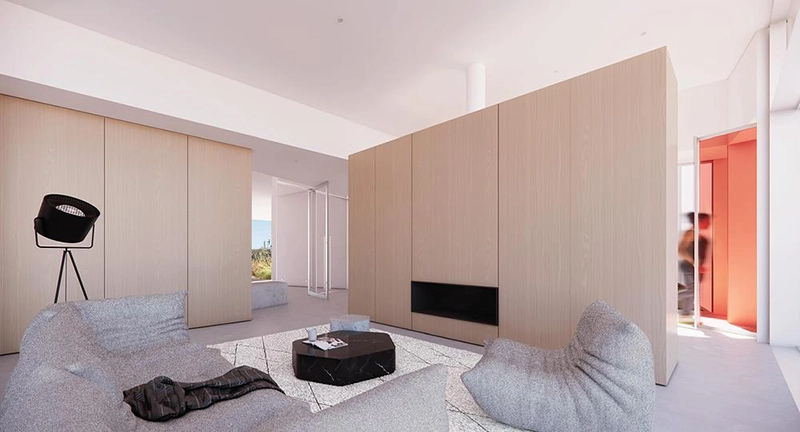
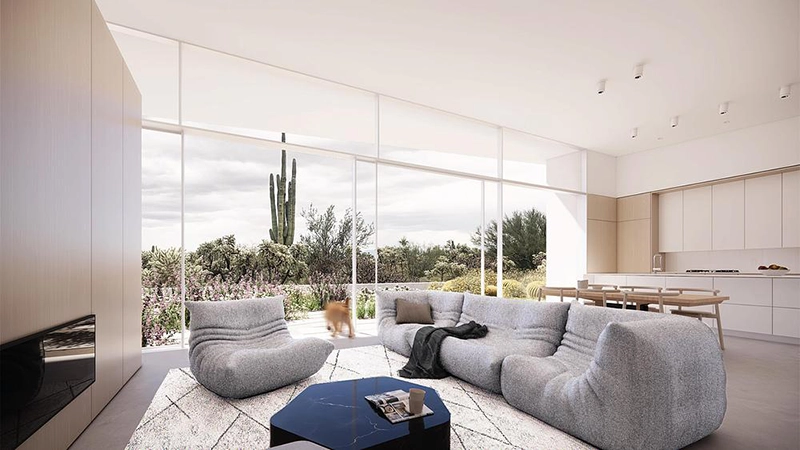
Orientation determines much of the plan. The main living area looks north toward the Tortolita Mountains, connecting the kitchen, dining and living spaces within an open arrangement directed toward the view. The western arm contains bedrooms and a home office, protecting the primary living areas from the strongest afternoon sun. Where the house does open westward, framed apertures, protective shrouds and movable screens mediate heat while preserving views toward the desert sunset.
HK ASSOCIATES also draws from the surrounding exurban fabric, where houses often accumulate garages, sheds and secondary structures over time. Casa Ala Blanca gathers these functions into one continuous composition. The south-facing garage acts as an unconditioned thermal buffer, shielding conditioned interiors from solar exposure. An attached workshop gives the owners a separate space for personal projects and can later accommodate an accessory dwelling.
Material choices reinforce the project’s practical character. Corrugated metal cladding references the utilitarian sheds found throughout the surrounding area while offering the low-maintenance exterior requested by the clients. The architecture avoids the stuccoed parapet-box language common to many Southwestern houses, replacing it with a strongly defined sloping roof that responds directly to climate.
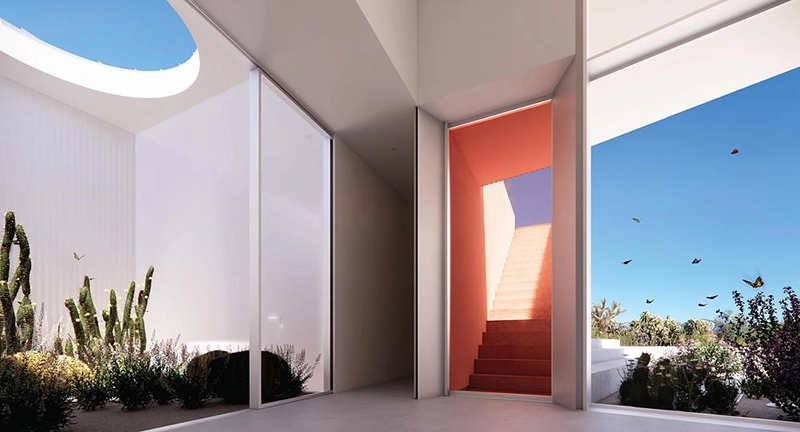
Water becomes equally important. The roof channels rainfall toward an entry rain garden and feeds a system that supports north-facing shade planting, an eastern vegetable garden and an interior garden formed beneath a circular roof opening. A 15,000-gallon below-grade cistern stores collected rainwater and can increase in capacity. Native planting supports biodiversity while reducing dependence on conventional irrigation.
Two openings cut into the roof introduce moments of unexpected spatial complexity. One follows the irregular geometry of the primary bedroom and forms an occupiable roof terrace concealed within the larger silhouette. The second takes the form of a circular oculus above an interior garden, drawing daylight and vegetation into the center of the house.
Casa Ala Blanca treats environmental performance as an architectural generator. Shade determines form, water shapes the roof, orientation organizes the rooms and the desert influences every opening. The proposal shows how a modest residence can use climate constraints to produce spatial character, creating a house that responds directly to the cycles of sun, rainfall and seasonal life in southern Arizona.