Completed in 2023, Seijaku by Rodwin Architecture is a 3,836-square-foot single-family residence in Boulder County designed around privacy, nature and the changing needs of its owners. Created for a couple planning to remain in the house as they age, the project prioritizes reading, working, gardening and daily routines within spaces conceived to encourage calm.
HOUSING
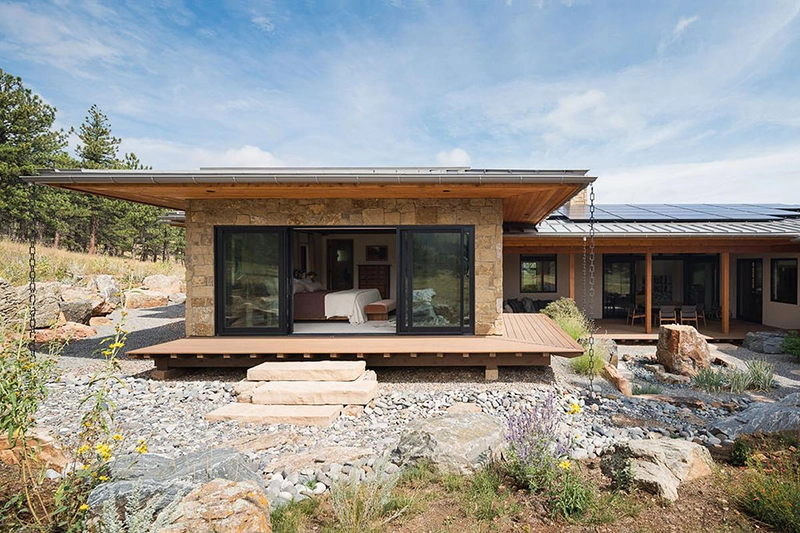
The site informed the architecture from the beginning. Mature trees and long southern views led Rodwin Architecture to orient the house from east to west, allowing daylight to enter the interiors while maintaining strong visual connections with the surrounding terrain. The design keeps a low profile, reducing the building’s visual presence and giving it a closer relationship with the land.
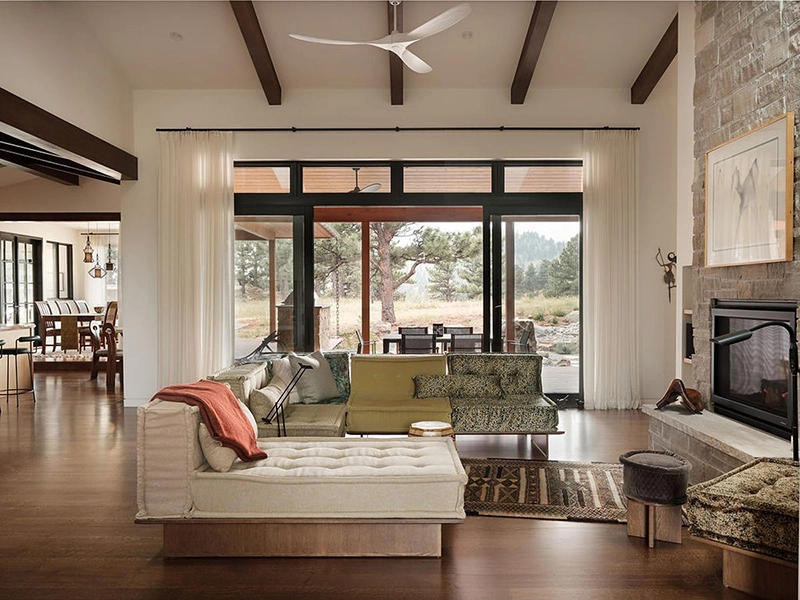
Land-use requirements contributed to one of the project’s defining architectural decisions. The team lowered the residence into the earth, creating a greater sense of enclosure and shelter. This strategy also reduces the perceived scale of the house when viewed from outside.
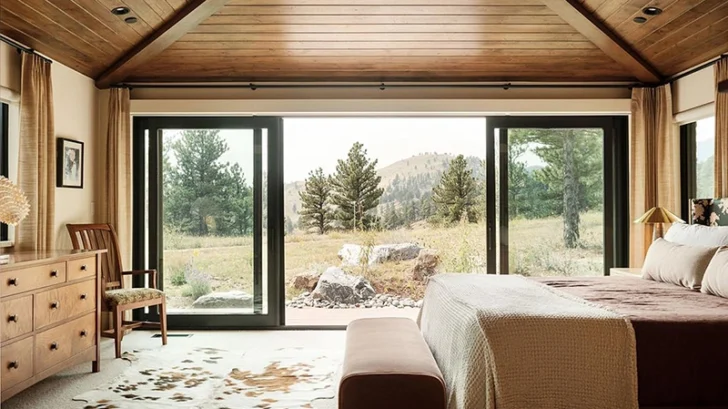
Visitors enter directly into the main living area and library, which organize the plan and serve as the primary spaces for everyday life. The kitchen, living zones and other shared rooms connect closely to exterior areas through generous openings. Nearly every room provides direct access outdoors, allowing the owners to maintain regular contact with the garden, changing light and surrounding views.
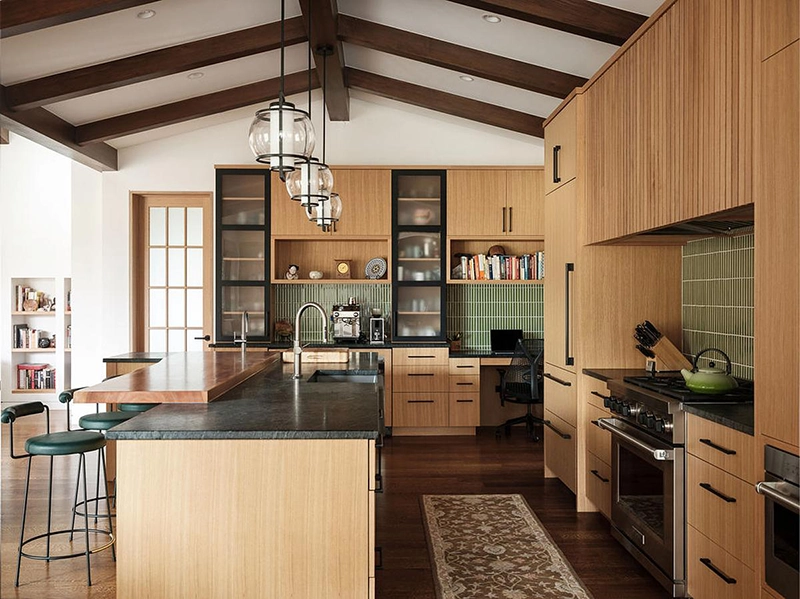
The western portion of the plan contains the private rooms. Smaller and more enclosed spaces provide separation from the open communal areas, giving the owners places for rest and privacy. This division also supports aging in place by organizing the residence around clearly defined shared and personal zones.
Rodwin Architecture uses a restrained material palette throughout Seijaku. Stucco and stone define the exterior, while Douglas fir introduces warmth inside. Minimal trim and Japanese-influenced detailing reduce unnecessary visual elements and keep attention on proportion, material and natural light. A dedicated conservatory supports the owners’ interest in gardening, while a spa and steam room create spaces intended for restoration within the daily routine.
Environmental performance formed an integral part of the project. Seijaku targets ENERGY STAR New Construction Version 3.0 and achieved a third-party verified HERS Index of 6, indicating near-zero-energy performance. The envelope includes an R-50 vaulted roof, R-26 walls and high-performance glazing rated at U-0.28 with an SHGC of 0.19.
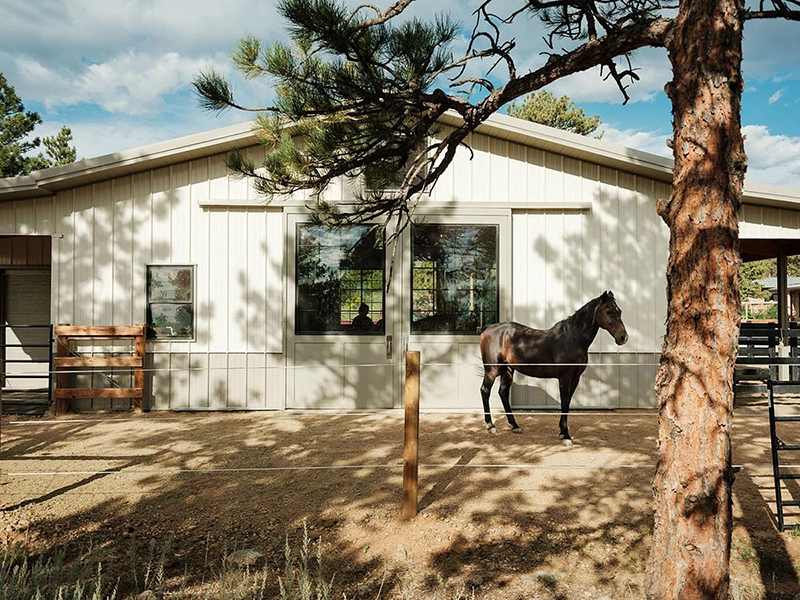
An air-source heat pump provides heating and cooling, while balanced ERV ventilation supports indoor air quality. The solar system has a modeled annual production of 18,948 kWh. Together, these measures reduce energy demand while maintaining stable indoor conditions throughout the year.
Seijaku demonstrates how careful siting, restrained materials and efficient building systems can shape a residence around privacy and long-term use. Rodwin Architecture creates a home closely tied to its Boulder County site while giving its owners spaces designed to adapt as their needs change.