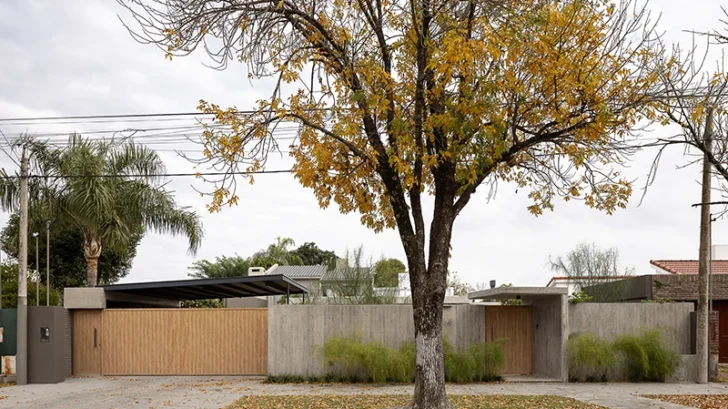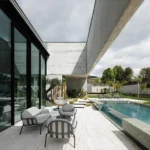
Otro Estudio has completed Casa Attraverso il Patio in Rafaela, Santa Fe, Argentina, a 308.51-square-meter residence organized around the experience of moving through a courtyard. Led by architects Pedro Frund, Cristian Perret and Mauro Williner, the project combines an existing two-story building with a new single-level volume, using the space between them as the central element of the house.
HOUSING
The design begins with the daily route from the street to the existing residence, a sequence of roughly twenty-five steps. Rather than treat that path as simple circulation, the architects developed it as an experience shaped by landscape, season and sensory change. The courtyard becomes the point where these conditions accumulate, through planting, water, shifting light, insects, birds, scent and fallen leaves.
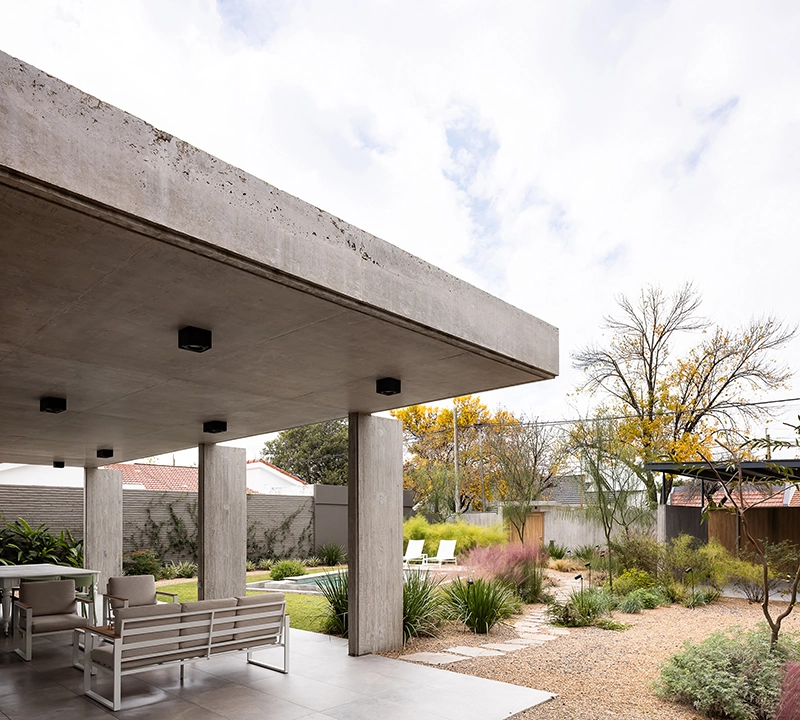
The original structure sits toward the southwest of the site, a few meters from the rear boundary. Otro Estudio retained and remodeled this volume to contain the private and service areas, allowing the more intimate parts of the house to function independently. Small openings from these rooms connect back to the domestic landscape and maintain a relationship with the exterior.
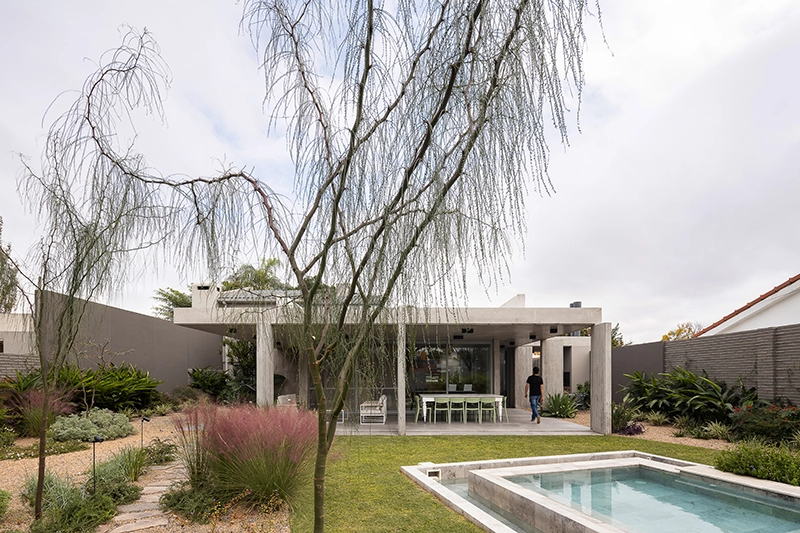
A new exposed-concrete volume extends eastward and accommodates the social spaces. These areas open fully toward the courtyard, establishing a direct connection between interior and exterior. The project avoids treating the patio as a secondary extension of the living room. Instead, it becomes the organizing space through which the different parts of the house relate to one another.
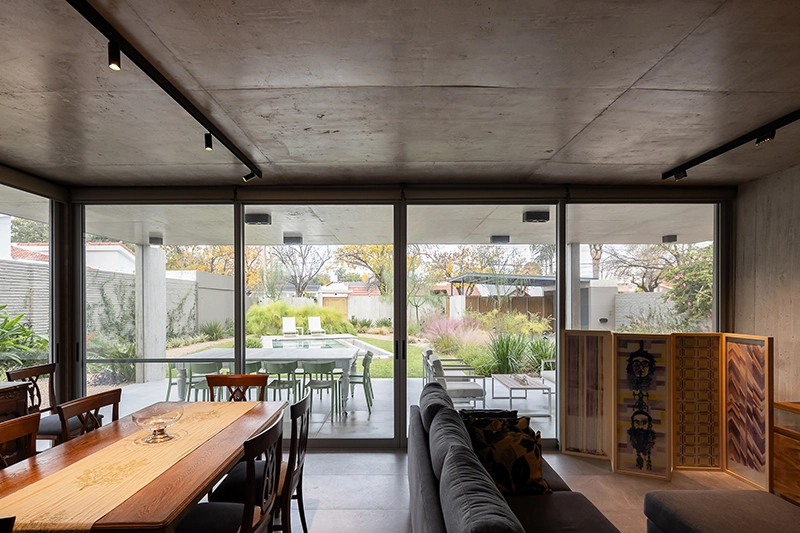
The interior also incorporates the client’s art collection, adding another personal layer to the domestic environment. Art, architecture and landscape operate together across the sequence of rooms and intermediate spaces, giving the house a sense of continuity rather than a collection of isolated zones.
Material contrast helps distinguish old from new. The existing building retains a more neutral expression that conceals its traditional plastered brick construction, while the addition is defined by exposed concrete. The new structure makes its limits and structural logic visible, using the material’s weight, texture and plasticity to give the intervention a distinct identity.
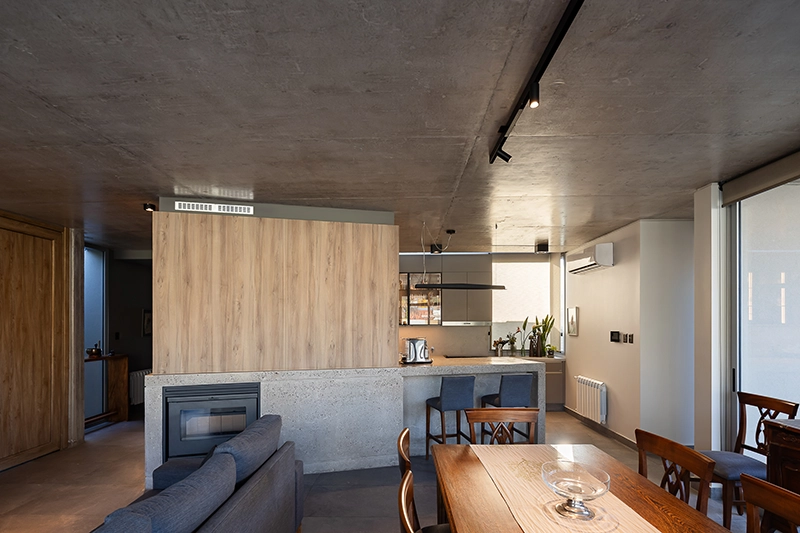
Landscaping by Lucía Chiappero further strengthens the relationship between the house and the courtyard. The central outdoor space is conceived as something that changes continuously rather than a static garden to be viewed from inside.
Casa Attraverso il Patio treats movement as part of the architecture itself. Through the relationship between the existing house, the new concrete volume and the courtyard between them, Otro Estudio turns everyday circulation into a recurring experience shaped by nature, material and time.